
10502 Shadow Wood Drive, Houston, TX 77043
Local realty services provided by:ERA Experts
10502 Shadow Wood Drive,Houston, TX 77043
$545,000
- 3 Beds
- 2 Baths
- 1,973 sq. ft.
- Single family
- Active
Listed by: steven blair
Office: keller williams memorial713-461-9393
MLS#:66132578
Source:HARMLS
Price summary
- Price:$545,000
- Price per sq. ft.:$276.23
About this home
Beautifully remodeled 3-bedroom, 2-bath home in the heart of highly desirable Spring Branch! This move-in ready home features an open-concept floor plan with a spacious living area, quartz countertops in the kitchen and primary bath, breakfast bar, gas cooktop, built-in wall oven and microwave, and abundant natural light. The private primary suite offers a luxurious bath with a large walk-in shower and modern finishes. Step outside to a covered flagstone patio overlooking a large backyard, perfect for entertaining, gardening, or play. A majestic, mature oak tree provides exceptional curb appeal, while the quiet, tree-lined street is surrounded by beautifully renovated homes that preserve the neighborhood's original charm. Conveniently located near top dining, shopping, major highways, and Memorial City, CityCentre, and the Energy Corridor.
Contact an agent
Home facts
- Year built:1958
- Subdivision & Development:Shadow Oaks Sec 04
- Listing ID #:66132578
- Updated:September 27, 2026 at 12:17 PM
Rooms and interior
- Bedrooms:3
- Total bathrooms:2
- Full bathrooms:2
- Rooms Total:9
- Flooring:Plank, Tile, Vinyl
- Dining Description:Living Dining Room
- Bathrooms Description:Tub Shower
- Kitchen Description:Breakfast Bar, Dishwasher, Disposal, Electric Oven, Gas Cooktop, Granite Counters, Microwave, Quartz Counters, Refrigerator
- Living area:1,973 sq. ft.
Heating and cooling
- Cooling:Central Air, Electric
- Heating:Central, Gas
- Central air:Yes
Structure and exterior
- Roof:Composition
- Year built:1958
- Building area:1,973 sq. ft.
- Lot area:0.2 Acres
- Lot Features:Subdivision
- Architectural Style:Ranch
- Construction Materials:Brick, Wood Siding
- Exterior Features:Fence, Patio, Private Yard
- Foundation Description:Slab
- Levels:1 Story
Schools
- High school:SPRING WOODS HIGH SCHOOL
- Middle school:SPRING OAKS MIDDLE SCHOOL
- Elementary school:SHADOW OAKS ELEMENTARY SCHOOL
Utilities
- Sewer:Public Sewer
Finances and disclosures
- Price:$545,000
- Price per sq. ft.:$276.23
- Tax amount:$10,930 (2025)
Features and amenities
- Appliances:Dishwasher, Disposal, Electric Oven, Gas Cooktop, Microwave, Refrigerator
- Amenities:Crown Molding
Parking
- Parking description:Garage
- Garage:Yes
- Garage spaces:2
New listings near 10502 Shadow Wood Drive
- New
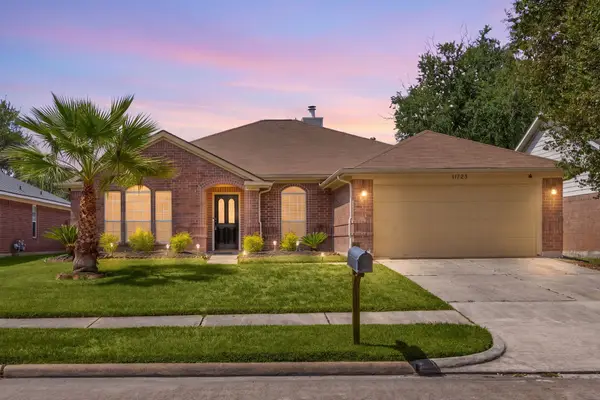 $270,000Active3 beds 2 baths2,000 sq. ft.
11723 Inga Lane, Houston, TX 77064
MLS# 64544759Listed by: CORCORAN GENESIS - New
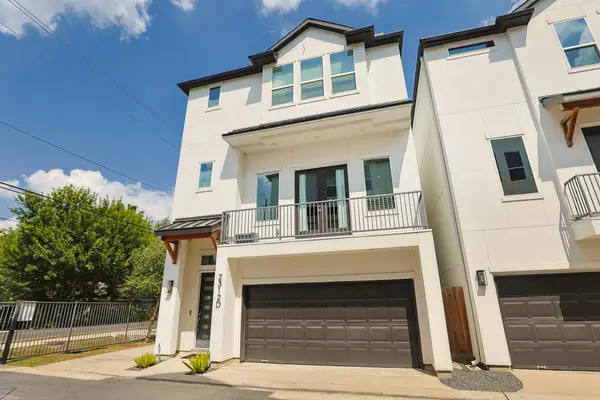 $469,900Active3 beds 4 baths2,057 sq. ft.
2312 Campbell Road #D, Houston, TX 77080
MLS# 24533631Listed by: CENTURY 21 ENERGY - New
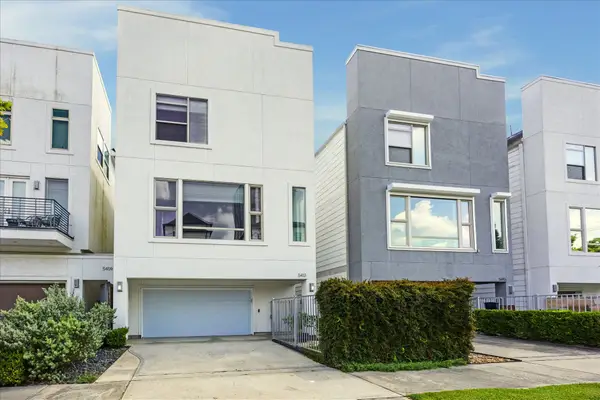 $550,000Active3 beds 4 baths2,382 sq. ft.
5413 Jackson Street, Houston, TX 77004
MLS# 26951060Listed by: REAL BROKER, LLC - New
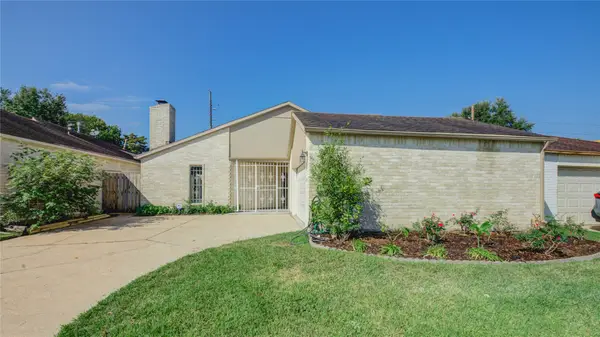 $259,000Active3 beds 2 baths2,143 sq. ft.
7222 Winkleman Road, Houston, TX 77083
MLS# 59262331Listed by: HOMESMART - New
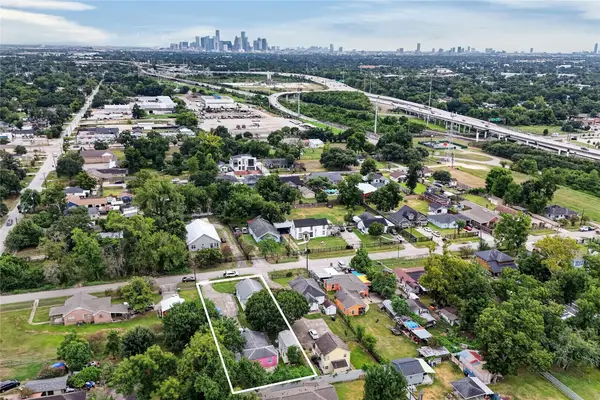 $214,999Active5 beds 2 baths1,536 sq. ft.
1817 Mcdaniel Street, Houston, TX 77093
MLS# 21024743Listed by: KELLER WILLIAMS REALTY PROFESSIONALS - New
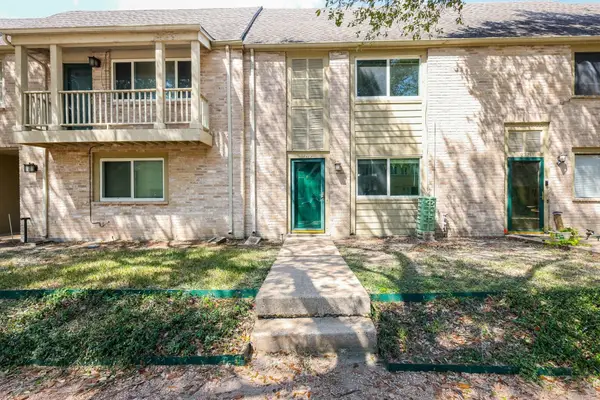 $110,000Active3 beds 3 baths1,786 sq. ft.
2119 Hazlitt Drive, Houston, TX 77032
MLS# 24176079Listed by: INC REALTY - New
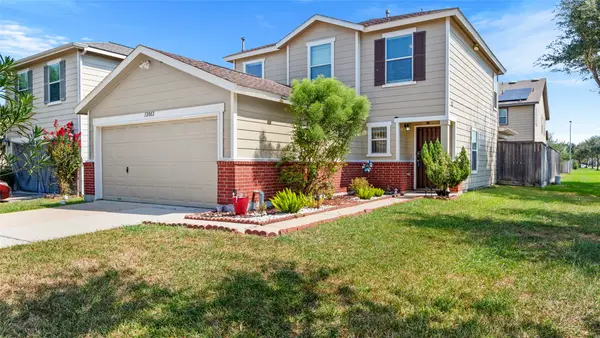 $229,000Active3 beds 3 baths2,037 sq. ft.
12002 Chelsea Elm Court, Houston, TX 77038
MLS# 33880703Listed by: JLA REALTY - New
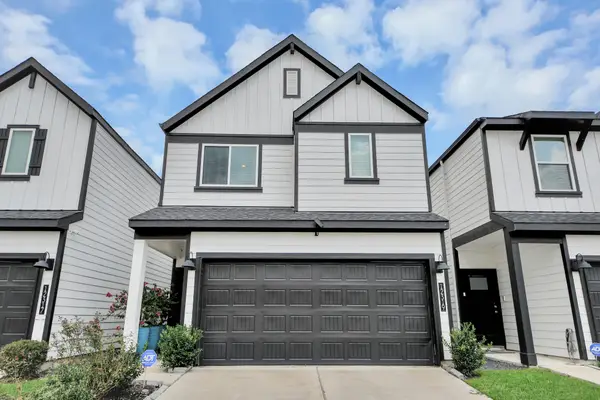 $330,000Active4 beds 3 baths2,228 sq. ft.
12319 Brandenburg Gate Drive, Houston, TX 77047
MLS# 3762199Listed by: CASA BONILLA REALTY LLC - New
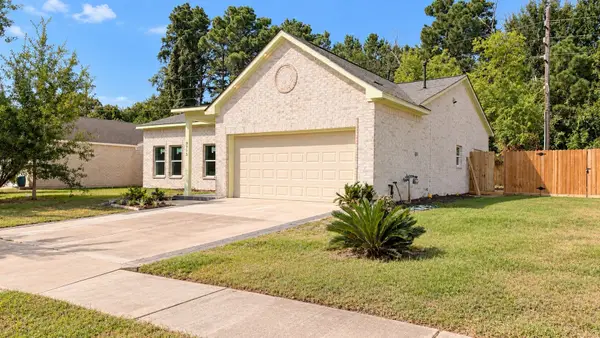 $315,000Active4 beds 2 baths1,625 sq. ft.
8715 Victoria Forest Drive, Houston, TX 77088
MLS# 5894421Listed by: TEXAS SIGNATURE REALTY - New
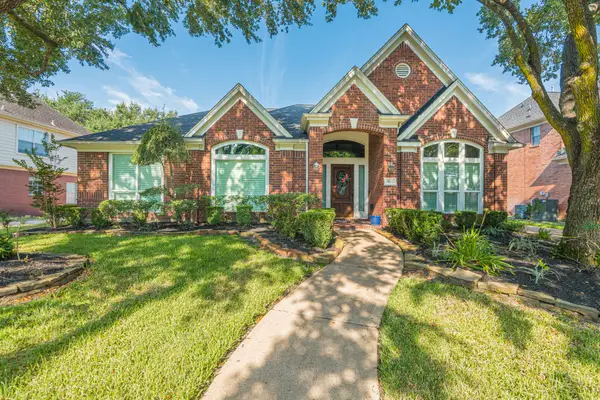 $385,000Active4 beds 3 baths2,737 sq. ft.
11023 Lark Brook Lane, Houston, TX 77065
MLS# 83248887Listed by: JEA PROPERTIES


Protect your home and budget from life's surprises with an Assurant Home Warranty, backed by a partner that supports you through every step of homeownership. Explore Plans.
© 2023 - 2026 ERA Franchise Systems LLC. All rights reserved. ERA Franchise Systems LLC fully supports the principles of the Fair Housing Act and the Equal Opportunity Act. ERA, ERA Real Estate powered, and their respective logos are registered service marks of ERA Franchise Systems LLC. Each office is independently owned and operated.