
8715 Victoria Forest Drive, Houston, TX 77088
Local realty services provided by:American Real Estate ERA Powered
8715 Victoria Forest Drive,Houston, TX 77088
$315,000
- 4 Beds
- 2 Baths
- 1,625 sq. ft.
- Single family
- Active
Listed by: elif kilinc
Office: texas signature realty832-876-2093
MLS#:5894421
Source:HARMLS
Price summary
- Price:$315,000
- Price per sq. ft.:$193.85
- Monthly HOA dues:$20.83
About this home
Brand-New Construction & Move-In Ready! Beautiful 4-bedroom, 2-bath home featuring a formal dining room, durable vinyl plank flooring throughout with NO CARPET, modern finishes, stylish lighting, and ceiling fans in every room and on the covered patio. The spacious primary suite offers a large walk-in closet, while the bathrooms feature modern vanities, black fixtures, and marble-look tile. Enjoy a dedicated laundry area with cabinetry, an electric fireplace with custom wood mantel, and smart-home features including a Ring security camera and smart door lock. Beautifully finished and ready for its new owners!
Contact an agent
Home facts
- Year built:2026
- Subdivision & Development:Inwood North Sec 09
- Listing ID #:5894421
- Updated:September 27, 2026 at 03:24 PM
Rooms and interior
- Bedrooms:4
- Total bathrooms:2
- Full bathrooms:2
- Rooms Total:7
- Flooring:Tile, Vinyl
- Bathrooms Description:Tub Shower
- Kitchen Description:Dishwasher, Disposal, Electric Cooktop, Electric Oven, Electric Range, Gas Range, Kitchen Family Room Combo, Kitchen Island, Microwave, Quartz Counters, Walk In Pantry
- Living area:1,625 sq. ft.
Heating and cooling
- Cooling:Central Air, Electric
- Heating:Central, Gas
- Central air:Yes
Structure and exterior
- Roof:Composition
- Year built:2026
- Building area:1,625 sq. ft.
- Lot area:0.15 Acres
- Lot Features:Subdivision
- Architectural Style:Traditional
- Construction Materials:Brick, Wood Siding
- Exterior Features:Fence, Fully Fenced, Patio, Private Yard
- Foundation Description:Slab
- Levels:1 Story
Schools
- High school:KLEIN FOREST HIGH SCHOOL
- Middle school:KLEIN INTERMEDIATE SCHOOL
- Elementary school:NITSCH ELEMENTARY SCHOOL
Utilities
- Sewer:Public Sewer
Finances and disclosures
- Price:$315,000
- Price per sq. ft.:$193.85
- Tax amount:$4,858 (2025)
Features and amenities
- Appliances:Dishwasher, Disposal, Electric Cooktop, Electric Oven, Electric Range, Gas Range, Microwave
- Amenities:Ceiling Fans
- Smart home:Yes
Parking
- Parking description:Garage
- Garage:Yes
- Garage spaces:2
New listings near 8715 Victoria Forest Drive
- New
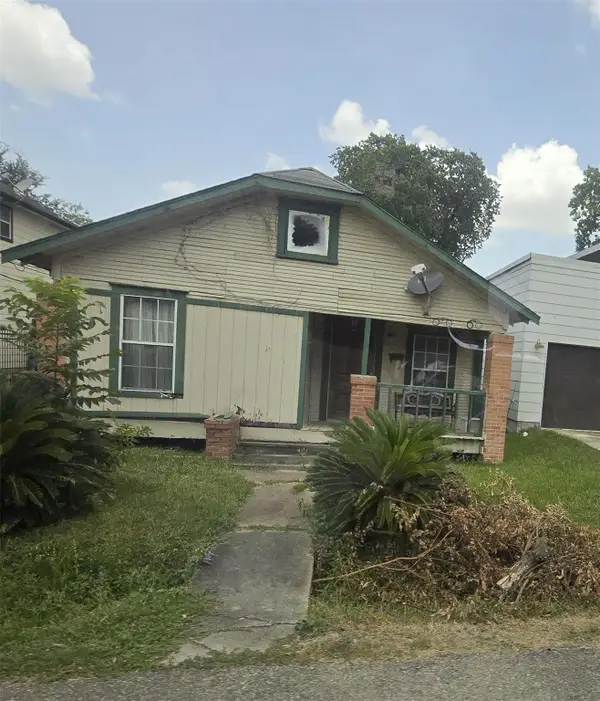 $115,000Active3 beds 1 baths1,108 sq. ft.
821 E 38th Street, Houston, TX 77022
MLS# 22616114Listed by: EATON REAL ESTATE COMPANY,LLC 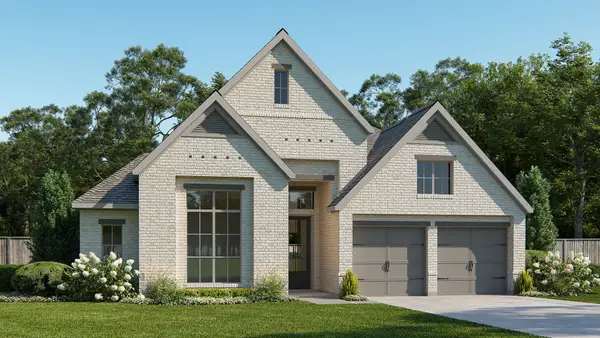 $601,900Pending4 beds 3 baths2,493 sq. ft.
17919 Trailblazer Stream Court, Houston, TX 77598
MLS# 23019445Listed by: PERRY HOMES REALTY, LLC- New
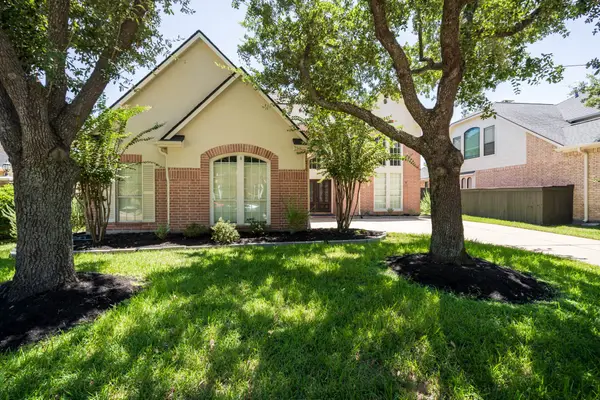 $614,000Active5 beds 4 baths3,791 sq. ft.
12007 Costa Del Rey Court, Houston, TX 77041
MLS# 23202788Listed by: REAL BROKER, LLC - New
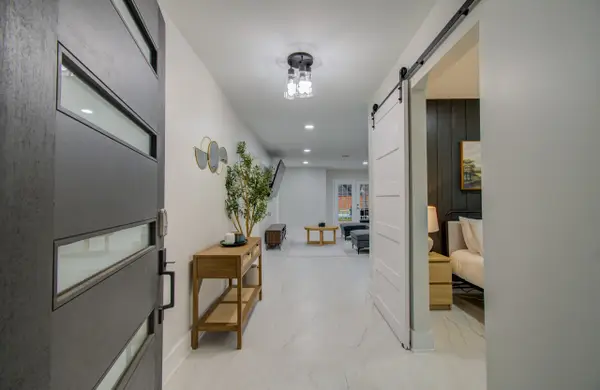 $630,000Active5 beds 2 baths2,116 sq. ft.
5539 Edith Street, Houston, TX 77081
MLS# 40935722Listed by: NEXTGEN REAL ESTATE PROPERTIES - New
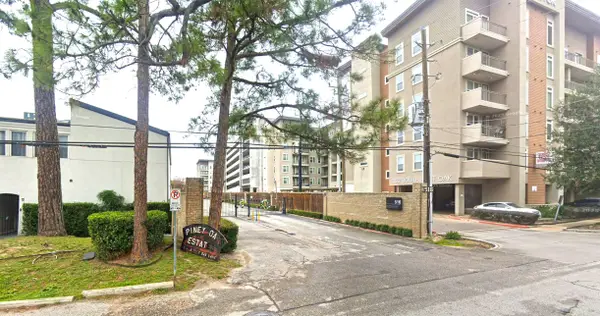 $150,000Active0.04 Acres
516 S Post Oak Lane, Houston, TX 77056
MLS# 44952236Listed by: TEXAS UNITED REALTY - New
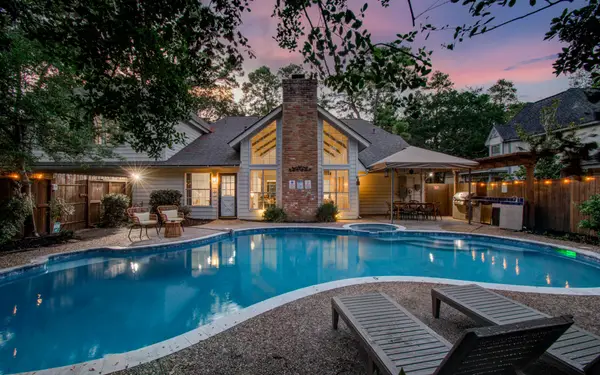 $700,000Active5 beds 4 baths3,363 sq. ft.
5135 Westerham Place, Houston, TX 77069
MLS# 62461104Listed by: NEXTGEN REAL ESTATE PROPERTIES - New
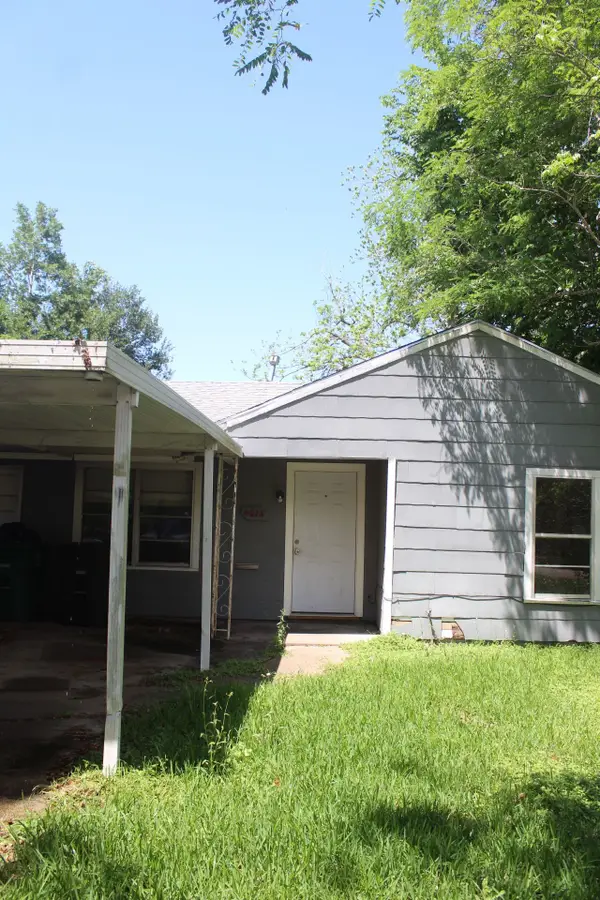 $149,999Active3 beds 1 baths1,025 sq. ft.
4813 Angleton Street, Houston, TX 77033
MLS# 972113Listed by: NEXTGEN REAL ESTATE PROPERTIES - New
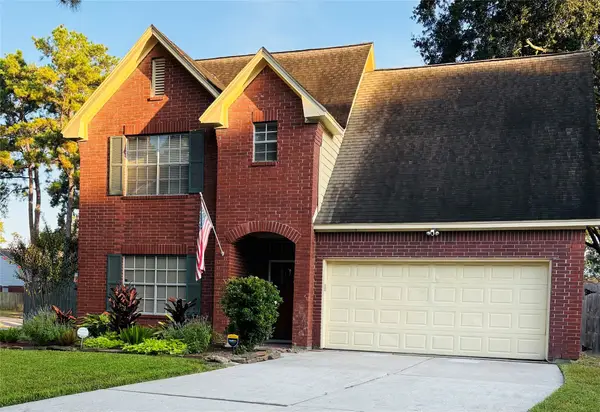 $315,000Active4 beds 3 baths2,150 sq. ft.
3215 Shady Maple Court, Houston, TX 77339
MLS# 14215625Listed by: KELLER WILLIAMS REALTY NORTHEAST - New
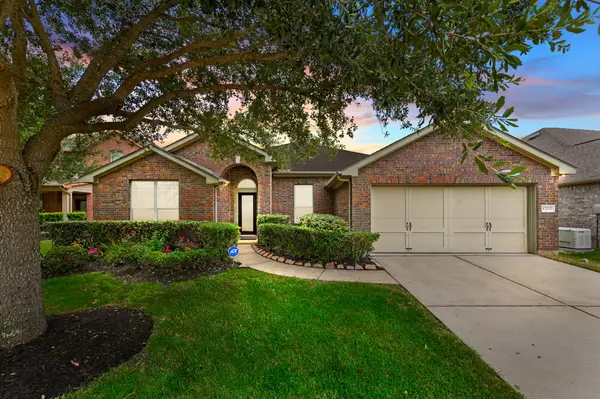 $350,000Active4 beds 2 baths2,618 sq. ft.
17222 Pine Hollow Landing Court, Houston, TX 77084
MLS# 23764279Listed by: THE VINCERE GROUP LLC - New
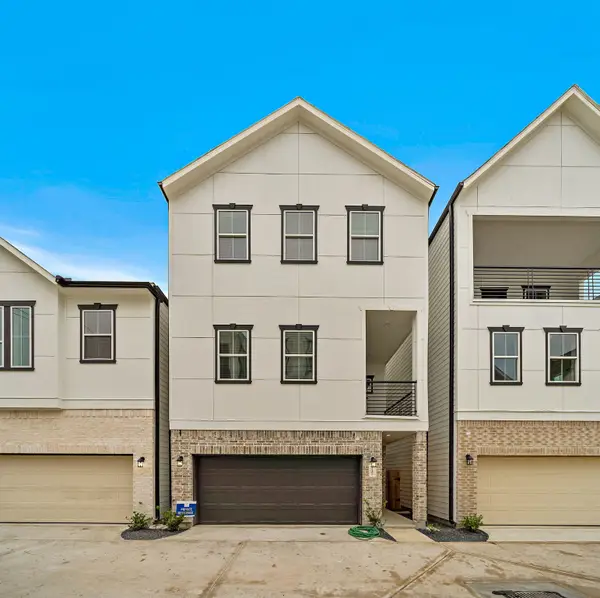 $399,000Active3 beds 4 baths1,814 sq. ft.
5418 Wheatley Street #E, Houston, TX 77091
MLS# 34588733Listed by: NUVIEW REALTY GROUP


Protect your home and budget from life's surprises with an Assurant Home Warranty, backed by a partner that supports you through every step of homeownership. Explore Plans.
© 2023 - 2026 ERA Franchise Systems LLC. All rights reserved. ERA Franchise Systems LLC fully supports the principles of the Fair Housing Act and the Equal Opportunity Act. ERA, ERA Real Estate powered, and their respective logos are registered service marks of ERA Franchise Systems LLC. Each office is independently owned and operated.