
10607 Del Monte Drive, Houston, TX 77042
Local realty services provided by:ERA Experts
10607 Del Monte Drive,Houston, TX 77042
$529,900
- 3 Beds
- 2 Baths
- 2,050 sq. ft.
- Single family
- Active
Listed by: mirna anuez
Office: central metro realty512-454-6873
MLS#:22949487
Source:HARMLS
Price summary
- Price:$529,900
- Price per sq. ft.:$258.49
- Monthly HOA dues:$6.17
About this home
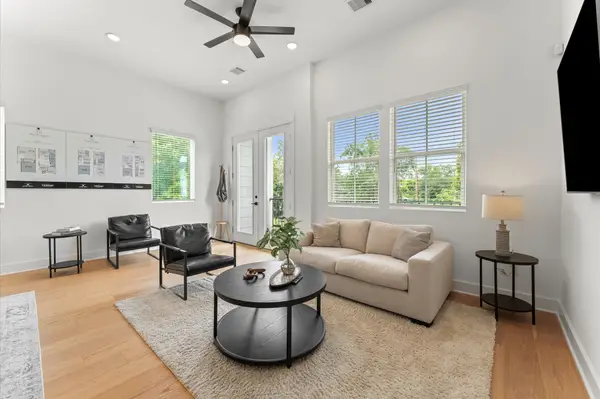
STUNNINGLY RENOVATED IN WALNUT BEND! Beautifully transformed with major upgrades including NEW ROOF, PEX PLUMBING THROUGHOUT, NEW FURNACE and FRESH BLOWN-IN ATTIC INSULATION! New wide-plank engineered wood flooring, fresh interior/exterior paint, Shaker-style baseboards and door casings, new entry door with frosted-glass sidelights, and all-new chic and stylish lighting, ceiling fans, fixtures and hardware. Open kitchen features NEW stainless appliances, quartz countertops, designer backsplash and Shaker-style refaced cabinets with soft-close doors. Both remodeled baths feature quartz countertops and new Shaker-style soft-close cabinetry. Versatile flex room with French doors, primary suite with TWO walk-in closets, oversized laundry room, covered patio, detached garage and abundant parking! Walk to neighborhood park, playground and pool. SECONDS FROM BELTWAY 8 with convenient access to Houston's major employment, shopping and entertainment destinations!
Contact an agent
Home facts
- Year built:1966
- Subdivision & Development:Walnut Bend
- Listing ID #:22949487
- Updated:October 24, 2026 at 12:14 AM
Rooms and interior
- Bedrooms:3
- Total bathrooms:2
- Full bathrooms:2
- Rooms Total:7
- Flooring:Engineered Hardwood
- Bathrooms Description:Tub Shower
- Kitchen Description:Breakfast Bar, Dishwasher, Disposal, Electric Cooktop, Electric Oven, Kitchen Family Room Combo, Microwave, Pantry, Quartz Counters
- Living area:2,050 sq. ft.
Heating and cooling
- Cooling:Central Air, Electric
- Heating:Central, Gas
- Central air:Yes
Structure and exterior
- Roof:Composition
- Year built:1966
- Building area:2,050 sq. ft.
- Lot area:0.21 Acres
- Lot Features:Subdivision
- Architectural Style:Traditional
- Construction Materials:Brick, Wood Siding
- Exterior Features:Fence, Patio, Tennis Courts
- Foundation Description:Slab
- Levels:1 Story
Schools
- High school:WESTSIDE HIGH SCHOOL
- Middle school:REVERE MIDDLE SCHOOL
- Elementary school:WALNUT BEND ELEMENTARY SCHOOL (HOUSTON)
Utilities
- Sewer:Public Sewer
Finances and disclosures
- Price:$529,900
- Price per sq. ft.:$258.49
- Tax amount:$9,869 (2026)
Features and amenities
- Appliances:Dishwasher, Disposal, Electric Cooktop, Electric Oven, Microwave
- Amenities:Ceiling Fans, Entrance Foyer, Smoke Detectors, Vaulted Ceilings, Window Coverings
Parking
- Parking description:Additional Parking, Garage
- Garage:Yes
- Garage spaces:2
New listings near 10607 Del Monte Drive
- New
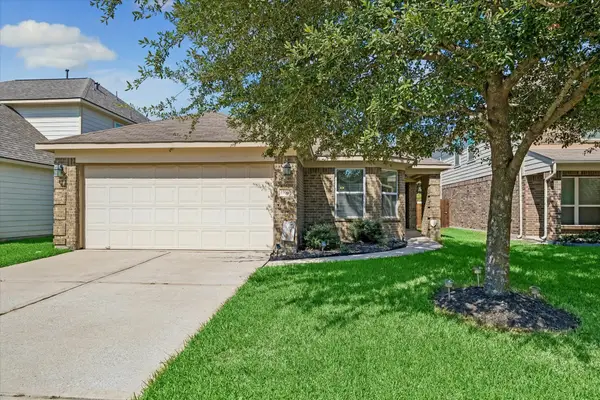 $275,000Active3 beds 2 baths1,481 sq. ft.
15643 Sheldon Ridge Way, Houston, TX 77044
MLS# 10406717Listed by: LARKS NEST REAL ESTATE LLC - New
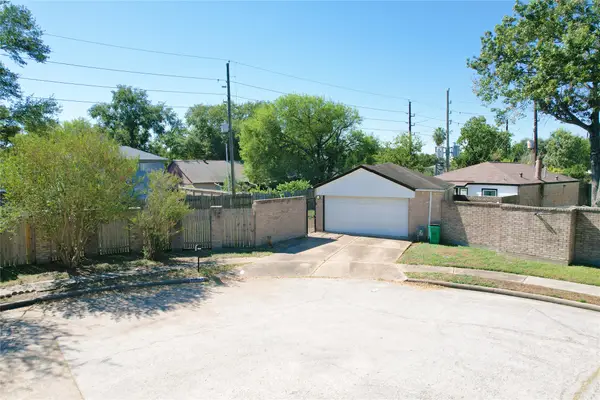 $220,000Active3 beds 2 baths1,368 sq. ft.
10603 Buffalo Bend Drive, Houston, TX 77064
MLS# 10641122Listed by: SEAMLESS REALTY - New
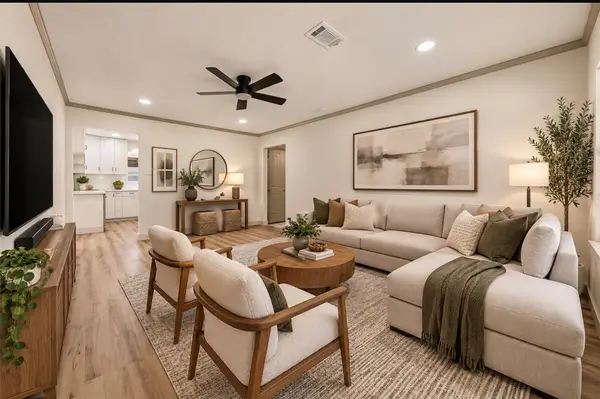 $237,500Active3 beds 1 baths1,353 sq. ft.
6638 Thornwall Street, Houston, TX 77092
MLS# 13290323Listed by: REAL PROPERTIES - New
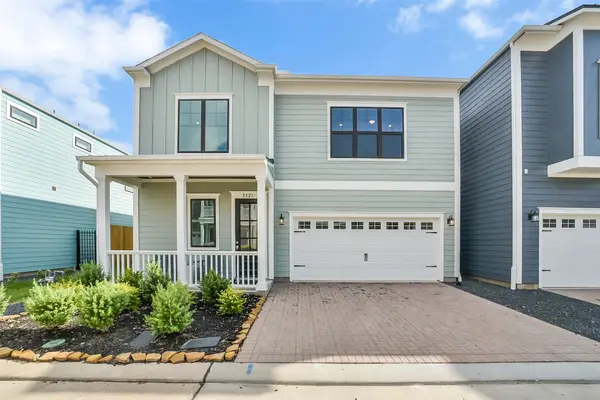 $589,970Active3 beds 3 baths1,869 sq. ft.
3521 Harvest Dance Drive, Houston, TX 77008
MLS# 14361484Listed by: EXP REALTY LLC - New
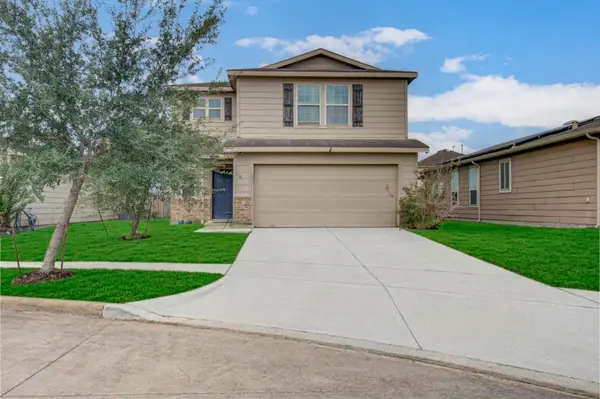 $224,900Active3 beds 3 baths2,124 sq. ft.
14114 Mystic Shores Lane, Houston, TX 77048
MLS# 17127816Listed by: THE SEARS GROUP - New
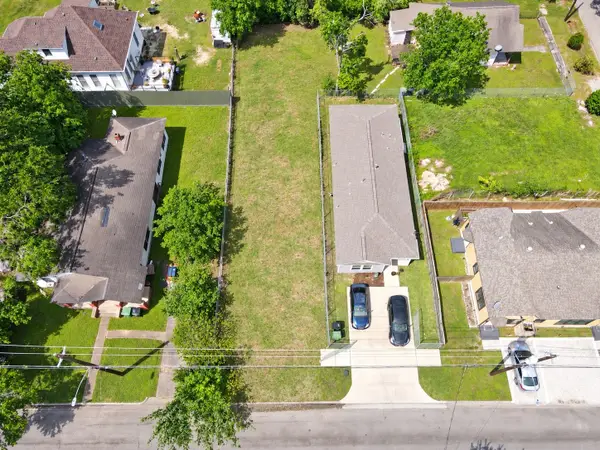 $65,000Active0.08 Acres
2513 Sumpter Street, Houston, TX 77026
MLS# 20019644Listed by: COUSIN REALTY, LLC - New
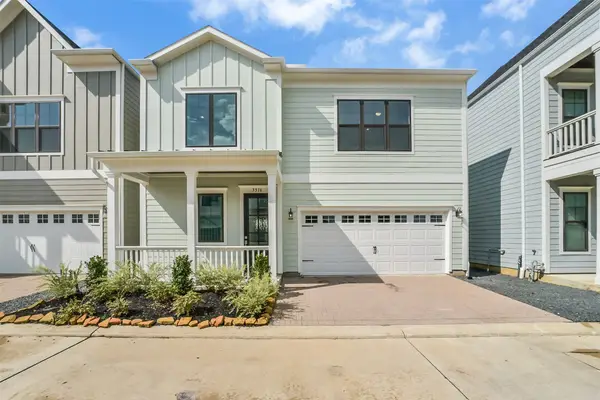 $589,290Active3 beds 3 baths1,869 sq. ft.
3516 Harvest Dance Drive, Houston, TX 77008
MLS# 20071918Listed by: EXP REALTY LLC - New
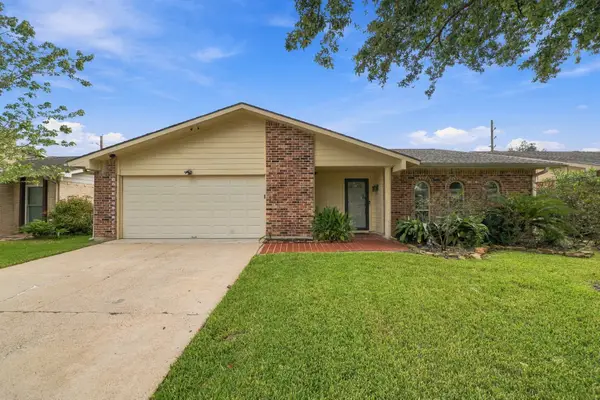 $275,000Active4 beds 3 baths1,988 sq. ft.
5326 Girnigoe Drive, Houston, TX 77084
MLS# 21571144Listed by: REAL PROPERTIES - Open Sun, 12 to 4pmNew
 $309,900Active3 beds 3 baths1,650 sq. ft.
1009 Tuskegee Heights Lane, Houston, TX 77091
MLS# 23335386Listed by: SERHANT


Protect your home and budget from life's surprises with an Assurant Home Warranty, backed by a partner that supports you through every step of homeownership. Explore Plans.
© 2023 - 2026 ERA Franchise Systems LLC. All rights reserved. ERA Franchise Systems LLC fully supports the principles of the Fair Housing Act and the Equal Opportunity Act. ERA, ERA Real Estate powered, and their respective logos are registered service marks of ERA Franchise Systems LLC. Each office is independently owned and operated.