
3516 Harvest Dance Drive, Houston, TX 77008
Local realty services provided by:ERA Experts
3516 Harvest Dance Drive,Houston, TX 77008
$589,290
- 3 Beds
- 3 Baths
- 1,869 sq. ft.
- Single family
- Active
Listed by: jimmy franklin
Office: exp realty llc.888-519-7431
MLS#:20071918
Source:HARMLS
Price summary
- Price:$589,290
- Price per sq. ft.:$315.3
- Monthly HOA dues:$145.83
About this home
Discover exceptional Modern Coastal living just a 7-minute walk from the future site of The Grove at West Heights, an exciting new destination for shopping, dining, and gathering with friends! Welcome to Timbergrove Trails, a highly sought-after gated community just minutes from The Heights, Downtown, and Houston’s best dining and entertainment. This is your final opportunity to own a brand-new Sullivan Brothers Builders home in this desirable Inner Loop community. This rare two-story standalone home offers a refreshing alternative to the three-story floor plans common in the area. A dramatic two-story entry showcases an elegant staircase, while a spacious living area features a breathtaking wall of windows that fills the home with natural light. Thoughtfully designed with luxury finishes and high-end features throughout, this home perfectly blends style, comfort, and functionality.
Contact an agent
Home facts
- Year built:2026
- Subdivision & Development:Timbergrove Trails
- Listing ID #:20071918
- Updated:October 24, 2026 at 12:14 AM
Rooms and interior
- Bedrooms:3
- Total bathrooms:3
- Full bathrooms:2
- Half bathrooms:1
- Rooms Total:6
- Flooring:Tile, Wood
- Bathrooms Description:Soaking Tub, Tub Shower
- Kitchen Description:Dishwasher, Disposal, Free Standing Range, Gas Cooktop, Gas Oven, Gas Range, Microwave, Oven, Quartz Counters
- Living area:1,869 sq. ft.
Heating and cooling
- Cooling:Central Air, Electric
- Heating:Central, Gas
- Central air:Yes
Structure and exterior
- Roof:Composition
- Year built:2026
- Building area:1,869 sq. ft.
- Lot Features:Subdivision
- Architectural Style:Traditional
- Construction Materials:Cement Siding
- Exterior Features:Fence, Fully Fenced, Porch, Private Yard
- Foundation Description:Slab
- Levels:2 Stories
Schools
- High school:WALTRIP HIGH SCHOOL
- Middle school:BLACK MIDDLE SCHOOL
- Elementary school:SINCLAIR ELEMENTARY SCHOOL (HOUSTON)
Utilities
- Sewer:Public Sewer
Finances and disclosures
- Price:$589,290
- Price per sq. ft.:$315.3
Features and amenities
- Appliances:Dishwasher, Disposal, Free Standing Range, Gas Cooktop, Gas Oven, Gas Range, Microwave, Oven, Tankless Water Heater
- Amenities:Ceiling Fans, Controlled Access, Entrance Foyer, High Ceilings, Low Emissivity Windows, Prewired, Programmable Thermostat, Security System - Owned, Smoke Detectors, Tankless Water Heater
Parking
- Parking description:Garage
- Garage:Yes
- Garage spaces:2
New listings near 3516 Harvest Dance Drive
- Coming Soon
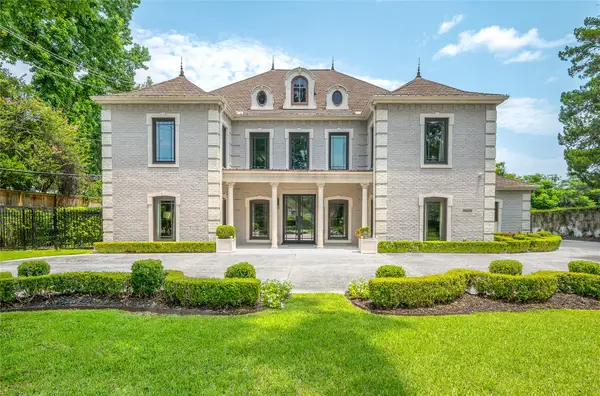 $5,995,000Coming Soon5 beds 7 baths6,451 sq. ft.
960 Kirby Drive, Houston, TX 77019
MLS# 17347824Listed by: MARTHA TURNER SOTHEBY'S INTERNATIONAL REALTY - Coming Soon
 $1,100,000Coming Soon3 beds 4 baths4,028 sq. ft.
2929 Buffalo Speedway #A2301, Houston, TX 77098
MLS# 52238781Listed by: MARTHA TURNER SOTHEBY'S INTERNATIONAL REALTY - MEMORIAL - Coming Soon
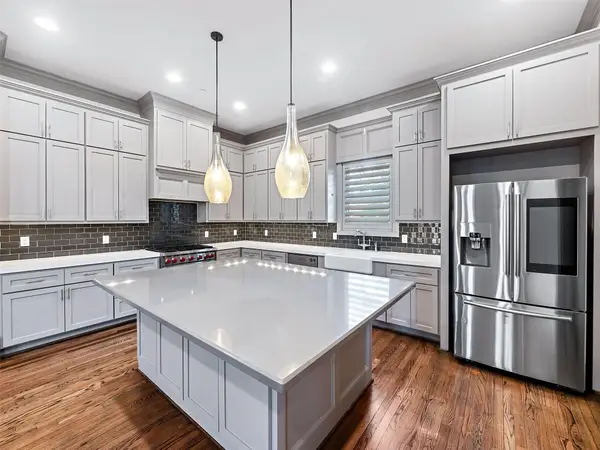 $875,000Coming Soon4 beds 5 baths3,624 sq. ft.
4019 Driscoll Street, Houston, TX 77098
MLS# 59812443Listed by: COLDWELL BANKER REALTY - KATY - New
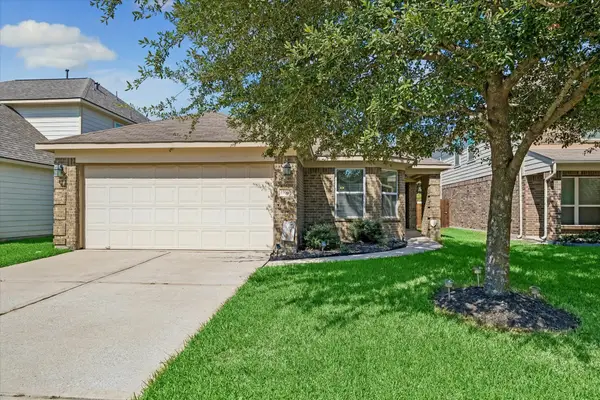 $275,000Active3 beds 2 baths1,481 sq. ft.
15643 Sheldon Ridge Way, Houston, TX 77044
MLS# 10406717Listed by: LARKS NEST REAL ESTATE LLC - New
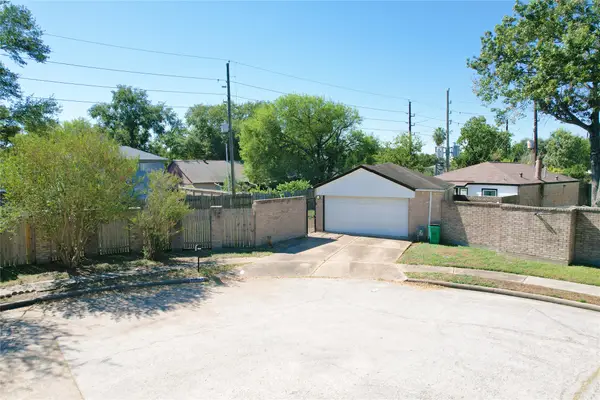 $220,000Active3 beds 2 baths1,368 sq. ft.
10603 Buffalo Bend Drive, Houston, TX 77064
MLS# 10641122Listed by: SEAMLESS REALTY - New
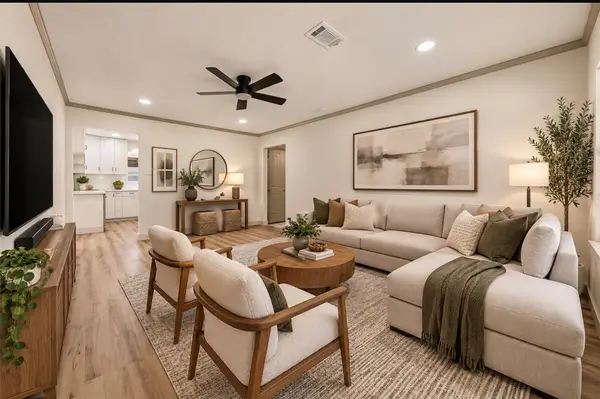 $237,500Active3 beds 1 baths1,353 sq. ft.
6638 Thornwall Street, Houston, TX 77092
MLS# 13290323Listed by: REAL PROPERTIES - New
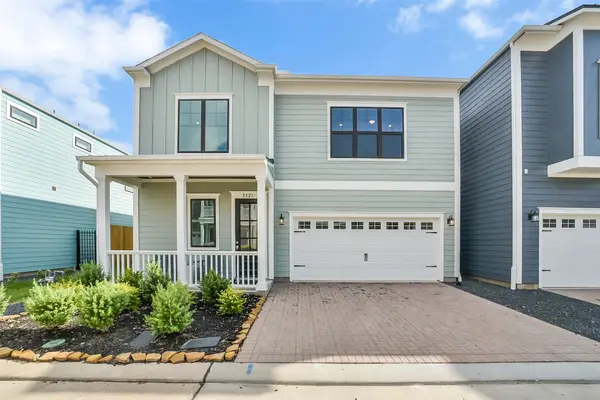 $589,970Active3 beds 3 baths1,869 sq. ft.
3521 Harvest Dance Drive, Houston, TX 77008
MLS# 14361484Listed by: EXP REALTY LLC - New
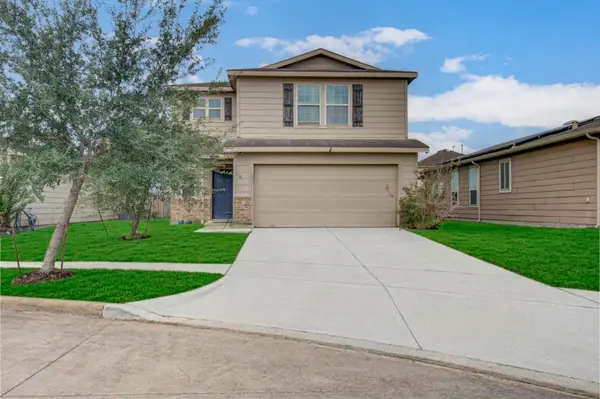 $224,900Active3 beds 3 baths2,124 sq. ft.
14114 Mystic Shores Lane, Houston, TX 77048
MLS# 17127816Listed by: THE SEARS GROUP - New
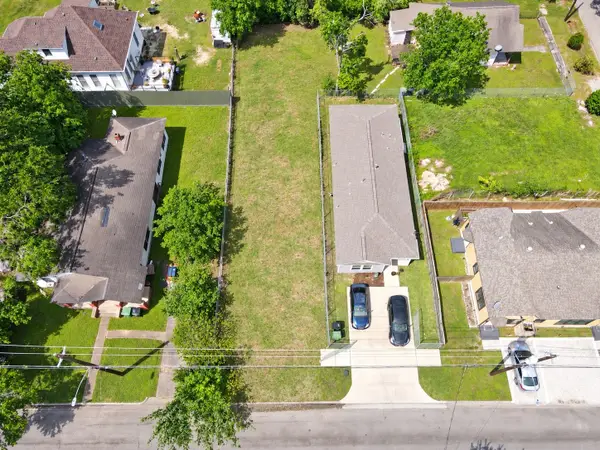 $65,000Active0.08 Acres
2513 Sumpter Street, Houston, TX 77026
MLS# 20019644Listed by: COUSIN REALTY, LLC


Protect your home and budget from life's surprises with an Assurant Home Warranty, backed by a partner that supports you through every step of homeownership. Explore Plans.
© 2023 - 2026 ERA Franchise Systems LLC. All rights reserved. ERA Franchise Systems LLC fully supports the principles of the Fair Housing Act and the Equal Opportunity Act. ERA, ERA Real Estate powered, and their respective logos are registered service marks of ERA Franchise Systems LLC. Each office is independently owned and operated.