
1107 Tabor Street, Houston, TX 77009
Local realty services provided by:ERA Experts
Upcoming open houses
- Sun, Nov 1501:00 pm - 03:00 pm
Listed by: holly hernandez
Office: real broker, llc.855-450-0442
MLS#:29742565
Source:HARMLS
Price summary
- Price:$600,000
- Price per sq. ft.:$377.83
About this home
Experience charm in Brooke Smith w/ this craftsman-style retreat within Houston Heights. With high curb appeal & tall shady trees, this delightful 2014 one-story home features 3 bedrooms & 2 bathrooms across an open layout. The living room showcases soaring ceilings, hardwood floors & natural light. Flowing into the dining area, the kitchen impresses w/ quartz countertops, stainless steel appliances, a gas range, modern backsplash, ample cabinetry & a breakfast bar. Off the kitchen, a den w/ French doors opens to the deck for indoor-outdoor living. The primary suite offers high ceilings, an expansive walk-in closet & an ensuite bath w/ dual vanities & a glass-enclosed walk-in shower. Unwind on the front porch swing or the covered back deck, overlooking a private fenced yard w/ room for a lush garden, outdoor storage & a private driveway. Enjoy Montie Beach Park w/ community center, tennis courts & walking trails, plus minutes to Heights hotspots & quick commutes to major job centers.
Contact an agent
Home facts
- Year built:2014
- Subdivision & Development:Brooke Smith Add 02
- Listing ID #:29742565
- Updated:November 13, 2026 at 11:16 PM
Rooms and interior
- Bedrooms:3
- Total bathrooms:2
- Full bathrooms:2
- Rooms Total:7
- Flooring:Tile, Wood
- Dining Description:Kitchen Dining Combo, Living Dining Room
- Bathrooms Description:Separate Shower, Soaking Tub
- Kitchen Description:Breakfast Bar, Dishwasher, Disposal, Gas Oven, Gas Range, Kitchen Dining Combo, Kitchen Family Room Combo, Microwave, Oven
- Living area:1,588 sq. ft.
Heating and cooling
- Cooling:Central Air, Electric
- Heating:Central, Electric, Gas
- Central air:Yes
Structure and exterior
- Roof:Composition
- Year built:2014
- Building area:1,588 sq. ft.
- Lot area:0.11 Acres
- Lot Features:Subdivision
- Architectural Style:Traditional, craftsman
- Construction Materials:Cement Siding
- Exterior Features:Fence, Fully Fenced, Patio, Porch, Private Yard, Storage
- Foundation Description:Block
- Levels:1 Story
Schools
- High school:HEIGHTS HIGH SCHOOL
- Middle school:HOGG MIDDLE SCHOOL (HOUSTON)
- Elementary school:BROWNING ELEMENTARY SCHOOL
Utilities
- Sewer:Public Sewer
Finances and disclosures
- Price:$600,000
- Price per sq. ft.:$377.83
- Tax amount:$11,678 (2026)
Features and amenities
- Appliances:Dishwasher, Disposal, Gas Oven, Gas Range, Microwave, Oven
- Amenities:Ceiling Fans, Crown Molding, High Ceilings, Prewired, Programmable Thermostat, Security Gate, Smoke Detectors, Window Coverings
Parking
- Parking description:Detached Carport, Driveway, Electric Gate
- Garage:Yes
- Garage spaces:1
New listings near 1107 Tabor Street
- Coming Soon
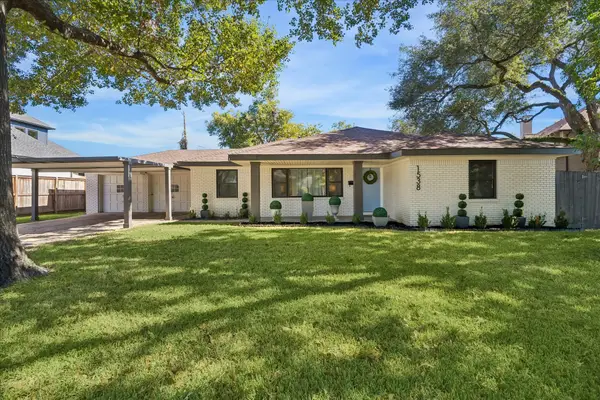 $1,025,000Coming Soon3 beds 2 baths1,931 sq. ft.
1538 Hollister Street, Houston, TX 77055
MLS# 91725842Listed by: MARTHA TURNER SOTHEBY'S INTERNATIONAL REALTY - MEMORIAL 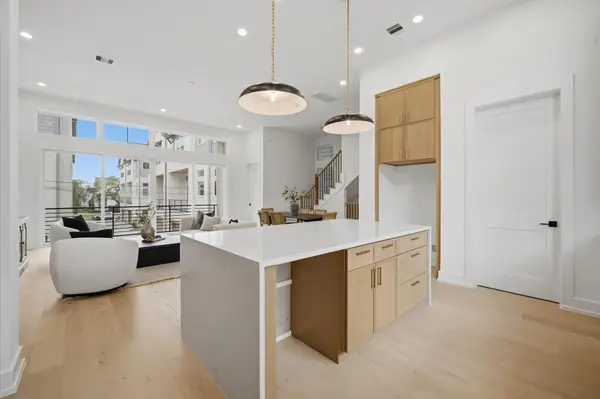 $849,990Pending3 beds 4 baths2,500 sq. ft.
2924 Michaux Street, Houston, TX 77009
MLS# 51593430Listed by: COMPASS RE TEXAS, LLC - HOUSTON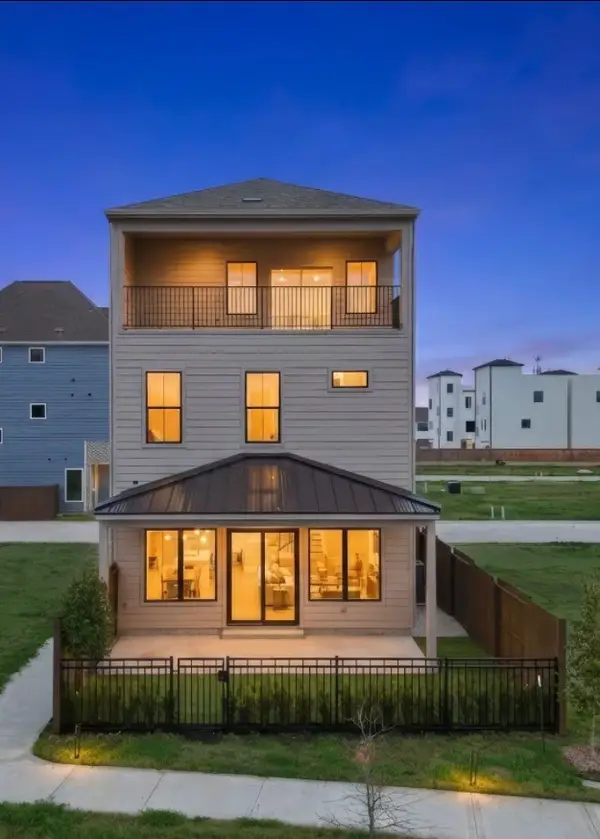 $909,888Pending4 beds 5 baths2,836 sq. ft.
8717 Padua Lane, Houston, TX 77055
MLS# 86201209Listed by: RIVERWAY PROPERTIES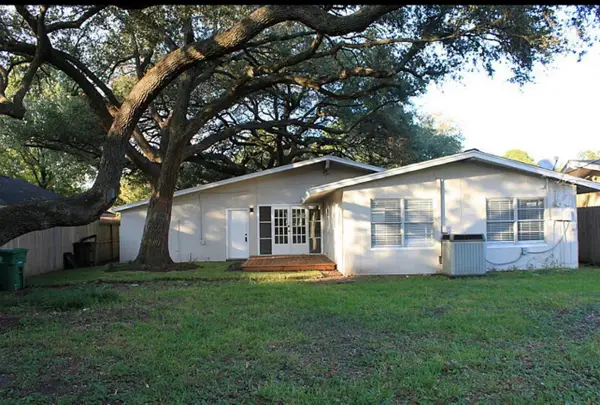 $315,000Pending4 beds 2 baths1,606 sq. ft.
6725 Neff Street, Houston, TX 77074
MLS# 96045738Listed by: HOMESMART- Open Sun, 2 to 4pmNew
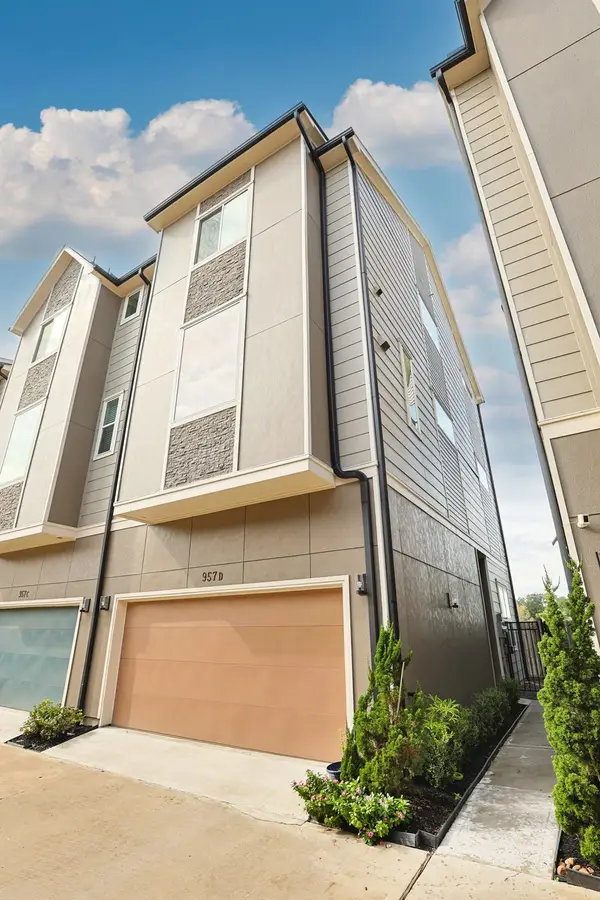 $480,000Active3 beds 4 baths1,914 sq. ft.
957 Judiway Street #D, Houston, TX 77018
MLS# 10351079Listed by: BERKSHIRE HATHAWAY HOMESERVICES PREMIER PROPERTIES - Open Sat, 11am to 5pmNew
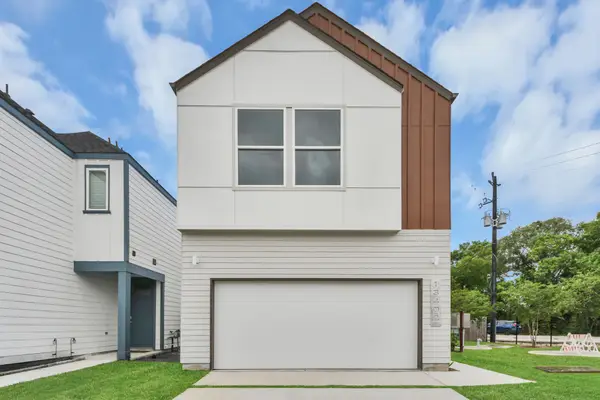 $309,900Active3 beds 3 baths1,637 sq. ft.
13402 Sombrero Cay Drive, Houston, TX 77047
MLS# 10966374Listed by: NAN & COMPANY PROPERTIES - CORPORATE OFFICE (HEIGHTS) - New
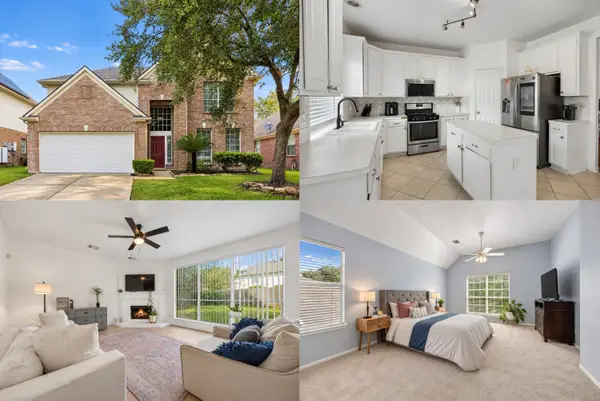 $275,000Active4 beds 3 baths2,411 sq. ft.
19618 Heritage Elm Court, Houston, TX 77084
MLS# 12139428Listed by: KELLER WILLIAMS REALTY METROPOLITAN - Open Sat, 2 to 4pmNew
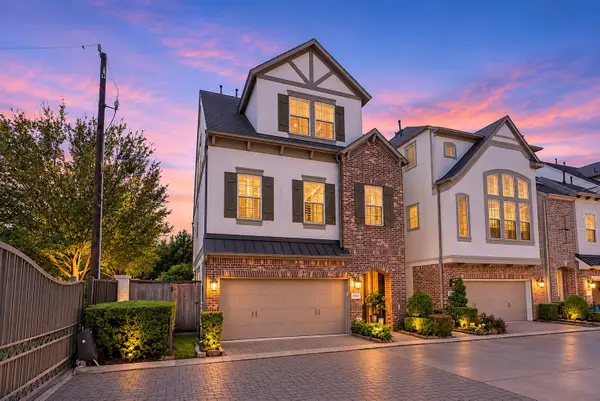 $699,999Active4 beds 5 baths2,616 sq. ft.
8303 Ginger Oak Street, Houston, TX 77055
MLS# 12410760Listed by: KELLER WILLIAMS REALTY THE WOODLANDS - New
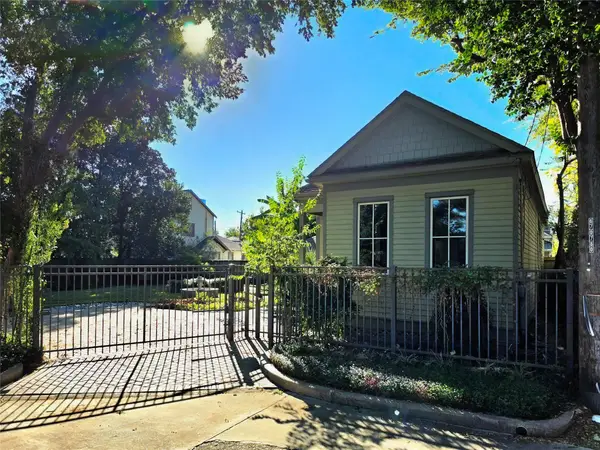 $650,000Active2 beds 1 baths1,014 sq. ft.
1715 Bismark Street, Houston, TX 77007
MLS# 12920004Listed by: COLDWELL BANKER REALTY - HEIGHTS - New
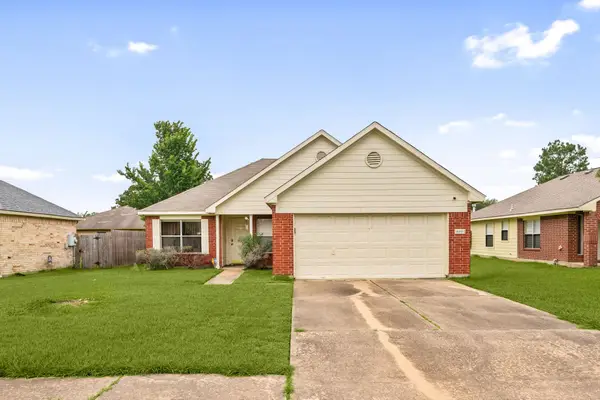 $240,000Active3 beds 2 baths1,529 sq. ft.
16602 Lazy Ridge Road, Houston, TX 77053
MLS# 13311191Listed by: RE/MAX DOMINION, LLC


Protect your home and budget from life's surprises with an Assurant Home Warranty, backed by a partner that supports you through every step of homeownership. Explore Plans.
© 2023 - 2026 ERA Franchise Systems LLC. All rights reserved. ERA Franchise Systems LLC fully supports the principles of the Fair Housing Act and the Equal Opportunity Act. ERA, ERA Real Estate powered, and their respective logos are registered service marks of ERA Franchise Systems LLC. Each office is independently owned and operated.