
19618 Heritage Elm Court, Houston, TX 77084
Local realty services provided by:American Real Estate ERA Powered
19618 Heritage Elm Court,Houston, TX 77084
$275,000
- 4 Beds
- 3 Baths
- 2,411 sq. ft.
- Single family
- Active
Listed by: ebi alrikabi, marta peralta
Office: keller williams realty metropolitan713-621-8001
MLS#:12139428
Source:HARMLS
Price summary
- Price:$275,000
- Price per sq. ft.:$114.06
- Monthly HOA dues:$55
About this home
Discover a home designed for everyday comfort and memorable moments in Creek Bend Estates! Sunlight brightens the inviting living room, where a fireplace adds warmth, and an open connection to the breakfast area and spacious, modern kitchen makes everyday living effortless. A dedicated office gives you a room to focus on, while the formal dining room is ready for celebrations and dinner gatherings. All bedrooms are upstairs, including a spacious primary suite with dual sinks, soaking tub, separate shower, and walk-in closet. Spacious secondary bedrooms offer versatility for changing needs. Step outside to a fenced backyard and concrete patio, ready for outdoor meals, gardening, or quiet evenings. Enjoy a West Houston location near Fry Road, with convenient access to I-10, the Energy Corridor, parks, shopping, and dining. Schedule your private tour and see what makes this home special!
Contact an agent
Home facts
- Year built:1998
- Subdivision & Development:Creek Bend Estates Sec 02
- Listing ID #:12139428
- Updated:November 13, 2026 at 11:18 PM
Rooms and interior
- Bedrooms:4
- Total bathrooms:3
- Full bathrooms:2
- Half bathrooms:1
- Rooms Total:9
- Flooring:Carpet, Tile
- Bathrooms Description:Separate Shower, Soaking Tub, Tub Shower
- Kitchen Description:Dishwasher, Kitchen Island, Microwave, Pantry
- Living area:2,411 sq. ft.
Heating and cooling
- Cooling:Central Air, Electric
- Heating:Central, Gas
- Central air:Yes
Structure and exterior
- Roof:Composition
- Year built:1998
- Building area:2,411 sq. ft.
- Lot area:0.13 Acres
- Lot Features:Subdivision
- Architectural Style:Traditional
- Construction Materials:Brick, Stucco, Wood Siding
- Exterior Features:Fence, Private Yard
- Foundation Description:Slab
- Levels:2 Stories
Schools
- High school:MAYDE CREEK HIGH SCHOOL
- Middle school:MAYDE CREEK JUNIOR HIGH SCHOOL
- Elementary school:STEPHENS ELEMENTARY SCHOOL (KATY)
Utilities
- Sewer:Public Sewer
Finances and disclosures
- Price:$275,000
- Price per sq. ft.:$114.06
- Tax amount:$6,964 (2026)
Features and amenities
- Appliances:Dishwasher, Microwave
- Amenities:Ceiling Fans
Parking
- Parking description:Garage
- Garage:Yes
- Garage spaces:2
New listings near 19618 Heritage Elm Court
- Open Sun, 1 to 3pmNew
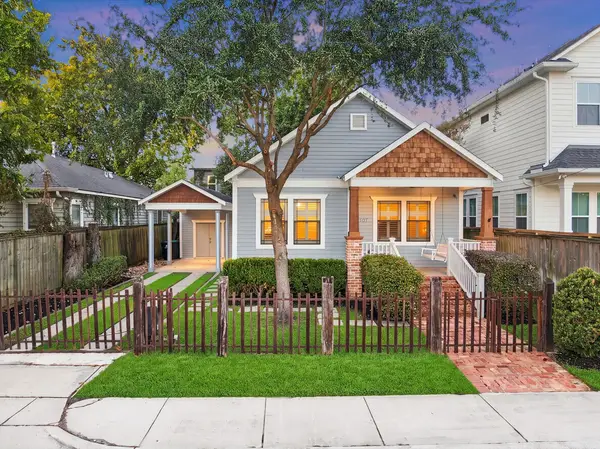 $600,000Active3 beds 2 baths1,588 sq. ft.
1107 Tabor Street, Houston, TX 77009
MLS# 29742565Listed by: REAL BROKER, LLC - New
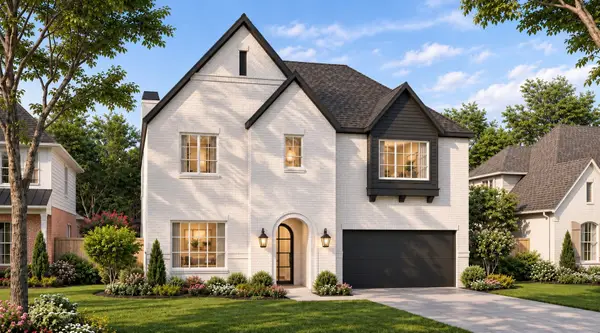 $2,289,000Active4 beds 5 baths4,764 sq. ft.
1605 Pine Chase Drive, Houston, TX 77055
MLS# 426741Listed by: MARTHA TURNER SOTHEBY'S INTERNATIONAL REALTY - Open Sun, 2 to 4pmNew
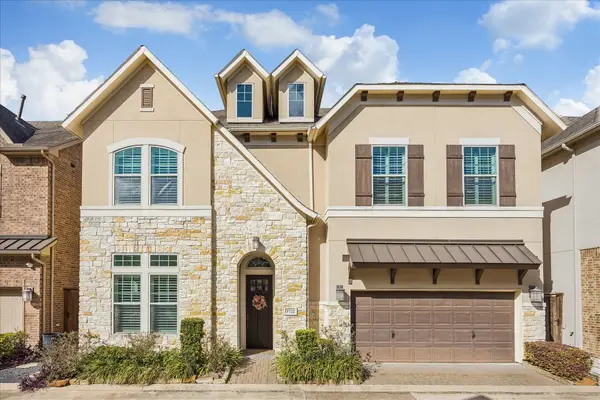 $635,000Active5 beds 5 baths3,286 sq. ft.
5722 Concha Lane, Houston, TX 77096
MLS# 5227044Listed by: KELLER WILLIAMS REALTY METROPOLITAN - New
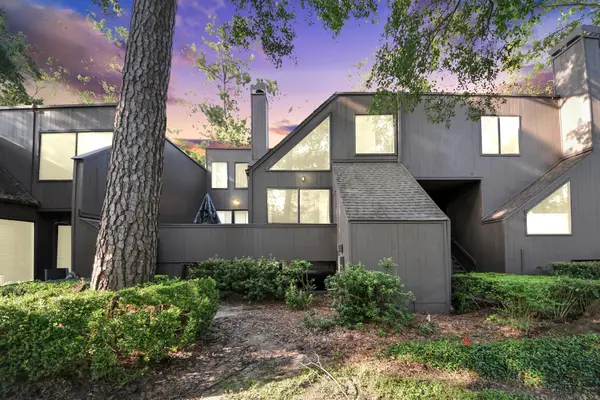 $244,900Active2 beds 3 baths1,574 sq. ft.
330 Litchfield Lane #37, Houston, TX 77024
MLS# 56719783Listed by: REAL BROKER, LLC - Open Sat, 2 to 4pmNew
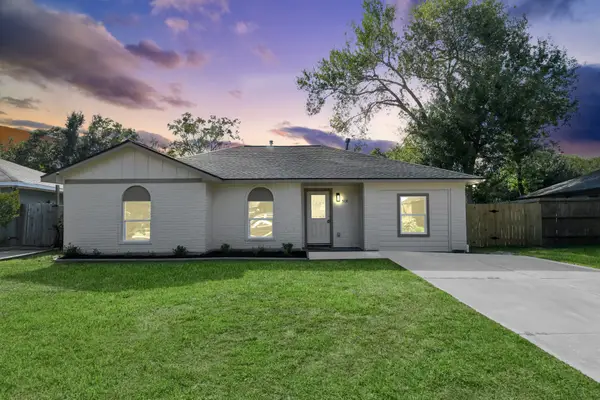 $229,000Active4 beds 3 baths1,264 sq. ft.
5131 Beechaven Street, Houston, TX 77053
MLS# 79106966Listed by: COUSIN REALTY, LLC - New
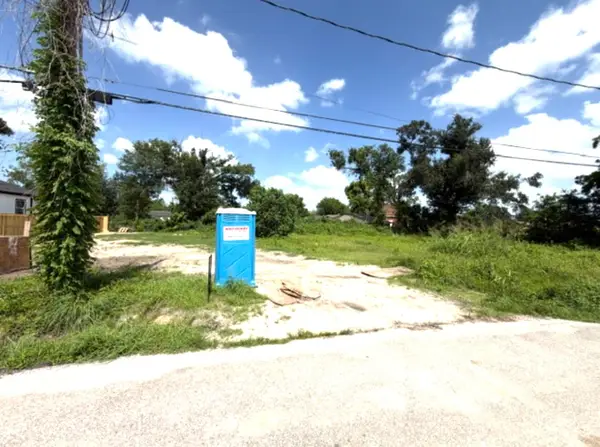 $85,000Active0.11 Acres
4026 Falls Street, Houston, TX 77026
MLS# 8413924Listed by: COMPASS RE TEXAS, LLC - HOUSTON - New
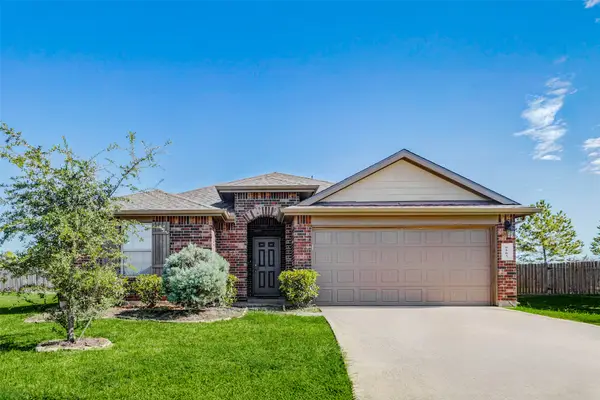 $355,000Active4 beds 2 baths2,094 sq. ft.
9503 Wedgewood Colony Court, Richmond, TX 77407
MLS# 84866162Listed by: GAR REALTY MANAGEMENT, LLC - New
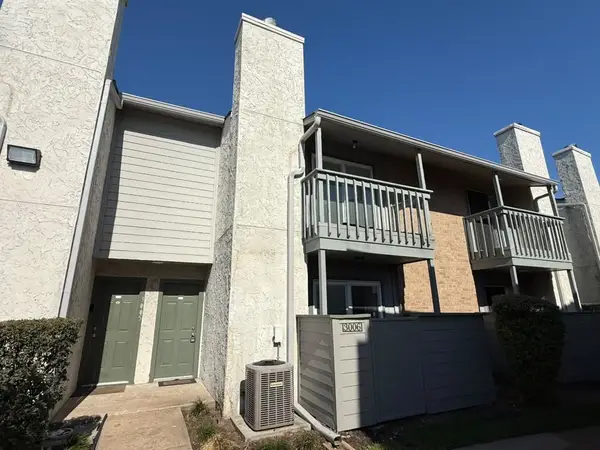 $99,990Active1 beds 2 baths964 sq. ft.
260 El Dorado Boulevard #3006, Houston, TX 77598
MLS# 93017723Listed by: EXP REALTY, LLC - New
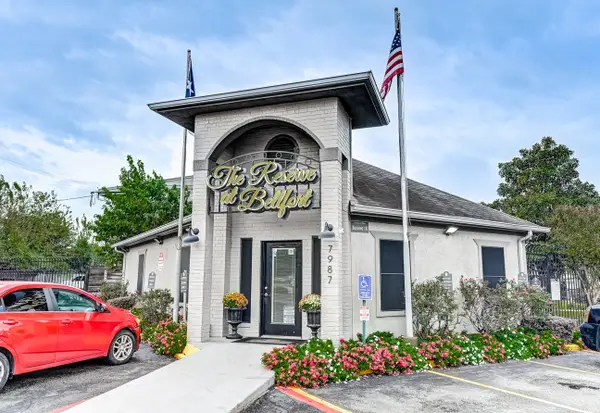 $15,000,000Active2 beds 2 baths9,508 sq. ft.
7987 Bellfort Avenue, Houston, TX 77061
MLS# 96839711Listed by: KELLER WILLIAMS PLATINUM 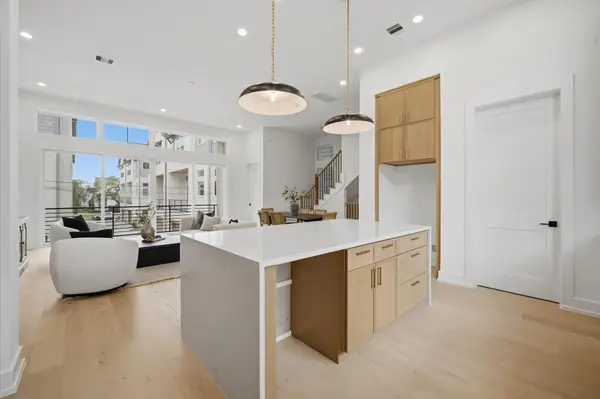 $849,990Pending3 beds 4 baths2,500 sq. ft.
2924 Michaux Street, Houston, TX 77009
MLS# 51593430Listed by: COMPASS RE TEXAS, LLC - HOUSTON


Protect your home and budget from life's surprises with an Assurant Home Warranty, backed by a partner that supports you through every step of homeownership. Explore Plans.
© 2023 - 2026 ERA Franchise Systems LLC. All rights reserved. ERA Franchise Systems LLC fully supports the principles of the Fair Housing Act and the Equal Opportunity Act. ERA, ERA Real Estate powered, and their respective logos are registered service marks of ERA Franchise Systems LLC. Each office is independently owned and operated.