
1114 Curtin Street, Houston, TX 77018
Local realty services provided by:ERA Experts
1114 Curtin Street,Houston, TX 77018
$499,900
- 3 Beds
- 2 Baths
- 1,904 sq. ft.
- Single family
- Active
Listed by: james selig
Office: keller williams memorial713-461-9393
MLS#:20421453
Source:HARMLS
Price summary
- Price:$499,900
- Price per sq. ft.:$262.55
About this home
What a great chance for new construction or a remodel in popular Shepherd Park Plaza! Being sold “as-is” for lot value, this 7,590 square foot lot provides a location close to schools, park, dining, shopping, and easy access to the 610 Loop. This home is occupied and seller may want a two week leaseback.
Contact an agent
Home facts
- Year built:1965
- Subdivision & Development:Shepherd Park Plaza
- Listing ID #:20421453
- Updated:October 04, 2026 at 11:55 AM
Rooms and interior
- Bedrooms:3
- Total bathrooms:2
- Full bathrooms:2
- Rooms Total:8
- Flooring:Laminate, Tile
- Kitchen Description:Breakfast Bar, Dishwasher, Disposal, Gas Oven, Refrigerator
- Living area:1,904 sq. ft.
Heating and cooling
- Cooling:Central Air, Electric
- Heating:Central, Gas
- Central air:Yes
Structure and exterior
- Roof:Composition
- Year built:1965
- Building area:1,904 sq. ft.
- Lot area:0.17 Acres
- Lot Features:Subdivision
- Architectural Style:Ranch
- Construction Materials:Brick, Wood Siding
- Exterior Features:Fence, Patio, Private Yard
- Foundation Description:Slab
- Levels:1 Story
Schools
- High school:WALTRIP HIGH SCHOOL
- Middle school:BLACK MIDDLE SCHOOL
- Elementary school:DURHAM ELEMENTARY SCHOOL
Utilities
- Sewer:Public Sewer
Finances and disclosures
- Price:$499,900
- Price per sq. ft.:$262.55
- Tax amount:$10,717 (2025)
Features and amenities
- Appliances:Dishwasher, Disposal, Dryer, Gas Oven, Refrigerator, Washer
- Laundry features:Dryer, Washer
- Amenities:Window Coverings
Parking
- Parking description:Garage
- Garage:Yes
- Garage spaces:2
New listings near 1114 Curtin Street
- Coming Soon
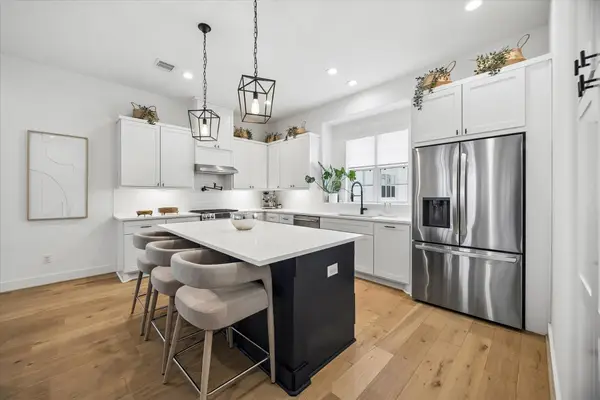 $820,000Coming Soon3 beds 4 baths2,365 sq. ft.
956 Dunleigh Meadows Lane, Houston, TX 77055
MLS# 64007887Listed by: MARTHA TURNER SOTHEBY'S INTERNATIONAL REALTY - New
 $264,000Active4 beds 2 baths1,889 sq. ft.
15131 Mulberry Meadows Drive, Houston, TX 77084
MLS# 36132718Listed by: CLIENT FIRST REAL ESTATE - New
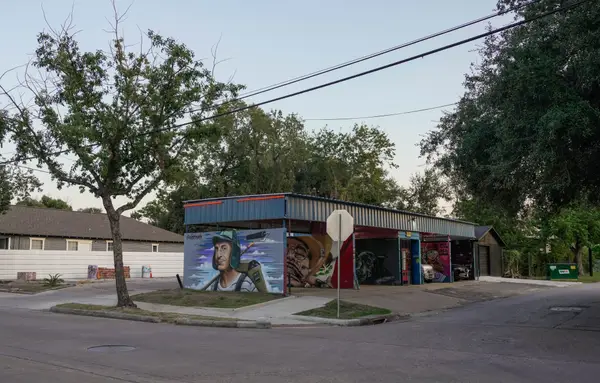 $339,000Active0.15 Acres
4400 Canal Street, Houston, TX 77011
MLS# 4048124Listed by: CARLOS GARCIA REALTY, INC. - New
 $675,000Active5 beds 4 baths3,850 sq. ft.
2711 Highland Fern Court, Houston, TX 77345
MLS# 64726623Listed by: FATHOM REALTY - New
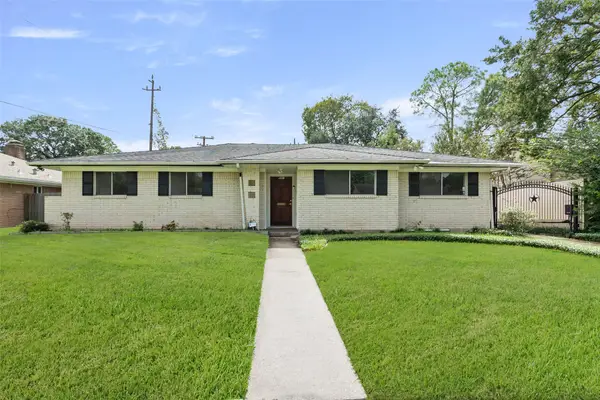 $515,000Active4 beds 2 baths2,106 sq. ft.
5707 Kuldell Drive, Houston, TX 77096
MLS# 72439265Listed by: WALZEL PROPERTIES - CORPORATE OFFICE - New
 $490,000Active3 beds 1 baths1,264 sq. ft.
8521 Western Drive, Houston, TX 77055
MLS# 79528763Listed by: EXP REALTY LLC - New
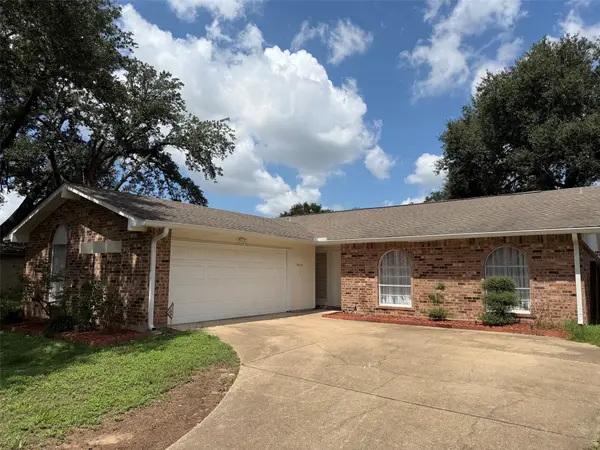 $276,000Active3 beds 2 baths1,918 sq. ft.
16838 Clan Macintosh Drive, Houston, TX 77084
MLS# 85065920Listed by: TEXAS UNITED REALTY - New
 $235,000Active3 beds 2 baths1,738 sq. ft.
6914 Rockergate Drive, Missouri City, TX 77489
MLS# 93992521Listed by: BELLA PROPERTIES - New
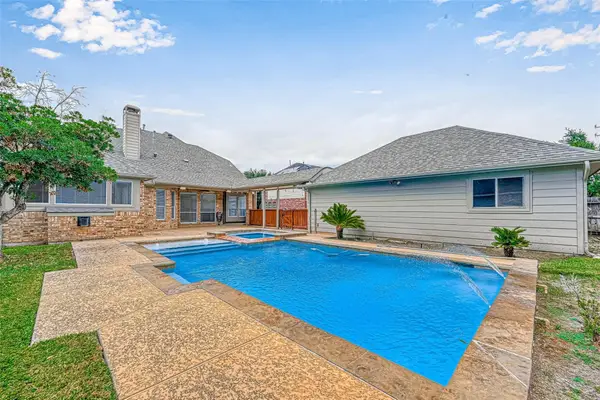 $565,000Active4 beds 4 baths3,532 sq. ft.
6106 Laguna Del Rey Drive, Houston, TX 77041
MLS# 46756992Listed by: TU CASA REALTY - New
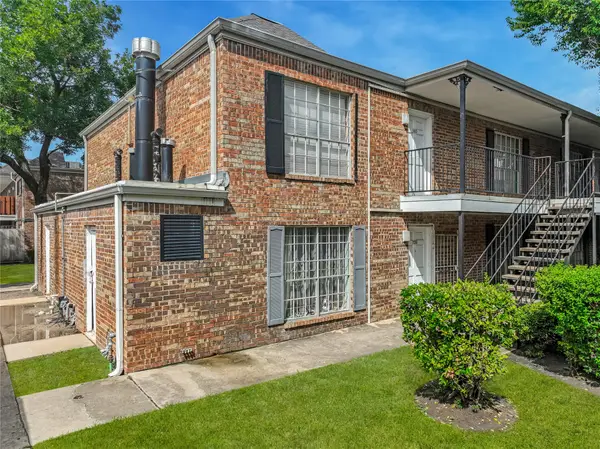 $110,400Active3 beds 2 baths1,400 sq. ft.
6305 Westward Street #139, Houston, TX 77081
MLS# 65220998Listed by: CAMELOT REALTY GROUP


Protect your home and budget from life's surprises with an Assurant Home Warranty, backed by a partner that supports you through every step of homeownership. Explore Plans.
© 2023 - 2026 ERA Franchise Systems LLC. All rights reserved. ERA Franchise Systems LLC fully supports the principles of the Fair Housing Act and the Equal Opportunity Act. ERA, ERA Real Estate powered, and their respective logos are registered service marks of ERA Franchise Systems LLC. Each office is independently owned and operated.