
16703 Mammoth Springs Drive, Houston, TX 77095
Local realty services provided by:ERA Experts
16703 Mammoth Springs Drive,Houston, TX 77095
$249,990
- 3 Beds
- 3 Baths
- 1,856 sq. ft.
- Single family
- Active
Listed by: chris perrenot, april perrenot
Office: realm real estate professionals - katy281-598-5800
MLS#:77229933
Source:HARMLS
Price summary
- Price:$249,990
- Price per sq. ft.:$134.69
- Monthly HOA dues:$67.92
About this home
JUST LISTED FOR SALE IN BEAUTIFUL CANYON LAKES AT STONEGATE AND OFFERED FOR SALE BY THE ORIGINAL OWNER!!! Gorgeous freestanding two story 3/2.5/2 with detached garage on an ultra desirable corner greenbelt lot with no back neighbor (or neighbor to the left). NEW ROOF (2024), NEW HVAC (2024), NEW WATER HEATER (2023), NEW CARPET (2023) This fabulous home has it all and is well cared for and super clean inside and out. It also includes, efficient double pane windows, stainless steel appliances, ceramic tile flooring in the wet areas, low maintenance hardy plank siding, LED canned lights, wood staircase spindles, north / south exposure, open floorplan with master down and HUGE secondary bedrooms upstairs, large walk-in closets, detached garage with lots of additional parking. Located in an amazing golf course community (Sterling CC / Houston National GC) with popular amenities (recreation center, swimming pool, parks, playgrounds and more). Call The Perrenot Team for a private tour TODAY!
Contact an agent
Home facts
- Year built:2011
- Subdivision & Development:Canyon Lakes / Stonegate
- Listing ID #:77229933
- Updated:November 19, 2026 at 03:14 AM
Rooms and interior
- Bedrooms:3
- Total bathrooms:3
- Full bathrooms:2
- Half bathrooms:1
- Rooms Total:7
- Flooring:Carpet, Tile
- Dining Description:Kitchen Dining Combo
- Bathrooms Description:Tub Shower
- Kitchen Description:Breakfast Bar, Dishwasher, Disposal, Electric Oven, Electric Range, Kitchen Dining Combo, Kitchen Family Room Combo, Microwave, Pantry
- Living area:1,856 sq. ft.
Heating and cooling
- Cooling:Central Air, Electric
- Heating:Central, Gas
- Central air:Yes
Structure and exterior
- Roof:Composition
- Year built:2011
- Building area:1,856 sq. ft.
- Lot area:0.09 Acres
- Lot Features:Corner Lot, Greenbelt, Near Golf Course, Subdivision
- Architectural Style:Traditional
- Construction Materials:Cement Siding
- Exterior Features:Fence, Patio
- Foundation Description:Slab
- Levels:2 Stories
Schools
- High school:LANGHAM CREEK HIGH SCHOOL
- Middle school:ARAGON MIDDLE SCHOOL
- Elementary school:BIRKES ELEMENTARY SCHOOL
Utilities
- Sewer:Public Sewer
Finances and disclosures
- Price:$249,990
- Price per sq. ft.:$134.69
- Tax amount:$5,443 (2026)
Features and amenities
- Appliances:Dishwasher, Disposal, Electric Oven, Electric Range, Microwave
- Amenities:Ceiling Fans, Low Emissivity Windows, Programmable Thermostat, Smoke Detectors
Parking
- Parking description:Garage, Garage Door Opener
- Garage:Yes
- Garage spaces:2
New listings near 16703 Mammoth Springs Drive
- New
 $560,000Active5 beds 5 baths3,100 sq. ft.
4202 Meadowchase Lane, Houston, TX 77014
MLS# 19001907Listed by: ROOTS BROKERAGE - New
 $465,000Active3 beds 4 baths2,389 sq. ft.
5822 Darling Street, Houston, TX 77007
MLS# 30324451Listed by: NEST FINDERS - New
 $449,000Active2 beds 3 baths1,209 sq. ft.
5925 Almeda Road #10901, Houston, TX 77004
MLS# 38101715Listed by: PEEK REALTY & PROPERTY MGMT - New
 $339,000Active4 beds 3 baths2,499 sq. ft.
13431 Yaupon Holly Lane, Houston, TX 77044
MLS# 56186065Listed by: RE/MAX EAST - New
 $449,900Active3 beds 2 baths2,321 sq. ft.
8114 Count Street #A/B, Houston, TX 77028
MLS# 69068569Listed by: NEXTGEN REAL ESTATE PROPERTIES - New
 $235,000Active3 beds 2 baths1,120 sq. ft.
3542 Orange Grove Drive, Houston, TX 77039
MLS# 98303500Listed by: LADIYA REAL ESTATE LLC - New
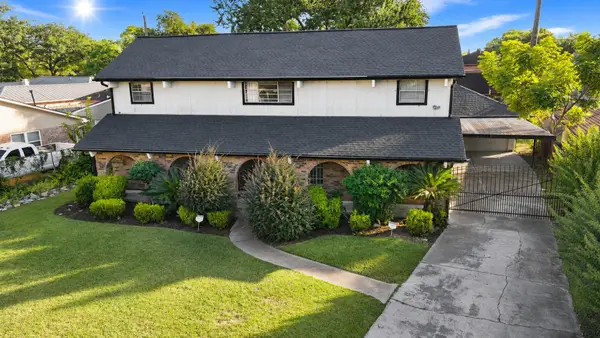 $379,900Active4 beds 3 baths2,550 sq. ft.
3862 Wichita Street, Houston, TX 77004
MLS# 32287673Listed by: HACKBARTH REALTY, LLC - New
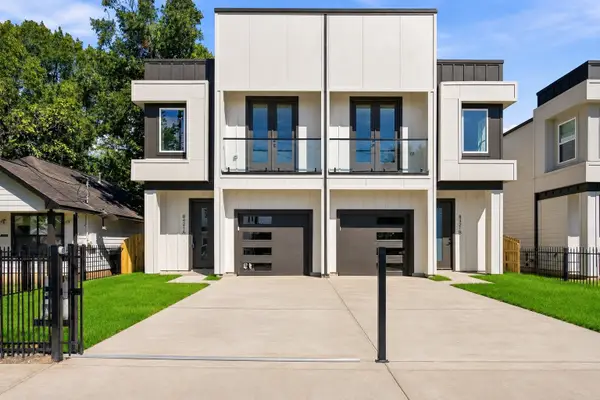 $590,000Active4 beds 2 baths3,820 sq. ft.
8421 Safeguard Street #A/B, Houston, TX 77051
MLS# 40498600Listed by: NEXTGEN REAL ESTATE PROPERTIES - Open Sat, 2 to 4pmNew
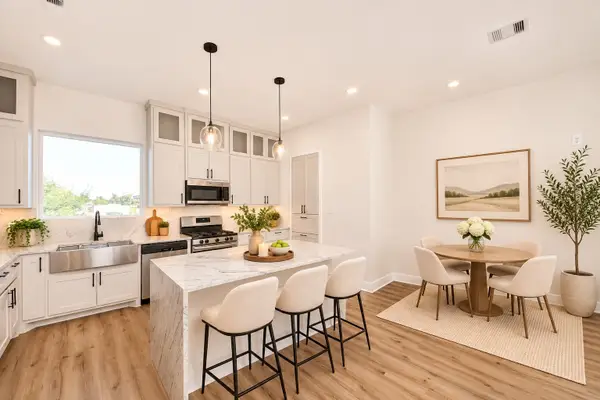 $479,900Active3 beds 5 baths2,125 sq. ft.
1707 Orr Street, Houston, TX 77009
MLS# 43116646Listed by: NAN & COMPANY PROPERTIES - CORPORATE OFFICE (HEIGHTS) - New
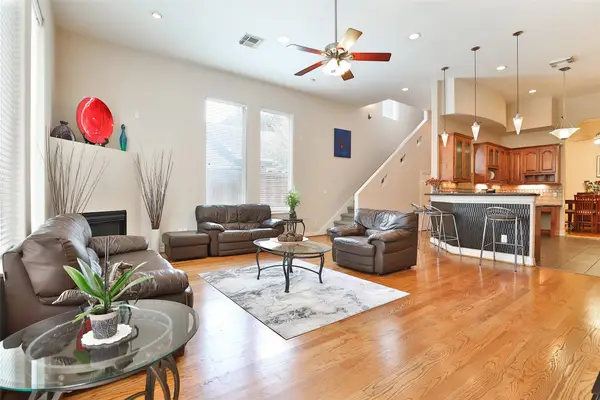 $469,900Active3 beds 3 baths2,746 sq. ft.
826 E 29th Street, Houston, TX 77009
MLS# 47004901Listed by: RE/MAX SIGNATURE


Protect your home and budget from life's surprises with an Assurant Home Warranty, backed by a partner that supports you through every step of homeownership. Explore Plans.
© 2023 - 2026 ERA Franchise Systems LLC. All rights reserved. ERA Franchise Systems LLC fully supports the principles of the Fair Housing Act and the Equal Opportunity Act. ERA, ERA Real Estate powered, and their respective logos are registered service marks of ERA Franchise Systems LLC. Each office is independently owned and operated.