
114 Locksley Trace Court, Houston, TX 77094
Local realty services provided by:American Real Estate ERA Powered
114 Locksley Trace Court,Houston, TX 77094
$465,000
- 4 Beds
- 4 Baths
- 2,763 sq. ft.
- Single family
- Active
Listed by: jimmy franklin
Office: exp realty llc.888-519-7431
MLS#:18762662
Source:HARMLS
Price summary
- Price:$465,000
- Price per sq. ft.:$168.3
- Monthly HOA dues:$121.67
About this home
Welcome to 114 Locksley Trace in the sought-after Green Trails community! This two story home offers a spacious, functional layout with soaring ceilings, open living spaces, abundant natural light, 4 bedrooms, 3.5 baths, and the added versatility of two bedrooms downstairs. The two story entry opens to an elegant formal dining room and to a home office/flex room. The family room features a wall of windows, cozy fireplace and built-ins, and it flows seamlessly into the kitchen and adjoining breakfast room. The spacious primary suite and a guest bedroom with adjacent full bath are located on the 1st floor, and upstairs you'll find a gameroom and the additional guest bedrooms. Recent updates include a renovated upstairs guest bath, new roof (2025), new hot water heater (2025), new AC (2021), new carpet (2025), and fresh interior paint (July 2026). Zoned to Katy ISD and ideally located with easy access to I10, the Energy Corridor, shopping, dining, and more.
Contact an agent
Home facts
- Year built:1999
- Subdivision & Development:Green Trails Crossing
- Listing ID #:18762662
- Updated:August 24, 2026 at 06:12 PM
Rooms and interior
- Bedrooms:4
- Total bathrooms:4
- Full bathrooms:3
- Half bathrooms:1
- Rooms Total:9
- Flooring:Carpet, Laminate, Tile
- Bathrooms Description:Jetted Tub, Separate Shower
- Kitchen Description:Breakfast Bar, Dishwasher, Disposal, Electric Oven, Gas Cooktop, Kitchen Family Room Combo, Microwave, Pantry
- Living area:2,763 sq. ft.
Heating and cooling
- Cooling:Central Air, Electric
- Heating:Central, Gas
- Central air:Yes
Structure and exterior
- Roof:Composition
- Year built:1999
- Building area:2,763 sq. ft.
- Lot area:0.22 Acres
- Lot Features:Cul De Sac, Subdivision
- Architectural Style:Traditional
- Construction Materials:Brick
- Exterior Features:Fence, Patio, Private Yard
- Foundation Description:Slab
- Levels:2 Stories
Schools
- High school:TAYLOR HIGH SCHOOL (KATY)
- Middle school:MCMEANS JUNIOR HIGH SCHOOL
- Elementary school:PATTISON ELEMENTARY SCHOOL
Utilities
- Sewer:Public Sewer
Finances and disclosures
- Price:$465,000
- Price per sq. ft.:$168.3
- Tax amount:$9,230 (2025)
Features and amenities
- Appliances:Dishwasher, Disposal, Electric Oven, Gas Cooktop, Microwave
- Amenities:Crown Molding, Entrance Foyer, High Ceilings, Security System - Owned
Parking
- Parking description:Garage
- Garage:Yes
- Garage spaces:2
New listings near 114 Locksley Trace Court
- New
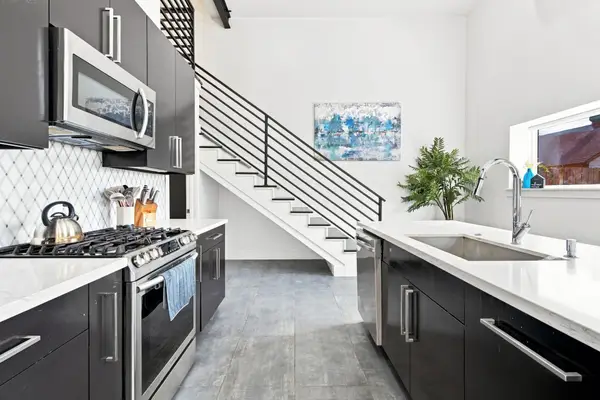 $349,900Active3 beds 2 baths1,800 sq. ft.
109 Bryan Street, Houston, TX 77011
MLS# 16720537Listed by: FRAMEWORK PROPERTIES - New
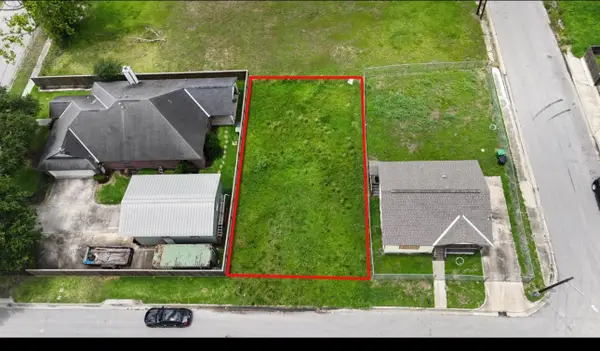 $54,900Active0.11 Acres
0 Leila St, Houston, TX 77026
MLS# 17299987Listed by: PROLIFIC REALTY CO - New
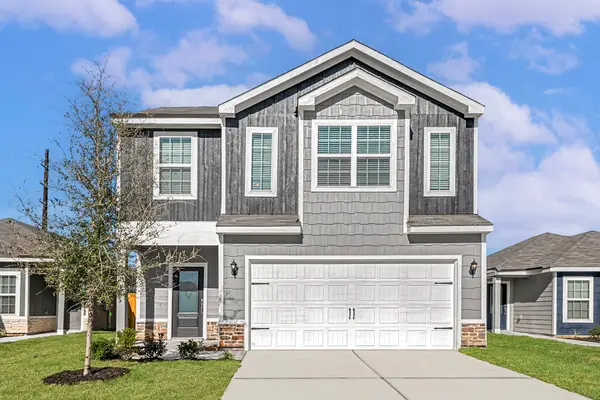 $327,900Active4 beds 3 baths2,316 sq. ft.
8205 Vanilla Orchid Drive, Houston, TX 77016
MLS# 24324003Listed by: LGI HOMES - New
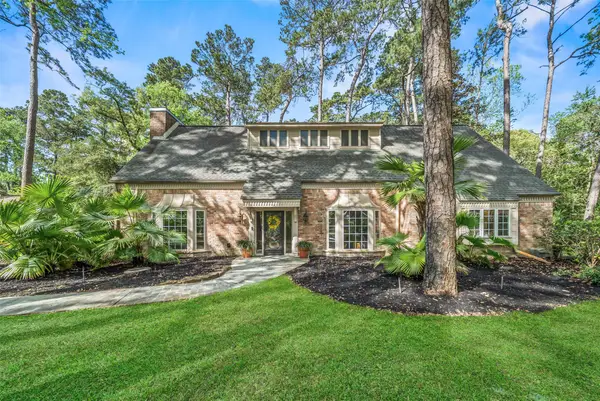 $555,000Active3 beds 3 baths3,102 sq. ft.
2918 Kings Forest Drive, Kingwood, TX 77339
MLS# 27496580Listed by: RE/MAX UNIVERSAL - New
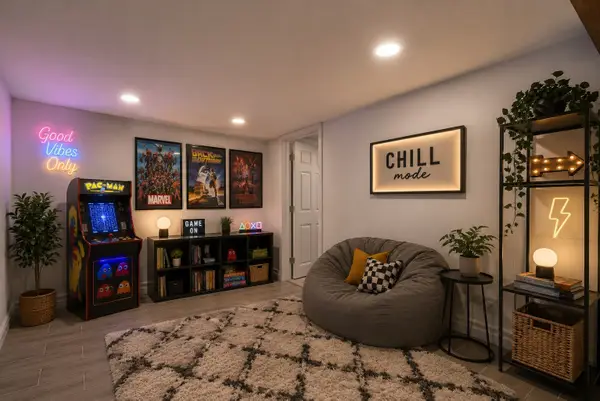 $750,000Active4 beds 3 baths2,469 sq. ft.
710 W 10th Street, Houston, TX 77008
MLS# 33578631Listed by: EXP REALTY LLC - New
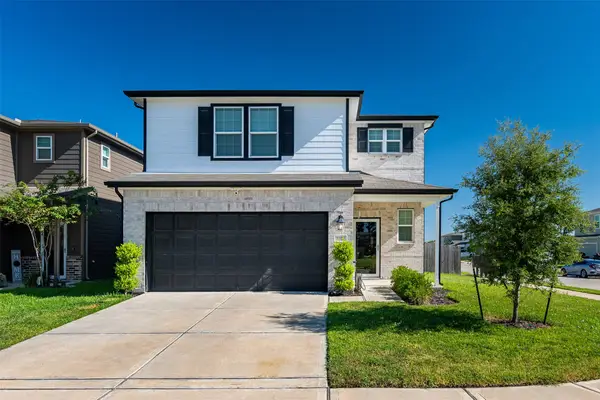 $319,900Active4 beds 3 baths2,064 sq. ft.
7327 Concorde Field Drive, Houston, TX 77075
MLS# 442956Listed by: THE SEARS GROUP - New
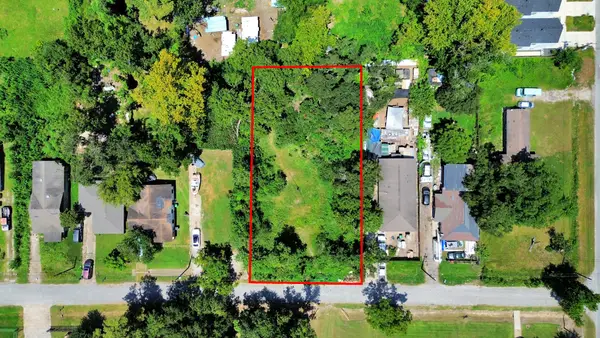 $169,990Active0.39 Acres
4615 Tronewood Street, Houston, TX 77016
MLS# 47576891Listed by: NAN & COMPANY PROPERTIES - CORPORATE OFFICE (HEIGHTS) - Open Sat, 1 to 3pmNew
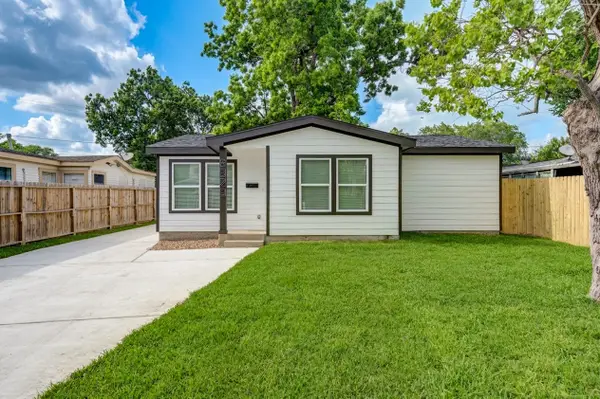 $295,000Active3 beds 2 baths1,498 sq. ft.
6923 Keller Street, Houston, TX 77087
MLS# 59723173Listed by: EASTWOOD REALTY - New
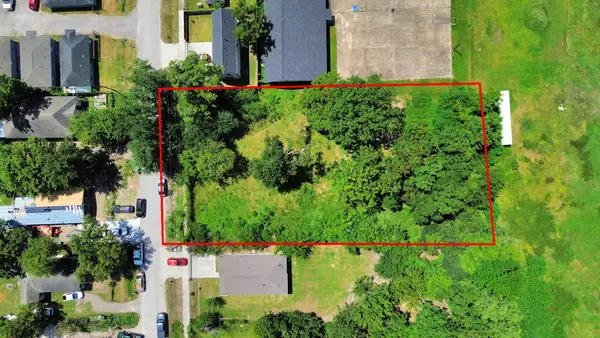 $249,990Active0.08 Acres
4213 Tampico Street, Houston, TX 77016
MLS# 63349838Listed by: NAN & COMPANY PROPERTIES - CORPORATE OFFICE (HEIGHTS) - New
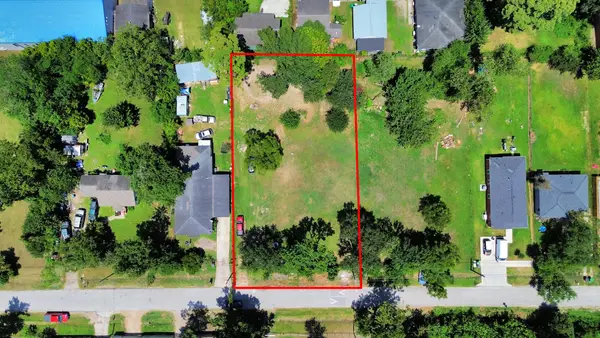 $169,990Active0.39 Acres
4713 Tronewood Street, Houston, TX 77016
MLS# 69989158Listed by: NAN & COMPANY PROPERTIES - CORPORATE OFFICE (HEIGHTS)


Protect your home and budget from life's surprises with an Assurant Home Warranty, backed by a partner that supports you through every step of homeownership. Explore Plans.
© 2023 - 2026 ERA Franchise Systems LLC. All rights reserved. ERA Franchise Systems LLC fully supports the principles of the Fair Housing Act and the Equal Opportunity Act. ERA, ERA Real Estate powered, and their respective logos are registered service marks of ERA Franchise Systems LLC. Each office is independently owned and operated.