
11743 Berkway Trail, Houston, TX 77065
Local realty services provided by:American Real Estate ERA Powered
Listed by: sam mirza
Office: nxtsqft.com888-985-0877
MLS#:91506153
Source:HARMLS
Price summary
- Price:$295,000
- Price per sq. ft.:$143.41
About this home
Beautiful one-story home in the highly sought-after Cy-Fair ISD, offering a bright, open layout and excellent curb appeal. This well-maintained property features a covered front porch, high ceilings, and an inviting floor plan ideal for everyday living and entertaining. The home includes a formal living area, a spacious den with a gas fireplace, and a light-filled island kitchen complete with granite countertops, tile backsplash, breakfast bar, and a dedicated dining space. The private primary suite offers dual sinks, a separate shower, and a relaxing garden tub. A versatile study with bay window can serve as a home office or be used as a 4th/guest bedroom. Enjoy outdoor living on the covered back patio with extension, overlooking a yard with no back neighbors. Located directly across from the neighborhood park and pool, this home delivers convenience, comfort, and community amenities all in one. Call to schedule your private showing today.
Contact an agent
Home facts
- Year built:2002
- Subdivision & Development:Wortham Landing Sec 04
- Listing ID #:91506153
- Updated:October 07, 2026 at 01:19 AM
Rooms and interior
- Bedrooms:3
- Total bathrooms:2
- Full bathrooms:2
- Rooms Total:3
- Dining Description:Kitchen Dining Combo
- Bathrooms Description:Tub Shower
- Kitchen Description:Dishwasher, Disposal, Gas Range, Granite Counters, Kitchen Dining Combo, Microwave, Oven, Trash Compactor
- Living area:2,057 sq. ft.
Heating and cooling
- Cooling:Central Air, Electric
- Heating:Central, Gas
- Central air:Yes
Structure and exterior
- Roof:Composition
- Year built:2002
- Building area:2,057 sq. ft.
- Lot area:0.13 Acres
- Lot Features:Cleared
- Architectural Style:Traditional
- Construction Materials:Brick, Wood Siding
- Foundation Description:Slab
- Levels:1 Story
Schools
- High school:CY-FAIR HIGH SCHOOL
- Middle school:ARNOLD MIDDLE SCHOOL
- Elementary school:DANISH ELEMENTARY SCHOOL
Utilities
- Sewer:Public Sewer
Finances and disclosures
- Price:$295,000
- Price per sq. ft.:$143.41
- Tax amount:$6,076 (2026)
Features and amenities
- Appliances:Dishwasher, Disposal, Gas Range, Microwave, Oven, Trash Compactor
Parking
- Parking description:Garage
- Garage:Yes
- Garage spaces:2
New listings near 11743 Berkway Trail
- Coming Soon
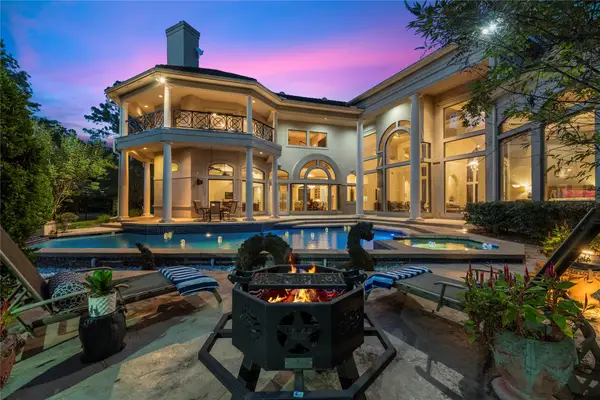 $1,350,000Coming Soon4 beds 6 baths7,776 sq. ft.
16815 Southern Oaks Drive, Houston, TX 77068
MLS# 29727203Listed by: COLDWELL BANKER REALTY - MEMORIAL OFFICE - New
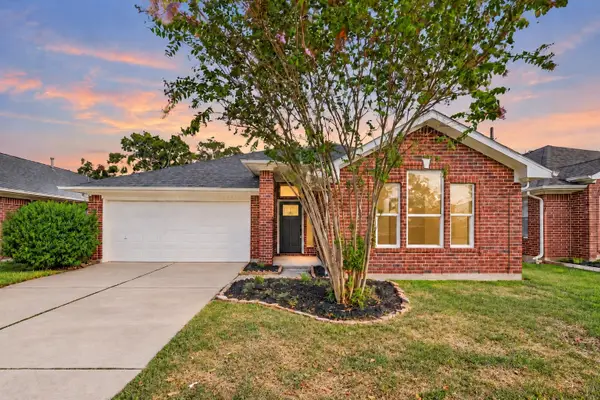 $298,500Active3 beds 2 baths1,655 sq. ft.
13418 Creek Springs Drive, Houston, TX 77083
MLS# 53037891Listed by: EXP REALTY LLC - New
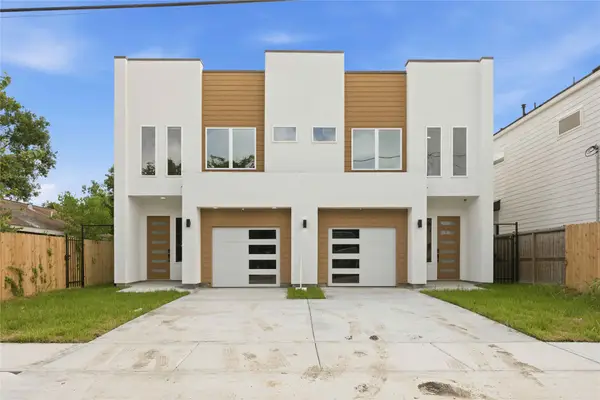 $650,000Active3 beds 3 baths3,490 sq. ft.
3704 Mount Pleasant Street #A/B, Houston, TX 77021
MLS# 63843334Listed by: NEXTGEN REAL ESTATE PROPERTIES - New
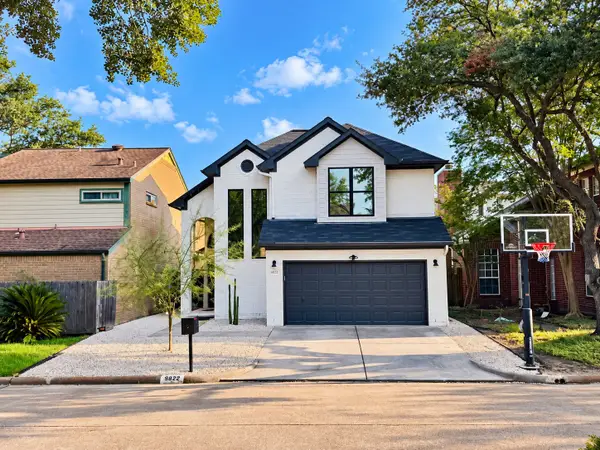 $713,000Active3 beds 3 baths2,410 sq. ft.
9822 Oak Point Drive, Houston, TX 77055
MLS# 65743164Listed by: BRAVADO REALTY - New
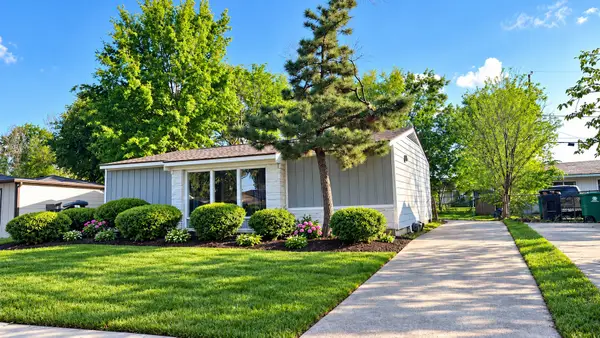 $229,000Active3 beds 2 baths1,331 sq. ft.
7418 Thurow Street, Houston, TX 77087
MLS# 6628460Listed by: ALEXIS SKEEN, BROKER - New
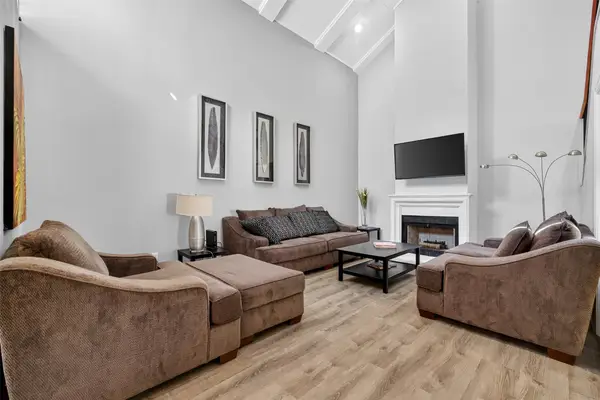 $479,000Active4 beds 3 baths2,238 sq. ft.
4724 Post Oak Timber Drive #8/65, Houston, TX 77056
MLS# 69026467Listed by: KELLER WILLIAMS REALTY METROPOLITAN - New
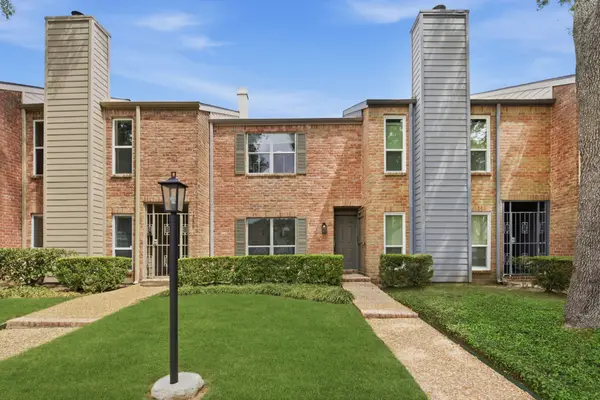 $267,500Active2 beds 2 baths1,292 sq. ft.
1011 Fountain View Drive, Houston, TX 77057
MLS# 79408311Listed by: WALZEL PROPERTIES - CORPORATE OFFICE - New
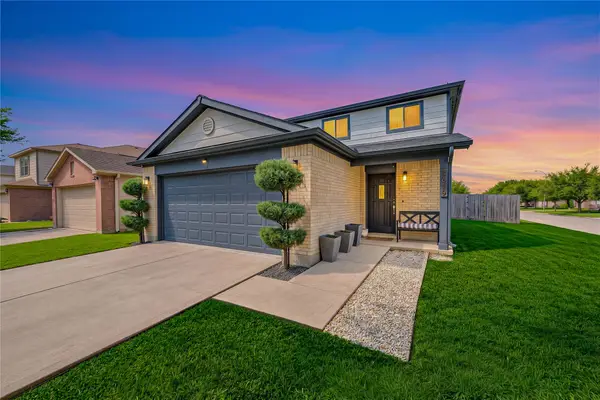 $329,000Active6 beds 4 baths2,152 sq. ft.
9619 Brandon Rock Lane, Houston, TX 77044
MLS# 83892721Listed by: SJS INTERNATIONAL LLC 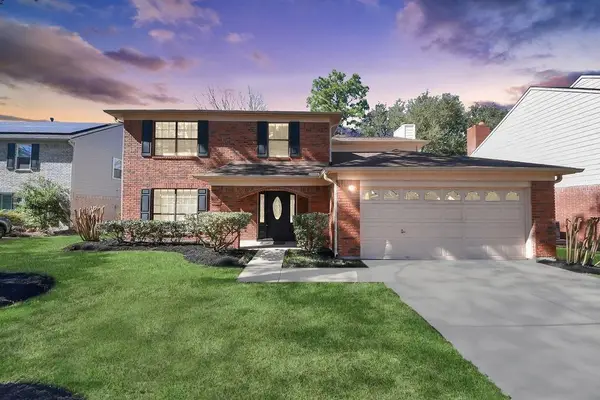 $305,000Pending4 beds 3 baths2,246 sq. ft.
7607 Plumtree Forest Cir Circle, Houston, TX 77095
MLS# 81645568Listed by: APEX BROKERAGE, LLC- New
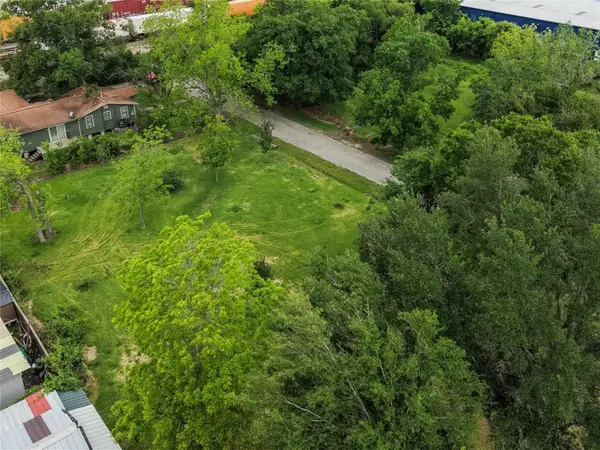 $65,000Active0.09 Acres
Lot 3 King Street, Houston, TX 77028
MLS# 10122742Listed by: WALLER COUNTY LAND CO.


Protect your home and budget from life's surprises with an Assurant Home Warranty, backed by a partner that supports you through every step of homeownership. Explore Plans.
© 2023 - 2026 ERA Franchise Systems LLC. All rights reserved. ERA Franchise Systems LLC fully supports the principles of the Fair Housing Act and the Equal Opportunity Act. ERA, ERA Real Estate powered, and their respective logos are registered service marks of ERA Franchise Systems LLC. Each office is independently owned and operated.