
11802 Village Park Circle, Houston, TX 77024
Local realty services provided by:American Real Estate ERA Powered
11802 Village Park Circle,Houston, TX 77024
$1,495,000
- 5 Beds
- 4 Baths
- 4,132 sq. ft.
- Single family
- Active
Upcoming open houses
- Thu, Aug 1312:00 pm - 02:00 pm
Listed by: inga smith
Office: martha turner sotheby's international realty713-520-1981
MLS#:58562913
Source:HARMLS
Price summary
- Price:$1,495,000
- Price per sq. ft.:$361.81
- Monthly HOA dues:$183.33
About this home
Completely renovated and magazine-worthy, this exceptional Village Park townhome blends sophisticated design with effortless livability. Thoughtfully reimagined from top to bottom, the home features a study with abundant storage, an exceptional Dining Room with designer finishes, abundant natural light, and beautifully curated spaces throughout. The stunning Kitchen offers premium appliances, custom cabinetry, and seamless flow for everyday living and entertaining. The luxurious first-floor Primary Suite serves as a private retreat with a spa-inspired bath, while four additional bedrooms on the second floor offer flexibility for family, guests, or a home office. The third floor features a sizeable game room. A detached garage apartment adds 480 sq. ft. of valuable living space, complete with a full bath, ideal for guests, work, fitness, or creative pursuits. This enclave is on the cusp of Bunker Hill Village and zoned to exemplary SBISD schools. This opportunity is not to be missed!
Contact an agent
Home facts
- Year built:1993
- Subdivision & Development:Village Park R/P
- Listing ID #:58562913
- Updated:August 13, 2026 at 10:10 PM
Rooms and interior
- Bedrooms:5
- Total bathrooms:4
- Full bathrooms:3
- Half bathrooms:1
- Rooms Total:13
- Flooring:Tile, Wood
- Bathrooms Description:Hollywood Bath, Separate Shower, Soaking Tub
- Kitchen Description:Breakfast Bar, Dishwasher, Disposal, Double Oven, Dry Bar, Electric Oven, Gas Cooktop, Ice Maker, Kitchen Family Room Combo, Microwave, Pantry, Quartz Counters, Refrigerator
- Living area:4,132 sq. ft.
Heating and cooling
- Cooling:Central Air, Electric
- Heating:Central, Gas
- Central air:Yes
Structure and exterior
- Roof:Composition
- Year built:1993
- Building area:4,132 sq. ft.
- Lot area:0.15 Acres
- Architectural Style:Georgian, Traditional
- Construction Materials:Brick, Cement Siding
- Exterior Features:Patio, Sprinkler Irrigation
- Foundation Description:Slab
- Levels:2 Stories
Schools
- High school:MEMORIAL HIGH SCHOOL (SPRING BRANCH)
- Middle school:MEMORIAL MIDDLE SCHOOL (SPRING BRANCH)
- Elementary school:BUNKER HILL ELEMENTARY SCHOOL
Utilities
- Sewer:Public Sewer
Finances and disclosures
- Price:$1,495,000
- Price per sq. ft.:$361.81
- Tax amount:$22,981 (2025)
Features and amenities
- Appliances:Dishwasher, Disposal, Double Oven, Electric Oven, Gas Cooktop, Ice Maker, Microwave, Refrigerator
- Amenities:Crown Molding, Entrance Foyer, High Ceilings, Low Emissivity Windows, Programmable Thermostat, Security System - Owned, Window Coverings
Parking
- Parking description:Garage
- Garage:Yes
- Garage spaces:2
New listings near 11802 Village Park Circle
- New
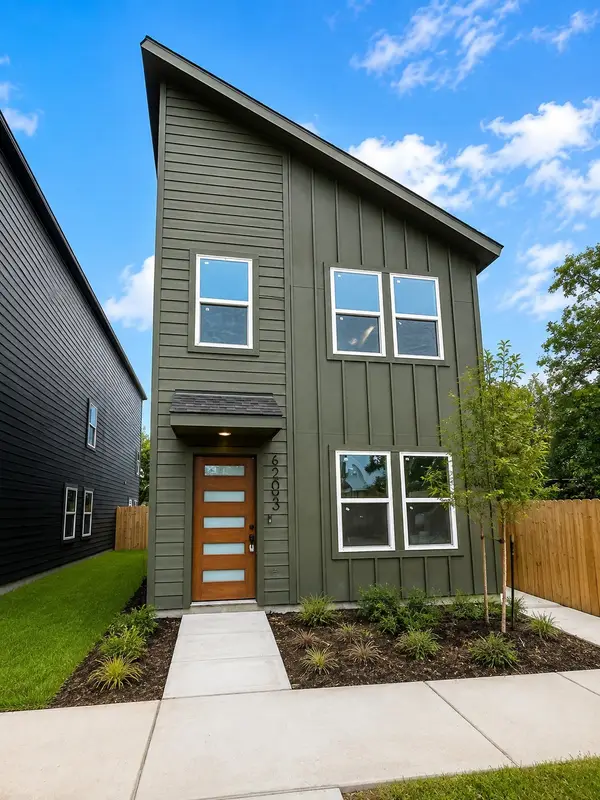 $445,000Active2 beds 1 baths2,488 sq. ft.
4317 Plaag Street, Houston, TX 77016
MLS# 34028655Listed by: ANGEL PRO REAL ESTATE LLC - New
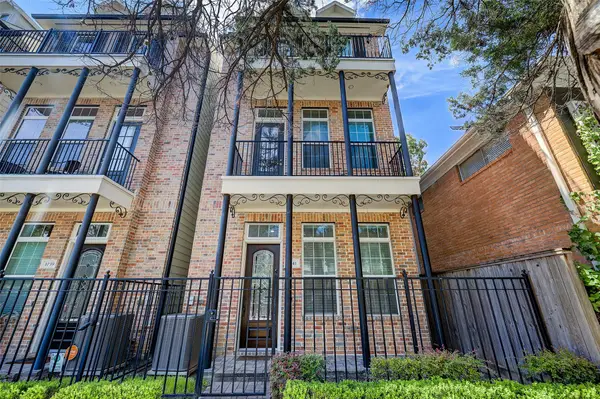 $588,000Active3 beds 4 baths2,060 sq. ft.
1041 Ashland Street, Houston, TX 77008
MLS# 12971127Listed by: NEW LEAF REAL ESTATE - New
 $140,000Active2 beds 1 baths1,095 sq. ft.
3823 Erby Street, Houston, TX 77023
MLS# 13087087Listed by: KELLER WILLIAMS PREFERRED - New
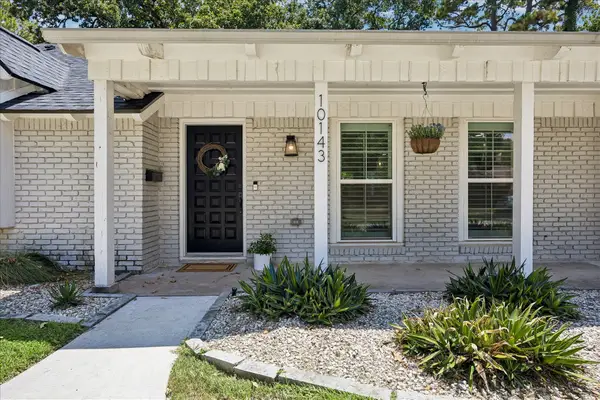 $575,000Active3 beds 2 baths2,018 sq. ft.
10143 Whiteside Lane, Houston, TX 77043
MLS# 20051480Listed by: COMPASS RE TEXAS, LLC - MEMORIAL - New
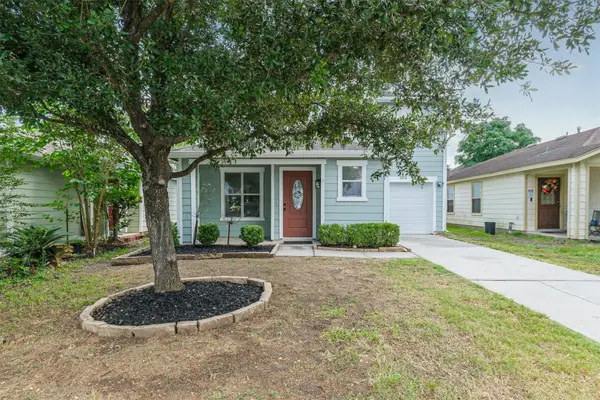 $199,900Active3 beds 3 baths1,438 sq. ft.
12018 Madison Oak Street, Houston, TX 77038
MLS# 21483549Listed by: HOME SWEET HOME REALTY, LLC - New
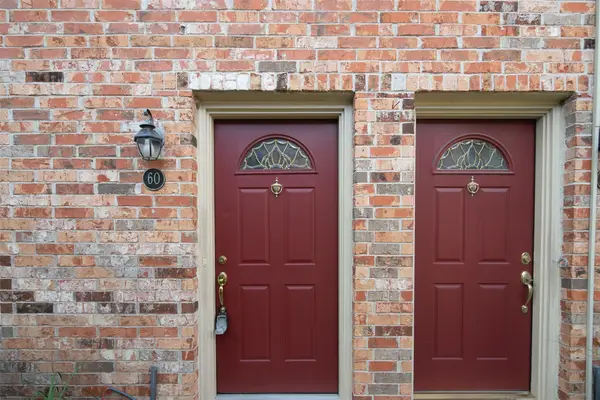 $287,000Active3 beds 3 baths1,440 sq. ft.
515 Tallowood Road #60, Houston, TX 77024
MLS# 2152075Listed by: AJC SIGNATURE REALTY LLC - New
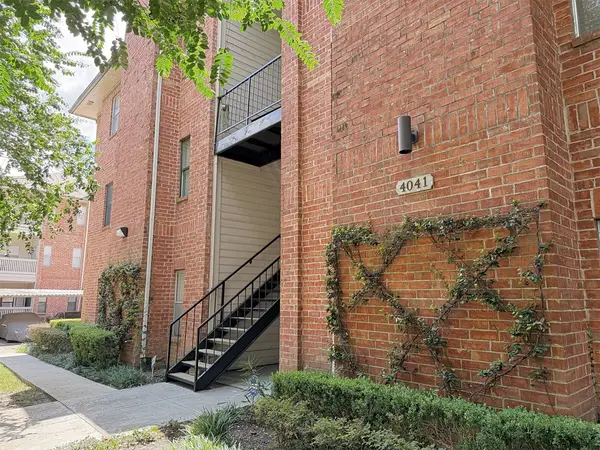 $210,000Active2 beds 2 baths1,042 sq. ft.
4041 Law Street #505, Houston, TX 77005
MLS# 22183134Listed by: UPSIDE REAL ESTATE - New
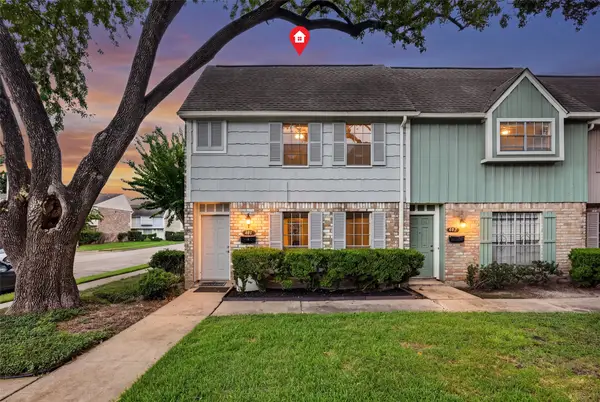 $160,000Active2 beds 3 baths1,584 sq. ft.
8101 Amelia Road #401D, Houston, TX 77055
MLS# 24145908Listed by: REALTY OF AMERICA - CENTRAL HOUSTON - New
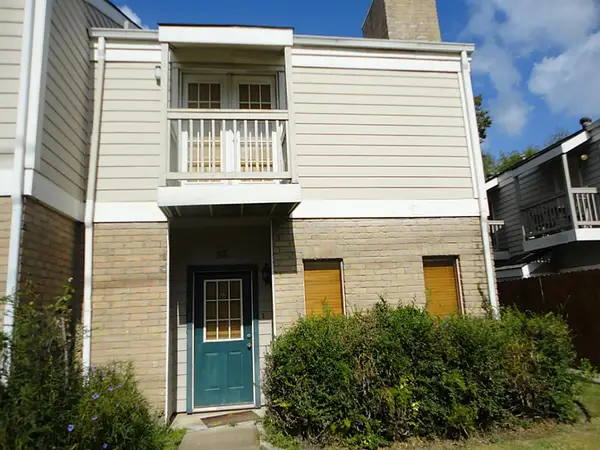 $150,000Active1 beds 2 baths1,032 sq. ft.
11710 Southlake Drive #22, Houston, TX 77077
MLS# 2451739Listed by: FOREVER REALTY, LLC - New
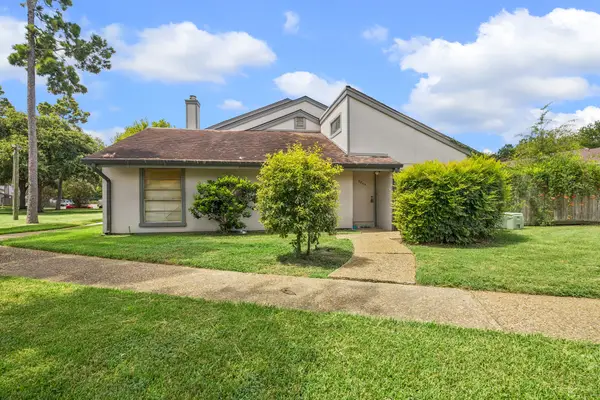 $125,000Active3 beds 2 baths1,142 sq. ft.
5864 Village Forest Court, Houston, TX 77092
MLS# 50404535Listed by: MODERN LIFE REALTY


Protect your home and budget from life's surprises with an Assurant Home Warranty, backed by a partner that supports you through every step of homeownership. Explore Plans.
© 2023 - 2026 ERA Franchise Systems LLC. All rights reserved. ERA Franchise Systems LLC fully supports the principles of the Fair Housing Act and the Equal Opportunity Act. ERA, ERA Real Estate powered, and their respective logos are registered service marks of ERA Franchise Systems LLC. Each office is independently owned and operated.