
11822 Montmarte Boulevard, Houston, TX 77082
Local realty services provided by:American Real Estate ERA Powered
11822 Montmarte Boulevard,Houston, TX 77082
$1,849,999
- 5 Beds
- 5 Baths
- 5,539 sq. ft.
- Single family
- Active
Listed by: kunal seth
Office: exp realty, llc.832-534-2657
MLS#:23384825
Source:HARMLS
Price summary
- Price:$1,849,999
- Price per sq. ft.:$334
- Monthly HOA dues:$260.83
About this home
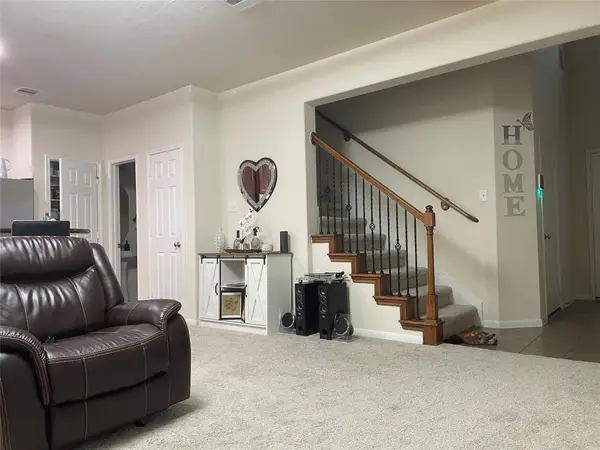
Experience refined living in the prestigious Royal Oaks Country Club, one of Houston’s most exclusive communities, offering privacy, beautiful surroundings and an exceptional country club lifestyle. A commanding stone & brick elevation, arched entry & circular drive create an impressive sense of arrival. Inside, a grand foyer showcases a dramatic double staircase with wrought-iron detailing, light-filled living spaces & custom built-ins. The beautifully appointed kitchen features a granite island, rich wood cabinetry, generous storage & a breakfast area overlooking the backyard. The 1st floor primary suite offers privacy & convenience, while upstairs features an expansive guest suite, 3 add'l generously sized bedrooms, a game room and private home theater. With exceptional space across both levels, the home is ideally suited for multigenerational living and extended family. Covered front and rear balconies and a generous backyard complete this exceptional Royal Oaks residence.
Contact an agent
Home facts
- Year built:2009
- Subdivision & Development:Royal Oaks Country Club
- Listing ID #:23384825
- Updated:September 02, 2026 at 07:11 PM
Rooms and interior
- Bedrooms:5
- Total bathrooms:5
- Full bathrooms:4
- Half bathrooms:1
- Rooms Total:6
- Flooring:Carpet, Tile, Wood
- Bathrooms Description:Separate Shower, Soaking Tub
- Kitchen Description:Breakfast Bar, Dishwasher, Disposal, Double Oven, Gas Oven, Gas Range, Granite Counters, Kitchen Island, Microwave, Refrigerator
- Living area:5,539 sq. ft.
Heating and cooling
- Cooling:Central Air, Electric
- Heating:Central, Gas
- Central air:Yes
Structure and exterior
- Roof:Composition
- Year built:2009
- Building area:5,539 sq. ft.
- Lot area:0.26 Acres
- Lot Features:Subdivision
- Architectural Style:Traditional
- Construction Materials:Brick, Cement Siding
- Exterior Features:Patio, Private Yard
- Foundation Description:Slab
- Levels:2 Stories
Schools
- High school:AISD DRAW
- Middle school:O'DONNELL MIDDLE SCHOOL
- Elementary school:OUTLEY ELEMENTARY SCHOOL
Utilities
- Sewer:Public Sewer
Finances and disclosures
- Price:$1,849,999
- Price per sq. ft.:$334
- Tax amount:$35,846 (2025)
Features and amenities
- Appliances:Dishwasher, Disposal, Double Oven, Dryer, Gas Oven, Gas Range, Microwave, Refrigerator, Washer
- Laundry features:Dryer, Washer
- Amenities:Ceiling Fans, Gated, High Ceilings, Programmable Thermostat, Security System - Owned, Smoke Detectors
Parking
- Parking description:Garage, Garage Door Opener
- Garage:Yes
- Garage spaces:3
New listings near 11822 Montmarte Boulevard
- Coming Soon
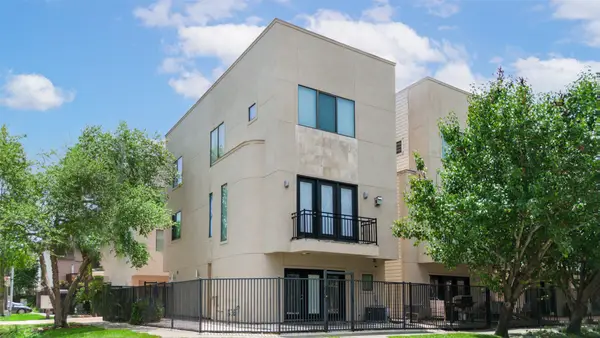 $450,000Coming Soon3 beds 4 baths2,088 sq. ft.
731 Reinerman Street, Houston, TX 77007
MLS# 42595067Listed by: COLDWELL BANKER REALTY - THE WOODLANDS - New
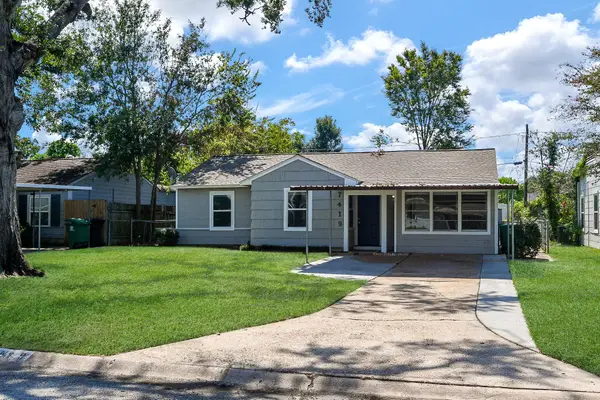 $398,642Active3 beds 1 baths1,364 sq. ft.
7419 Jalna Street, Houston, TX 77055
MLS# 11536332Listed by: KELLER WILLIAMS MEMORIAL - New
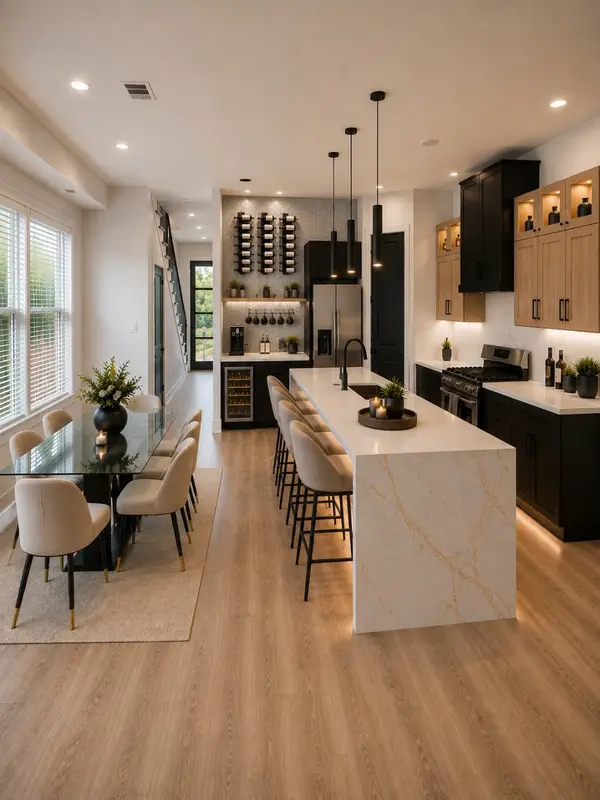 $530,000Active3 beds 2 baths3,416 sq. ft.
6502 Letcher Street #2, Houston, TX 77028
MLS# 11862298Listed by: NEXTGEN REAL ESTATE PROPERTIES - New
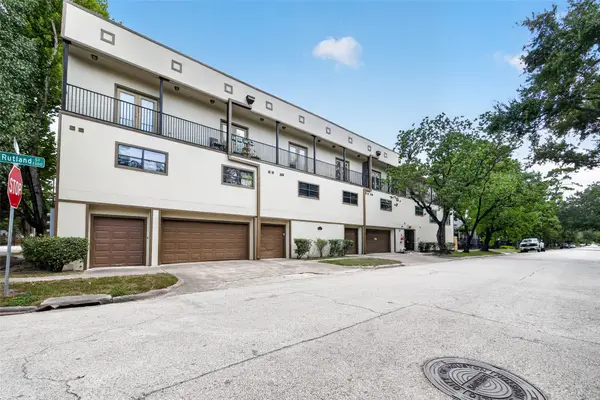 $270,000Active2 beds 2 baths1,366 sq. ft.
1342 Rutland Street #210, Houston, TX 77008
MLS# 16904591Listed by: PROPEL REALTY - New
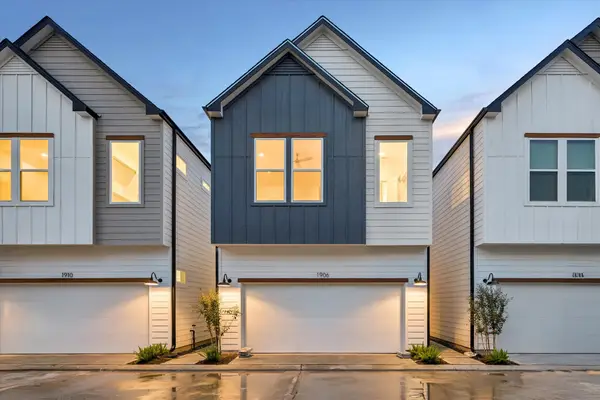 $364,700Active3 beds 3 baths1,653 sq. ft.
1906 Luna Woods Lane, Houston, TX 77055
MLS# 18163189Listed by: OAKHOUSE REAL ESTATE - New
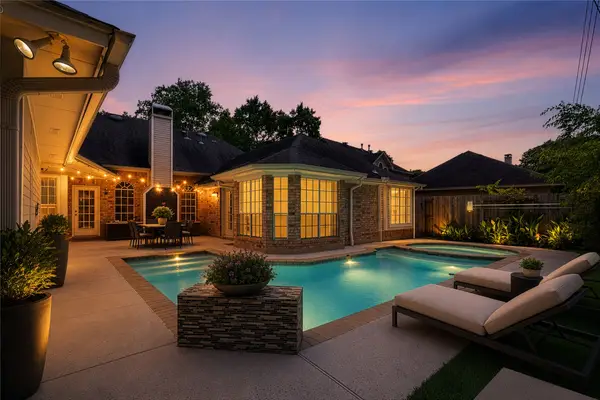 $469,999Active3 beds 2 baths2,292 sq. ft.
9110 Rhapsody Lane, Houston, TX 77040
MLS# 20740352Listed by: NAN & COMPANY PROPERTIES - CORPORATE OFFICE (HEIGHTS) - New
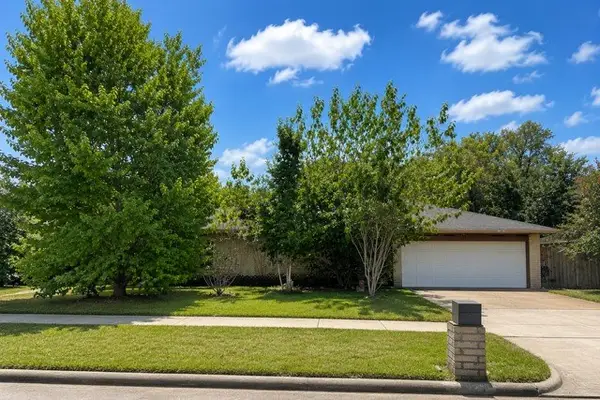 $224,900Active3 beds 2 baths1,384 sq. ft.
7123 Bahia Lane, Houston, TX 77489
MLS# 2141395Listed by: RE/MAX FINE PROPERTIES - New
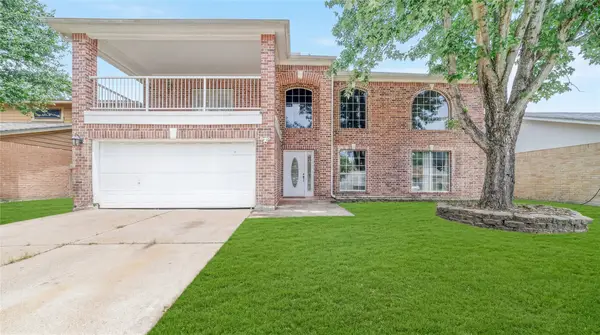 $324,888Active5 beds 3 baths3,438 sq. ft.
7510 Millbrae Lane, Houston, TX 77041
MLS# 22268226Listed by: THE VINCERE GROUP LLC - New
 $250,000Active3 beds 3 baths2,130 sq. ft.
14226 Silver Hollow Lane, Houston, TX 77082
MLS# 23212590Listed by: REALM REAL ESTATE PROFESSIONALS - SUGAR LAND


Protect your home and budget from life's surprises with an Assurant Home Warranty, backed by a partner that supports you through every step of homeownership. Explore Plans.
© 2023 - 2026 ERA Franchise Systems LLC. All rights reserved. ERA Franchise Systems LLC fully supports the principles of the Fair Housing Act and the Equal Opportunity Act. ERA, ERA Real Estate powered, and their respective logos are registered service marks of ERA Franchise Systems LLC. Each office is independently owned and operated.