
11902 Laurie Lane, Houston, TX 77024
Local realty services provided by:ERA Experts
11902 Laurie Lane,Houston, TX 77024
$1,675,000
- 3 Beds
- 2 Baths
- 2,435 sq. ft.
- Single family
- Active
Listed by: tim surratt
Office: martha turner sotheby's international realty713-520-1981
MLS#:36686810
Source:HARMLS
Price summary
- Price:$1,675,000
- Price per sq. ft.:$687.89
About this home
Beautiful move-in ready home on a spacious corner lot in sought-after Bunker Hill Village. Enjoy the home as-is or take advantage of the exceptional opportunity to renovate, expand, or build new. The expansive lot offers endless possibilities in a premier Memorial-area location surrounded by luxury homes. Additional highlights include a whole-home Generac generator.
Contact an agent
Home facts
- Year built:1955
- Listing ID #:36686810
- Updated:July 10, 2026 at 07:21 PM
Rooms and interior
- Bedrooms:3
- Total bathrooms:2
- Full bathrooms:2
- Rooms Total:11
- Flooring:Stone, Tile, Wood
- Dining Description:Kitchen Dining Combo, Living Dining Room
- Bathrooms Description:Soaking Tub, Tub Shower
- Kitchen Description:Breakfast Bar, Dishwasher, Disposal, Electric Cooktop, Electric Oven, Kitchen Dining Combo, Kitchen Family Room Combo, Microwave, Pantry, Refrigerator
- Living area:2,435 sq. ft.
Heating and cooling
- Cooling:Central Air, Electric
- Heating:Central, Gas
- Central air:Yes
Structure and exterior
- Roof:Composition
- Year built:1955
- Building area:2,435 sq. ft.
- Lot area:0.5 Acres
- Lot Features:Corner Lot, Side Yard, Subdivision
- Architectural Style:Colonial, Ranch, Traditional
- Construction Materials:Brick, Vinyl Siding
- Exterior Features:Fence, Patio, Porch, Private Yard, Sprinkler Irrigation, Storage
- Foundation Description:Slab
- Levels:1 Story
Schools
- High school:MEMORIAL HIGH SCHOOL (SPRING BRANCH)
- Middle school:MEMORIAL MIDDLE SCHOOL (SPRING BRANCH)
- Elementary school:BUNKER HILL ELEMENTARY SCHOOL
Utilities
- Sewer:Public Sewer
Finances and disclosures
- Price:$1,675,000
- Price per sq. ft.:$687.89
- Tax amount:$25,192 (2025)
Features and amenities
- Appliances:Dishwasher, Disposal, Dryer, Electric Cooktop, Electric Oven, Microwave, Refrigerator, Washer
- Laundry features:Dryer, Washer
- Amenities:Ceiling Fans, Crown Molding, Entrance Foyer, Handicap Access, Security System - Owned, Smoke Detectors, Vaulted Ceilings, Window Coverings
Parking
- Parking description:Additional Parking, Garage, Garage Door Opener
- Garage:Yes
- Garage spaces:2
New listings near 11902 Laurie Lane
- New
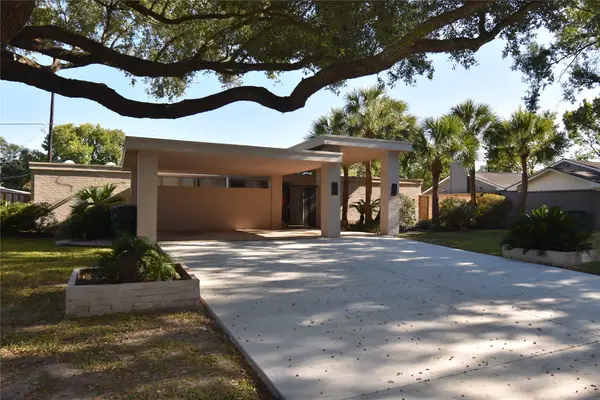 $559,000Active3 beds 3 baths2,412 sq. ft.
10211 Willowgrove Drive, Houston, TX 77035
MLS# 12436472Listed by: BERKSHIRE HATHAWAY HOMESERVICES PREMIER PROPERTIES - New
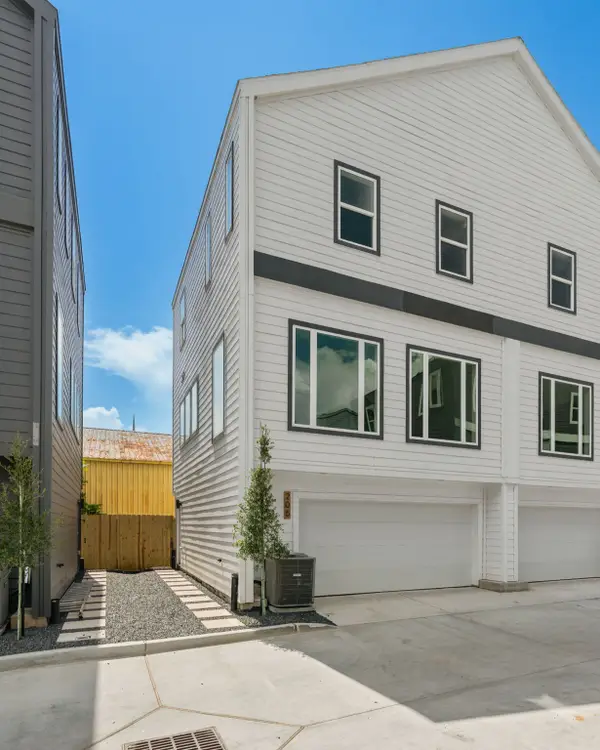 $339,000Active3 beds 2 baths1,591 sq. ft.
209 Foxshire Lane, Houston, TX 77047
MLS# 13021777Listed by: RA BROKERS - New
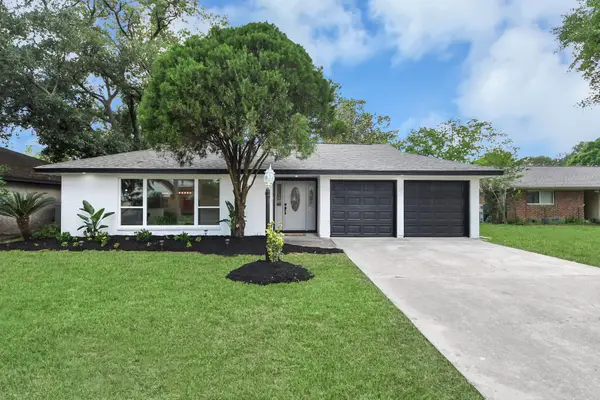 $469,000Active4 beds 2 baths2,100 sq. ft.
2407 Crestdale Dr, Houston, TX 77080
MLS# 17490160Listed by: NAN & COMPANY PROPERTIES - CORPORATE OFFICE (HEIGHTS) - New
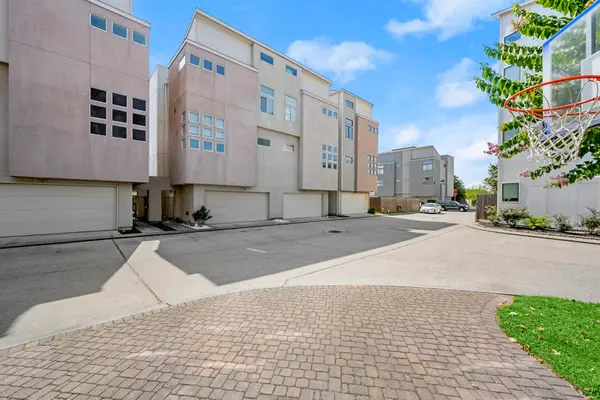 $345,000Active3 beds 4 baths2,006 sq. ft.
2316 Sperber, Houston, TX 77003
MLS# 18544893Listed by: HOUSEFORPURCHASE.COM, LLC - New
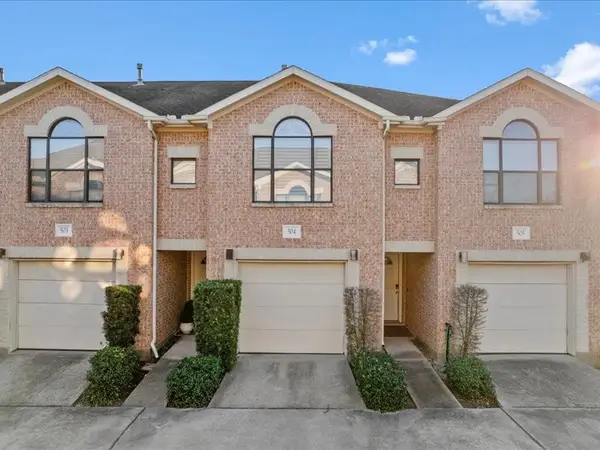 $175,000Active2 beds 2 baths1,030 sq. ft.
5941 South Loop E #504, Houston, TX 77033
MLS# 31927192Listed by: ELIZABETH WATKINS, BROKER - New
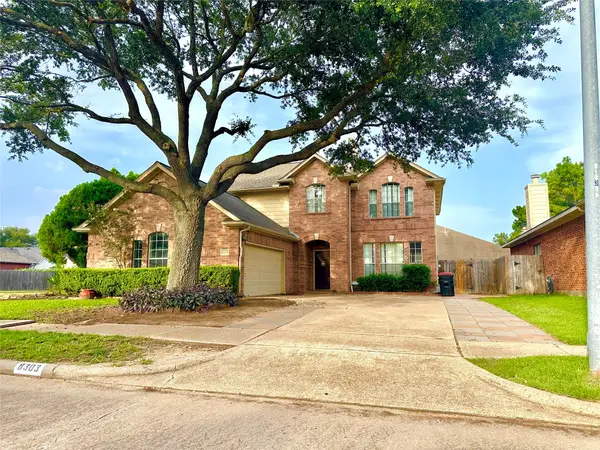 $359,900Active4 beds 3 baths2,767 sq. ft.
8303 Cliffshire Court, Houston, TX 77083
MLS# 37189308Listed by: TEXAS PRO REALTY - New
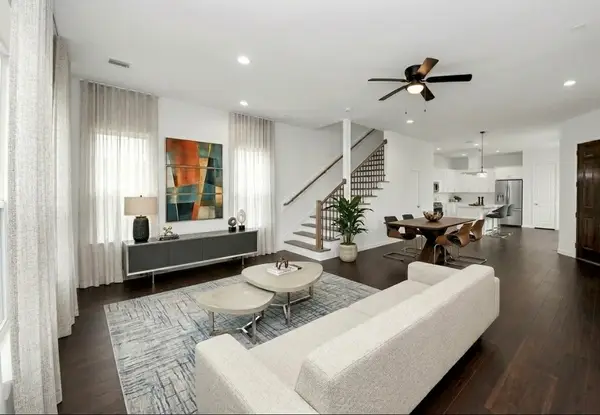 $289,990Active3 beds 3 baths2,145 sq. ft.
4012 Mckinley Street, Houston, TX 77051
MLS# 46777828Listed by: KELLER WILLIAMS MEMORIAL - New
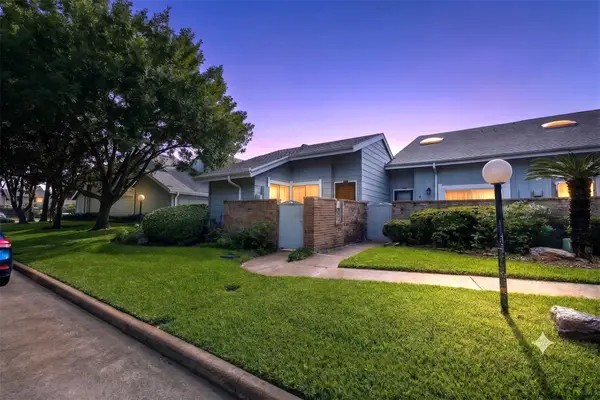 $110,000Active2 beds 1 baths851 sq. ft.
13034 Greenway Chase Court #3034, Houston, TX 77072
MLS# 53596374Listed by: COMPEAN GROUP - Open Sun, 3 to 5pmNew
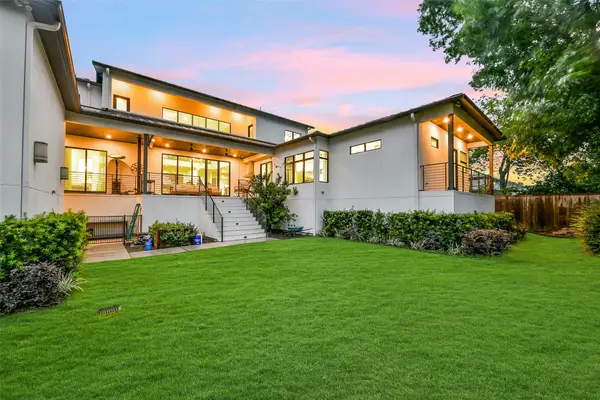 $1,949,000Active4 beds 5 baths5,480 sq. ft.
5015 S Braeswood Boulevard, Houston, TX 77096
MLS# 56561462Listed by: BETH WOLFF REALTORS - New
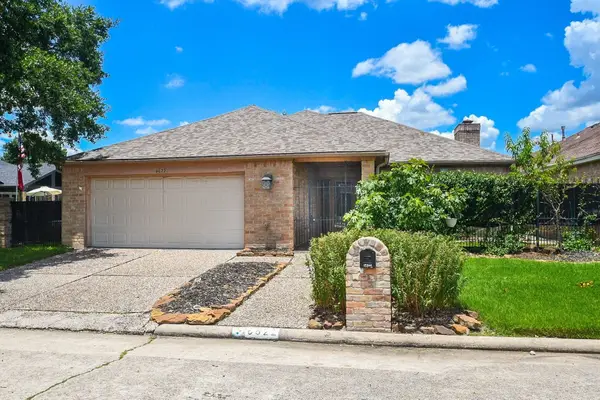 $259,000Active3 beds 2 baths2,323 sq. ft.
6622 Pauma Drive, Houston, TX 77069
MLS# 70049089Listed by: TEXAS UNITED REALTY


Protect your home and budget from life's surprises with an Assurant Home Warranty, backed by a partner that supports you through every step of homeownership. Explore Plans.
© 2023 - 2026 ERA Franchise Systems LLC. All rights reserved. ERA Franchise Systems LLC fully supports the principles of the Fair Housing Act and the Equal Opportunity Act. ERA, ERA Real Estate powered, and their respective logos are registered service marks of ERA Franchise Systems LLC. Each office is independently owned and operated.