
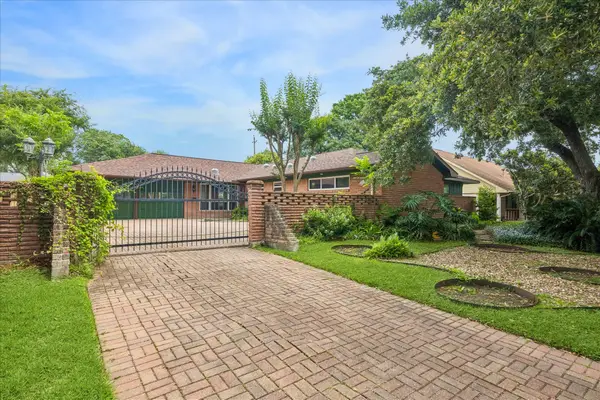
6622 Pauma Drive, Houston, TX 77069
Local realty services provided by:ERA Experts
6622 Pauma Drive,Houston, TX 77069
$259,000
- 3 Beds
- 2 Baths
- 2,323 sq. ft.
- Single family
- Active
Listed by: john fincher
Office: texas united realty832-237-9200
MLS#:70049089
Source:HARMLS
Price summary
- Price:$259,000
- Price per sq. ft.:$111.49
- Monthly HOA dues:$85.42
About this home
Discover this spacious 3-bedroom patio home in the heart of Champions, offering the perfect combination of comfort, convenience, and low-maintenance living. The thoughtfully designed floor plan features generous living spaces, abundant natural light, and a seamless flow that's ideal for both everyday living and entertaining. The private patio provides a relaxing outdoor retreat, while the home's prime location offers easy access to shopping, dining, parks, Champions Golf Club, Sam Houston Tollway and Tomball Parkway. Whether you're looking for your first home, downsizing, or seeking a lock-and-leave lifestyle, this Champions gem is ready to welcome you home.
Contact an agent
Home facts
- Year built:1981
- Listing ID #:70049089
- Updated:July 10, 2026 at 08:22 PM
Rooms and interior
- Bedrooms:3
- Total bathrooms:2
- Full bathrooms:2
- Rooms Total:6
- Flooring:Carpet, Tile, Wood
- Bathrooms Description:Separate Shower, Soaking Tub
- Kitchen Description:Dishwasher, Disposal, Double Oven, Electric Cooktop, Microwave, Refrigerator, Trash Compactor, Wet Bar
- Living area:2,323 sq. ft.
Heating and cooling
- Cooling:Central Air, Electric
- Heating:Central, Gas
- Central air:Yes
Structure and exterior
- Roof:Composition
- Year built:1981
- Building area:2,323 sq. ft.
- Lot area:0.11 Acres
- Architectural Style:PatioHome, Traditional
- Construction Materials:Brick
- Foundation Description:Slab
- Levels:1 Story
Schools
- High school:CYPRESS CREEK HIGH SCHOOL
- Middle school:BLEYL MIDDLE SCHOOL
- Elementary school:YEAGER ELEMENTARY SCHOOL (CYPRESS-FAIRBANKS)
Utilities
- Sewer:Public Sewer
Finances and disclosures
- Price:$259,000
- Price per sq. ft.:$111.49
- Tax amount:$5,471 (2025)
Features and amenities
- Appliances:Dishwasher, Disposal, Double Oven, Electric Cooktop, Microwave, Refrigerator, Trash Compactor
Parking
- Parking description:Garage
- Garage:Yes
- Garage spaces:2
New listings near 6622 Pauma Drive
- New
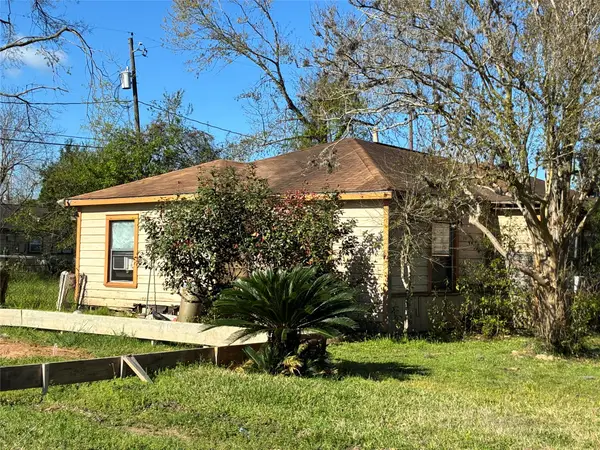 $99,000Active3 beds 2 baths1,292 sq. ft.
5226 Longmeadow Street, Houston, TX 77033
MLS# 10777903Listed by: REAL BROKER, LLC - New
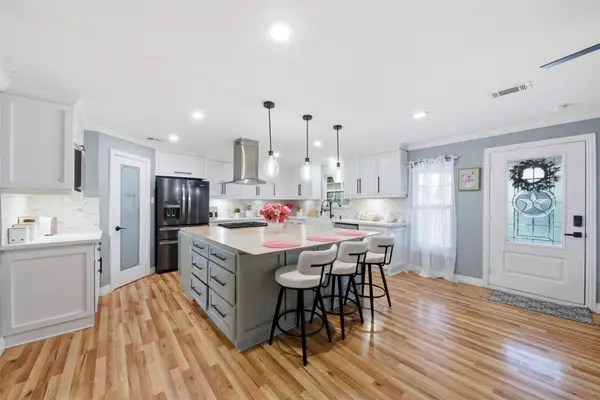 $360,000Active2 beds 2 baths1,200 sq. ft.
321 Reid Street, Houston, TX 77022
MLS# 14146297Listed by: RE/MAX THE WOODLANDS & SPRING - New
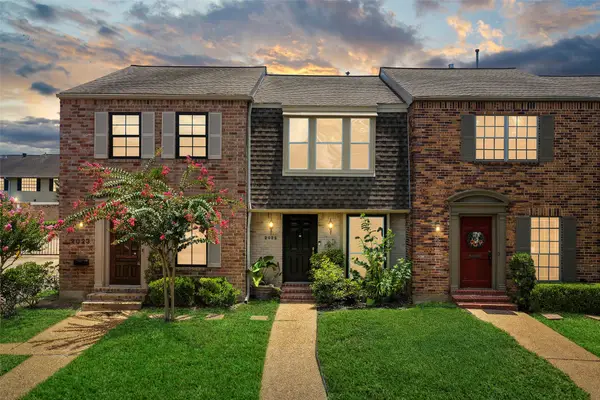 $229,999Active2 beds 3 baths1,024 sq. ft.
2025 Winrock Boulevard #165, Houston, TX 77057
MLS# 34316117Listed by: GO REAL ESTATE - New
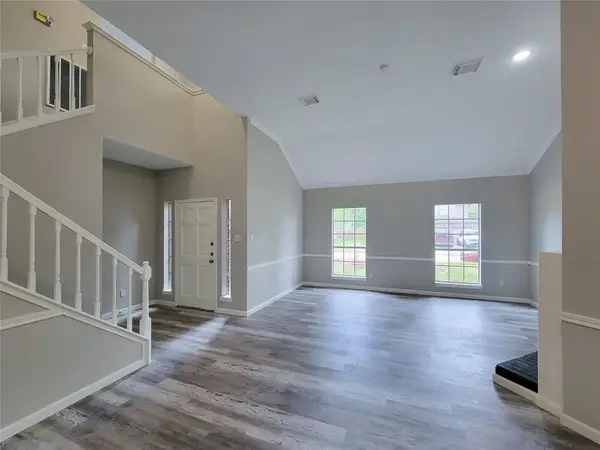 $288,900Active3 beds 3 baths2,234 sq. ft.
13522 Ryanwood Drive, Houston, TX 77065
MLS# 48109082Listed by: ORANGE REAL ESTATE - New
 $199,000Active3 beds 1 baths1,125 sq. ft.
9814 Trumpet Street, Houston, TX 77078
MLS# 6004337Listed by: SPRING BRANCH REALTY INC. - New
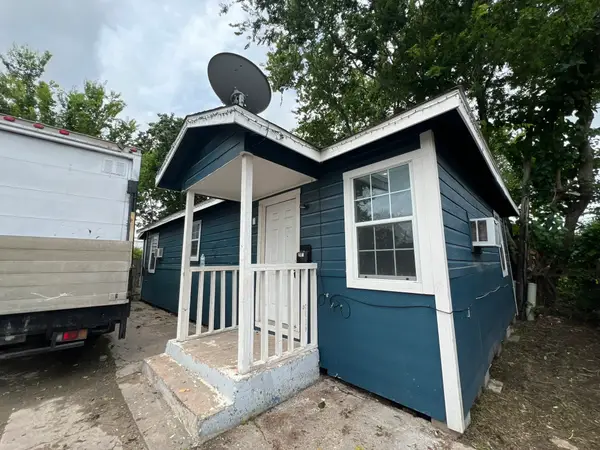 $89,900Active3 beds 1 baths720 sq. ft.
2117 Russell Street, Houston, TX 77026
MLS# 63306729Listed by: CLARK REALTY - New
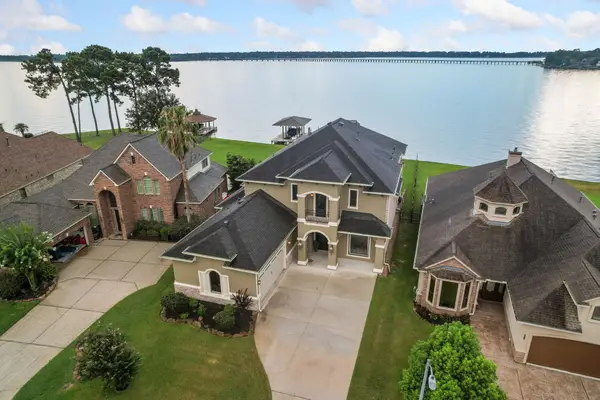 $979,000Active5 beds 4 baths4,901 sq. ft.
8834 Cross Country Drive, Houston, TX 77346
MLS# 71944810Listed by: RE/MAX UNIVERSAL - New
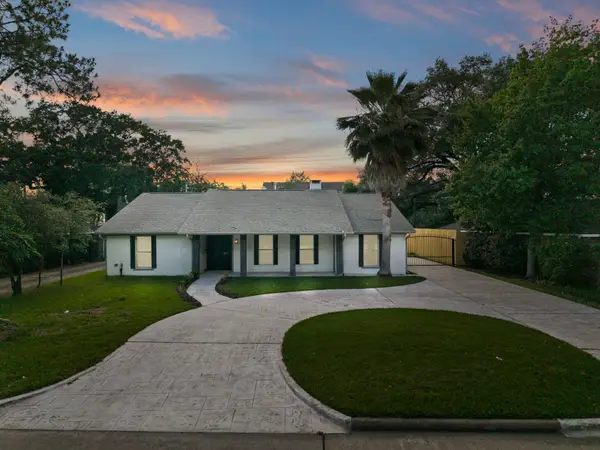 $839,999Active4 beds 4 baths2,481 sq. ft.
2402 Chimney Rock Road, Houston, TX 77056
MLS# 74171297Listed by: EXP REALTY, LLC - New
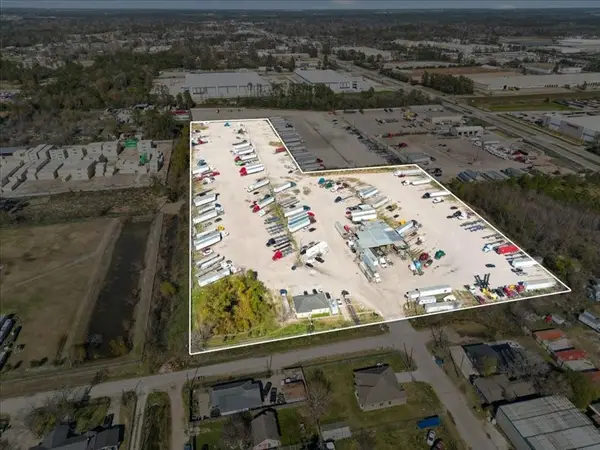 $4,200,000Active13.2 Acres
8735 Howton Street, Houston, TX 77028
MLS# 77175500Listed by: KELLER WILLIAMS MEMORIAL - New
 $425,000Active4 beds 2 baths2,564 sq. ft.
5418 Queensloch Drive, Houston, TX 77096
MLS# 83428914Listed by: MARTHA TURNER SOTHEBY'S INTERNATIONAL REALTY


Protect your home and budget from life's surprises with an Assurant Home Warranty, backed by a partner that supports you through every step of homeownership. Explore Plans.
© 2023 - 2026 ERA Franchise Systems LLC. All rights reserved. ERA Franchise Systems LLC fully supports the principles of the Fair Housing Act and the Equal Opportunity Act. ERA, ERA Real Estate powered, and their respective logos are registered service marks of ERA Franchise Systems LLC. Each office is independently owned and operated.