
11907 Southlake Drive, Houston, TX 77077
Local realty services provided by:ERA Experts
11907 Southlake Drive,Houston, TX 77077
$160,000
- 3 Beds
- 2 Baths
- 1,422 sq. ft.
- Townhouse
- Pending
Listed by: thalia guderyon
Office: compass re texas, llc. - memorial832-899-4788
MLS#:27146732
Source:HARMLS
Price summary
- Price:$160,000
- Price per sq. ft.:$112.52
- Monthly HOA dues:$390
About this home
Rare one-story gem in the heart of the Energy Corridor! This charming 3-bedroom, 2-bathroom townhome boasts excellent bones and is just waiting for your personal cosmetic touches to make it shine. The layout offers incredible potential—the spacious family room can easily be opened up to the kitchen, creating a seamless, modern flow into the dining area. The Kitchen: Equipped with granite countertops, crisp white appliances (range/oven, dishwasher, microwave), a pantry, tile flooring, and a convenient breakfast bar. The Primary Suite: Generously sized, featuring a ceiling fan and a large walk-in closet. Both bathrooms feature single sinks and tub+shower duos. Bonus Features: Private outdoor patio, dedicated storage shed, an attached 2-car carport, corner unit and an indoor utility room. One story townhomes like this are hard to find and with a courtyard view and the location don't let this one get away.
Contact an agent
Home facts
- Year built:1975
- Subdivision & Development:Southlake T/H PH 1
- Listing ID #:27146732
- Updated:September 07, 2026 at 07:27 AM
Rooms and interior
- Bedrooms:3
- Total bathrooms:2
- Full bathrooms:2
- Rooms Total:6
- Flooring:Carpet, Tile
- Bathrooms Description:Tub Shower
- Kitchen Description:Breakfast Bar, Dishwasher, Disposal, Electric Oven, Electric Range, Granite Counters, Microwave, Oven, Pantry, Refrigerator
- Living area:1,422 sq. ft.
Heating and cooling
- Cooling:Central Air, Electric
- Heating:Central, Electric
- Central air:Yes
Structure and exterior
- Roof:Composition
- Year built:1975
- Building area:1,422 sq. ft.
- Architectural Style:Traditional
- Construction Materials:Brick
- Exterior Features:Patio, Storage
- Foundation Description:Slab
- Levels:1 Story
Schools
- High school:WESTSIDE HIGH SCHOOL
- Middle school:WEST BRIAR MIDDLE SCHOOL
- Elementary school:ASHFORD/SHADOWBRIAR ELEMENTARY SCHOOL
Utilities
- Sewer:Public Sewer
Finances and disclosures
- Price:$160,000
- Price per sq. ft.:$112.52
- Tax amount:$3,103 (2025)
Features and amenities
- Appliances:Dishwasher, Disposal, Dryer, Electric Oven, Electric Range, Microwave, Oven, Refrigerator, Washer
- Laundry features:Dryer, Washer
- Amenities:Ceiling Fans, Crown Molding
Parking
- Parking description:Additional Parking, Assigned, Attached Carport, Carport
- Carport spaces:2
New listings near 11907 Southlake Drive
- New
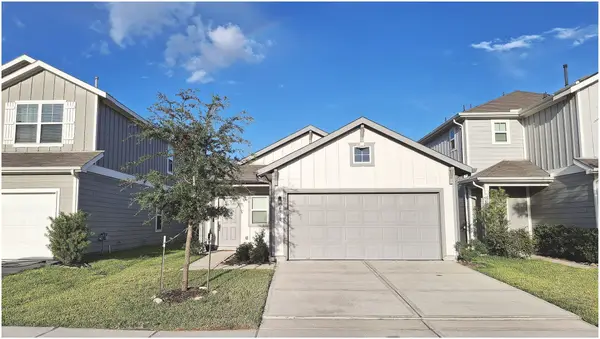 $284,000Active3 beds 2 baths1,510 sq. ft.
6310 Broyhill View Lane, Houston, TX 77084
MLS# 28829557Listed by: PROFESSIONAL REALTY ASSOCIATES - New
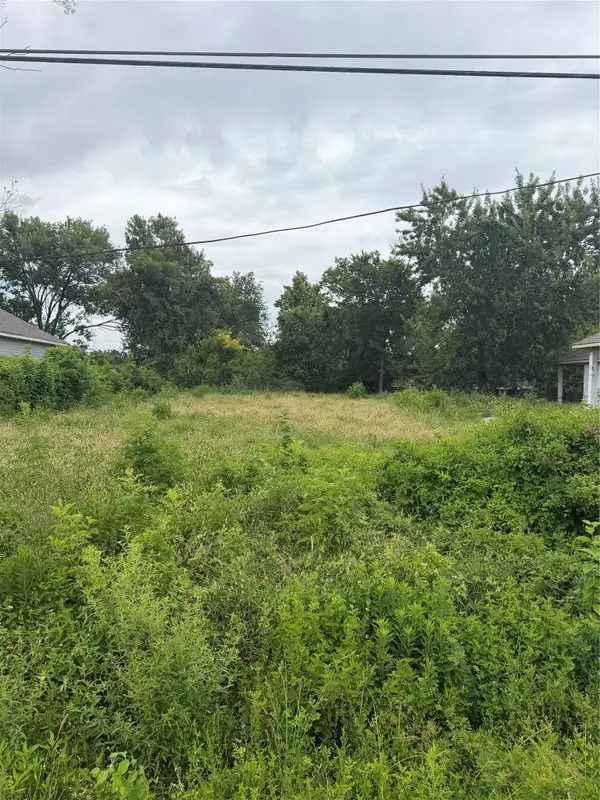 $90,000Active0.36 Acres
7304 Apache Street, Hockley, TX 77028
MLS# 35279734Listed by: VAQUERO RE LLC - New
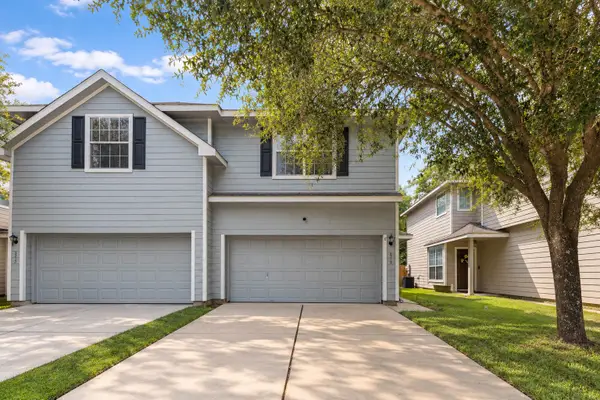 $159,990Active3 beds 3 baths1,683 sq. ft.
3315 Atherton Canyon Lane, Houston, TX 77014
MLS# 89664670Listed by: REAL BROKER, LLC - New
 $218,000Active3 beds 2 baths960 sq. ft.
1613 N Cesar Chavez Blvd, Houston, TX 77011
MLS# 1049161Listed by: REALTY OF AMERICA, LLC - New
 $299,999Active4 beds 2 baths1,940 sq. ft.
13438 Yaupon Holly Lane, Houston, TX 77044
MLS# 13929676Listed by: TEXAN VISTA REALTY - New
 $170,000Active2 beds 2 baths1,412 sq. ft.
2425 Holly Hall Street #60, Houston, TX 77054
MLS# 15527601Listed by: MARC ANDREW DUSENBURY - New
 $349,000Active4 beds 4 baths2,730 sq. ft.
5923 Clerkenwell Drive, Houston, TX 77084
MLS# 29103634Listed by: LOKATION REAL ESTATE LLC - New
 $92,500Active0.08 Acres
2613 Campbell Street, Houston, TX 77026
MLS# 3578514Listed by: GREAT WALL REALTY LLC - New
 $365,000Active4 beds 3 baths2,499 sq. ft.
13431 Yaupon Holly Lane, Houston, TX 77044
MLS# 95186338Listed by: RE/MAX EAST - New
 $287,500Active4 beds 3 baths1,496 sq. ft.
3106 Laverne Street, Houston, TX 77080
MLS# 88406519Listed by: THOMPSON & ASSOCIATES


Protect your home and budget from life's surprises with an Assurant Home Warranty, backed by a partner that supports you through every step of homeownership. Explore Plans.
© 2023 - 2026 ERA Franchise Systems LLC. All rights reserved. ERA Franchise Systems LLC fully supports the principles of the Fair Housing Act and the Equal Opportunity Act. ERA, ERA Real Estate powered, and their respective logos are registered service marks of ERA Franchise Systems LLC. Each office is independently owned and operated.