
13431 Yaupon Holly Lane, Houston, TX 77044
Local realty services provided by:American Real Estate ERA Powered
Listed by: rhonda surovec
Office: re/max east713-451-1733
MLS#:95186338
Source:HARMLS
Price summary
- Price:$349,000
- Price per sq. ft.:$139.66
- Monthly HOA dues:$81.67
About this home
Welcome home to Summerwood! Step inside this beautiful 4-bedroom, 2.5-bath home and discover a spacious layout designed for comfortable living and entertaining. Imagine gathering with family and friends or enjoying a quiet morning on your large covered patio. Take a short stroll to the lake for fishing, picnics, or time at the playground. Back home, you’ll appreciate the included high-tech security system and whole-home Generac generator for added peace of mind. Beyond your doorstep, Summerwood offers resort-style amenities including a pool, splash pad, fitness center, tennis and pickleball courts, stocked fishing ponds, walking trails, and community center. Shopping, dining, Starbucks, and major commuter routes are just minutes away. Come experience the lifestyle, convenience, and sense of community that make Summerwood a wonderful place to call HOME
Contact an agent
Home facts
- Year built:2001
- Subdivision & Development:Summerwood
- Listing ID #:95186338
- Updated:November 16, 2026 at 12:55 PM
Rooms and interior
- Bedrooms:4
- Total bathrooms:3
- Full bathrooms:2
- Half bathrooms:1
- Rooms Total:8
- Flooring:Marble, Plank, Vinyl
- Kitchen Description:Disposal, Gas Range, Oven, Quartz Counters
- Living area:2,499 sq. ft.
Heating and cooling
- Cooling:Central Air, Electric
- Heating:Central, Gas
- Central air:Yes
Structure and exterior
- Roof:Composition
- Year built:2001
- Building area:2,499 sq. ft.
- Lot area:0.18 Acres
- Lot Features:Side Yard, Subdivision, Wooded
- Construction Materials:Brick, Cement Siding
- Exterior Features:Fence, Patio, Tennis Courts
- Foundation Description:Pillar Post Pier, Slab
- Levels:2 Stories
Schools
- High school:SUMMER CREEK HIGH SCHOOL
- Middle school:LAKE HOUSTON MIDDLE SCHOOL (HUMBLE)
- Elementary school:CENTENNIAL ELEMENTARY SCHOOL (HUMBLE)
Utilities
- Sewer:Public Sewer
Finances and disclosures
- Price:$349,000
- Price per sq. ft.:$139.66
- Tax amount:$8,004 (2025)
Features and amenities
- Appliances:Disposal, Gas Range, Oven
- Amenities:Ceiling Fans, Crown Molding, Entrance Foyer, Low Emissivity Windows, Programmable Thermostat, Smoke Detectors
Parking
- Parking description:Driveway, Garage, Garage Door Opener
- Garage:Yes
- Garage spaces:2
New listings near 13431 Yaupon Holly Lane
- New
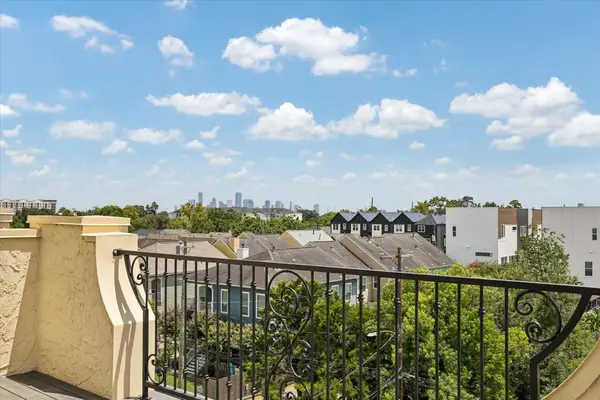 $715,000Active3 beds 5 baths3,000 sq. ft.
1059 W 16th Street, Houston, TX 77008
MLS# 95054972Listed by: EXP REALTY LLC - Open Sat, 12 to 2pmNew
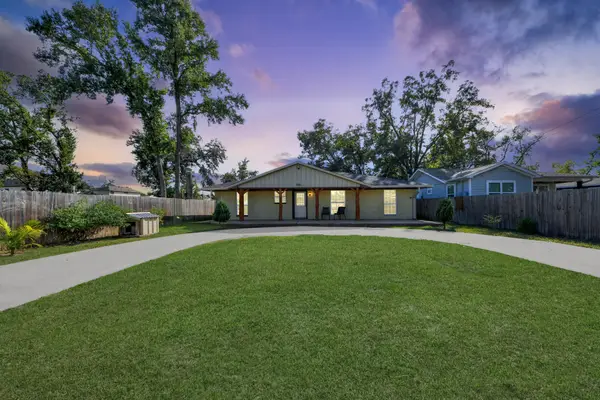 $260,000Active5 beds 2 baths1,660 sq. ft.
1037 Dewalt Street, Houston, TX 77088
MLS# 73854973Listed by: PROPEL REALTY - New
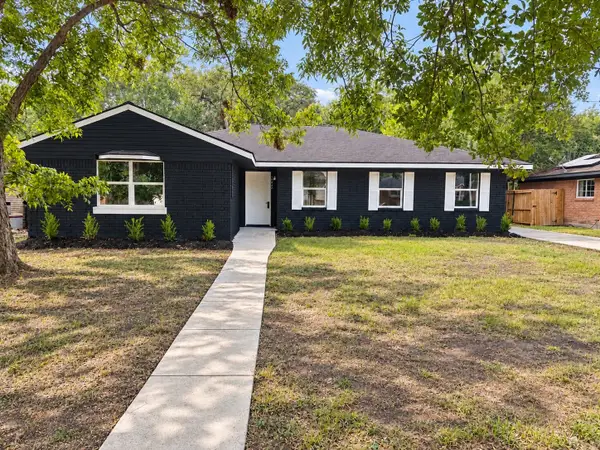 $354,000Active4 beds 2 baths2,018 sq. ft.
11410 Braewick Drive, Houston, TX 77035
MLS# 93561120Listed by: RA BROKERS - New
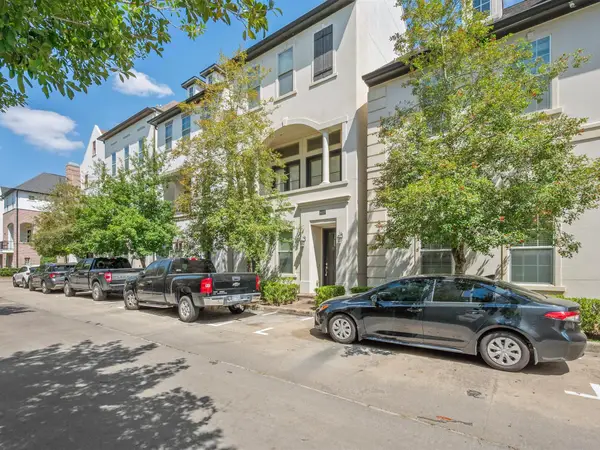 $430,000Active3 beds 4 baths2,228 sq. ft.
9427 London Bridge Station, Houston, TX 77045
MLS# 95200386Listed by: PETERS PROPERTIES - New
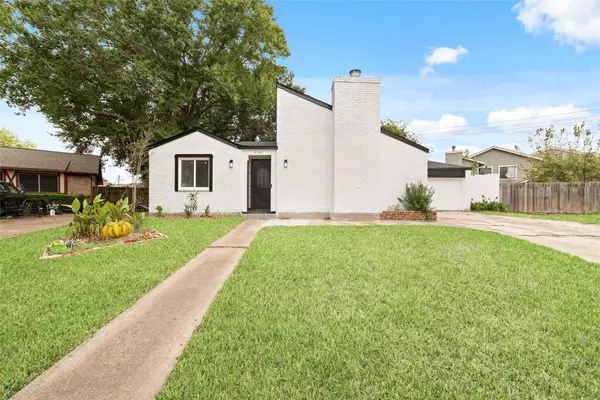 $315,000Active5 beds 3 baths2,017 sq. ft.
12930 Susanna Lane, Houston, TX 77072
MLS# 97654327Listed by: THE NGUYENS & ASSOCIATES - New
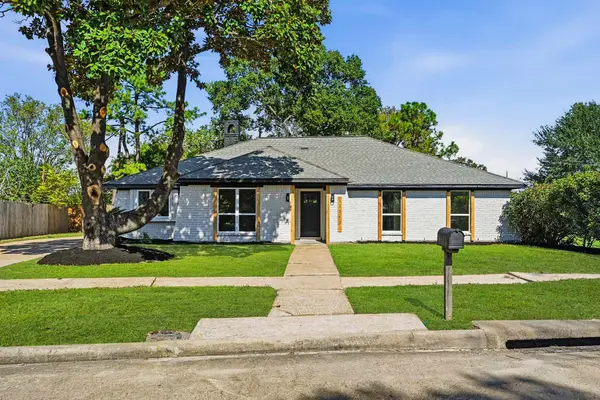 $339,000Active4 beds 2 baths2,191 sq. ft.
12543 Wrenthorpe Drive, Houston, TX 77031
MLS# 12615418Listed by: INTERO RIVER OAKS OFFICE - New
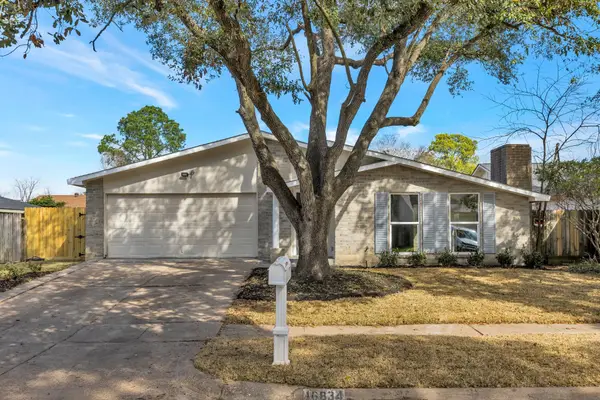 $269,500Active4 beds 2 baths2,074 sq. ft.
16834 Grampin Drive, Houston, TX 77084
MLS# 39970561Listed by: TEXAS SUNSET REALTY - New
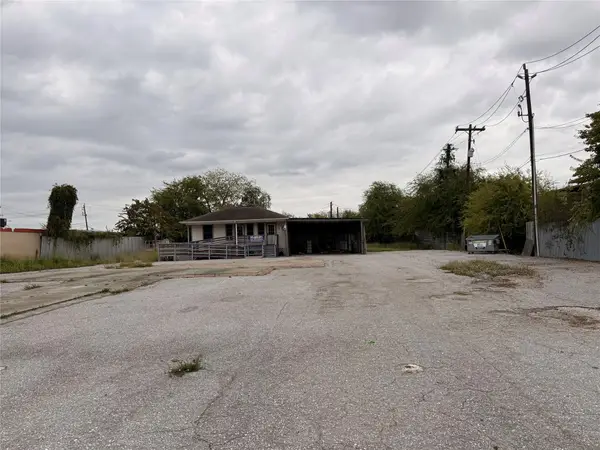 $1,400,000Active1 beds 1 baths600 sq. ft.
6426 Bellaire Boulevard, Houston, TX 77074
MLS# 47850334Listed by: REALM REAL ESTATE PROFESSIONALS - SUGAR LAND - New
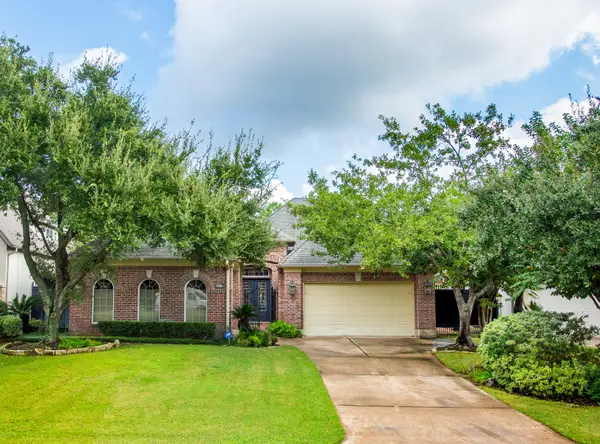 $795,000Active3 beds 3 baths2,558 sq. ft.
3039 Bonnebridge Way Boulevard, Houston, TX 77082
MLS# 85716279Listed by: UNITED REAL ESTATE - New
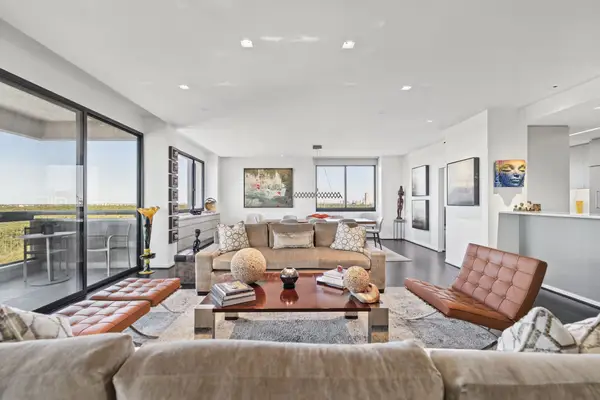 $675,000Active2 beds 2 baths2,152 sq. ft.
49 Briar Hollow Lane #1502, Houston, TX 77027
MLS# 10464325Listed by: COMPASS RE TEXAS, LLC - HOUSTON


Protect your home and budget from life's surprises with an Assurant Home Warranty, backed by a partner that supports you through every step of homeownership. Explore Plans.
© 2023 - 2026 ERA Franchise Systems LLC. All rights reserved. ERA Franchise Systems LLC fully supports the principles of the Fair Housing Act and the Equal Opportunity Act. ERA, ERA Real Estate powered, and their respective logos are registered service marks of ERA Franchise Systems LLC. Each office is independently owned and operated.