
12138 Oakcroft Drive, Houston, TX 77070
Local realty services provided by:American Real Estate ERA Powered
12138 Oakcroft Drive,Houston, TX 77070
$199,980
- 4 Beds
- 3 Baths
- 2,310 sq. ft.
- Single family
- Active
Listed by: eric fu
Office: orca realty, llc.281-889-9701
MLS#:22132266
Source:HARMLS
Price summary
- Price:$199,980
- Price per sq. ft.:$86.57
- Monthly HOA dues:$57.5
About this home
Investor Only! Fire-damaged property being sold strictly AS-IS. This 4-bedroom, 2.5-bath ranch-style home is situated at the end of a quiet cul-de-sac in a desirable neighborhood. Features include 11-foot ceilings in the family room, a formal dining room, a spacious kitchen with abundant cabinetry, a large primary suite with an en-suite bathroom, and three additional bedrooms with another full bath. Fire damage is primarily concentrated in the primary suite. This property offers excellent potential for investors looking for their next renovation project. Located in a nice neighborhood with an excellent school district and convenient access to TX-249 and Beltway 8. Plenty of shopping, dining, and entertainment options nearby. Great opportunity to renovate and add value!
Contact an agent
Home facts
- Year built:1983
- Subdivision & Development:Hunterwood Forest
- Listing ID #:22132266
- Updated:November 19, 2026 at 01:17 AM
Rooms and interior
- Bedrooms:4
- Total bathrooms:3
- Full bathrooms:2
- Half bathrooms:1
- Rooms Total:7
- Living area:2,310 sq. ft.
Heating and cooling
- Cooling:Central Air, Gas
- Heating:Central, Electric
- Central air:Yes
Structure and exterior
- Roof:Composition
- Year built:1983
- Building area:2,310 sq. ft.
- Lot area:0.25 Acres
- Lot Features:Cul De Sac, Subdivision
- Architectural Style:Ranch, Traditional
- Construction Materials:Brick
- Foundation Description:Slab
- Levels:1 Story
Schools
- High school:CYPRESS CREEK HIGH SCHOOL
- Middle school:HAMILTON MIDDLE SCHOOL (CYPRESS-FAIRBANKS)
- Elementary school:HAMILTON ELEMENTARY SCHOOL
Utilities
- Sewer:Public Sewer
Finances and disclosures
- Price:$199,980
- Price per sq. ft.:$86.57
- Tax amount:$2,697 (2026)
Parking
- Parking description:Garage
- Garage:Yes
- Garage spaces:2
New listings near 12138 Oakcroft Drive
- Open Sat, 1 to 3pmNew
 $645,000Active3 beds 4 baths3,708 sq. ft.
6633 - 6631 Katarani Drive, Houston, TX 77091
MLS# 10565687Listed by: TEXAS LIVING COMPANY - New
 $249,990Active3 beds 3 baths1,856 sq. ft.
16703 Mammoth Springs Drive, Houston, TX 77095
MLS# 77229933Listed by: REALM REAL ESTATE PROFESSIONALS - KATY - New
 $185,000Active3 beds 2 baths1,068 sq. ft.
530 Branding Iron Lane, Houston, TX 77060
MLS# 80470661Listed by: CENTURY 21 PARISHER PROPERTIES - New
 $749,000Active3 beds 4 baths2,835 sq. ft.
1739 Maravilla Drive, Houston, TX 77055
MLS# 84318678Listed by: THE REYNA GROUP - New
 $819,000Active4 beds 4 baths4,760 sq. ft.
5826 Santa Fe Springs Drive, Houston, TX 77041
MLS# 85336783Listed by: COMPASS RE TEXAS, LLC - MEMORIAL - New
 $349,990Active2 beds 2 baths2,017 sq. ft.
317 Sydnor Street, Houston, TX 77020
MLS# 21438943Listed by: RE/MAX FOUR CORNERS - New
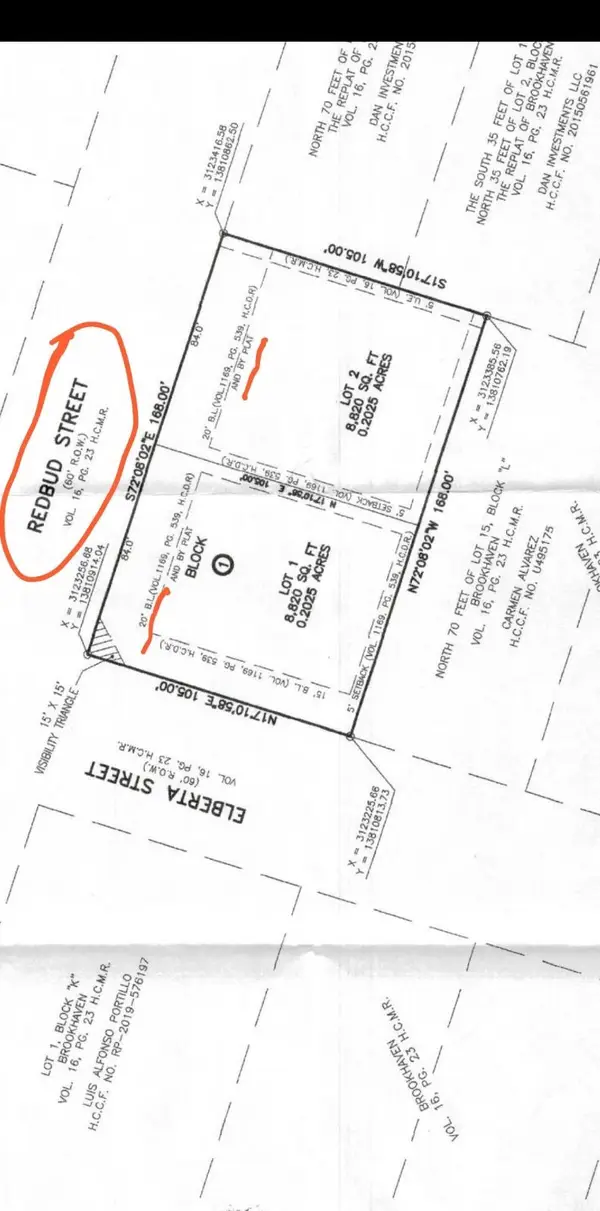 $150,000Active0.2 Acres
4208 Redbud Street, Houston, TX 77051
MLS# 10987868Listed by: NEST AHEAD - New
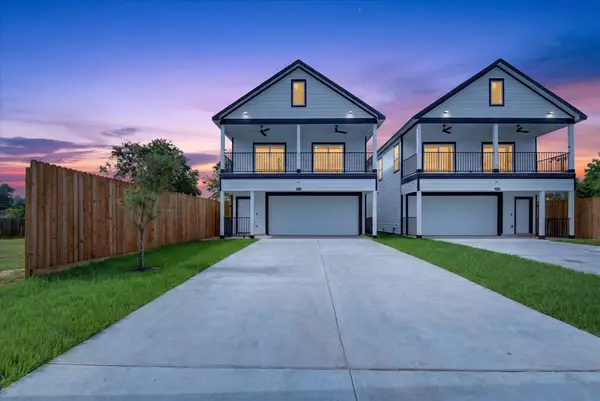 $269,888Active3 beds 3 baths1,575 sq. ft.
3434 Sunbeam Street #A, Houston, TX 77051
MLS# 13144921Listed by: URBAN LOOP REALTY - New
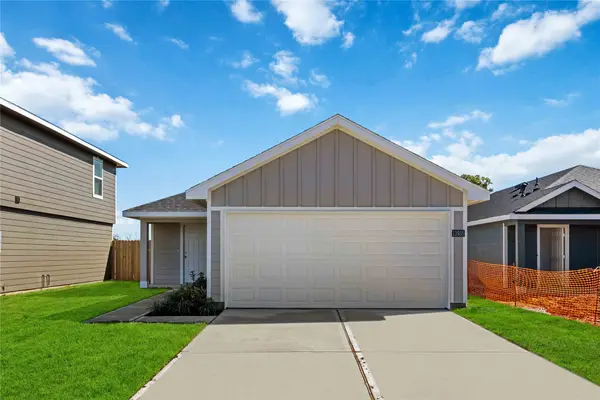 $254,990Active3 beds 2 baths1,280 sq. ft.
6242 Olive Pit Lane, Houston, TX 77048
MLS# 13155276Listed by: CASA BONILLA REALTY LLC - New
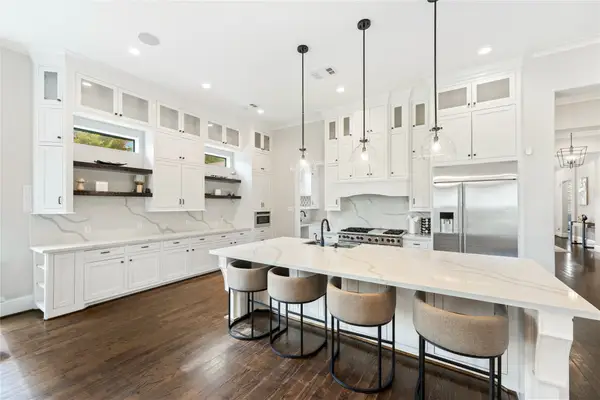 $2,499,990Active5 beds 5 baths7,257 sq. ft.
853 Homer Street, Houston, TX 77091
MLS# 3252404Listed by: FAIRDALE REALTY


Protect your home and budget from life's surprises with an Assurant Home Warranty, backed by a partner that supports you through every step of homeownership. Explore Plans.
© 2023 - 2026 ERA Franchise Systems LLC. All rights reserved. ERA Franchise Systems LLC fully supports the principles of the Fair Housing Act and the Equal Opportunity Act. ERA, ERA Real Estate powered, and their respective logos are registered service marks of ERA Franchise Systems LLC. Each office is independently owned and operated.