
1214 Muirfield Place, Houston, TX 77055
Local realty services provided by:American Real Estate ERA Powered
1214 Muirfield Place,Houston, TX 77055
$635,000
- 3 Beds
- 3 Baths
- 1,934 sq. ft.
- Single family
- Pending
Listed by: tabatha urech
Office: martha turner sotheby's international realty - memorial713-520-1981
MLS#:49493543
Source:HARMLS
Price summary
- Price:$635,000
- Price per sq. ft.:$328.34
- Monthly HOA dues:$218.08
About this home
Welcome to Afton Woods! This beautifully updated home is tucked away on a quiet cul-de-sac street in a desirable guard-gated community, newly zoned to Hunters Creek Elementary and Memorial High School. Just off the entry are two secondary bedrooms w/a shared bath. Foyer opens to a generously sized family room w/high ceilings, fireplace, abundant natural light & built-in shelving. The bright, open kitchen features ample storage, an island w/gas cooktop, SS appliances & flows seamlessly into the breakfast room overlooking the peaceful backyard. The oversized primary retreat features a spa-like en-suite bath w/soaking tub, separate shower & expansive walk-in closet. A private office offers flexibility as a formal dining room or playroom. Outside, enjoy a covered patio & low-maintenance backyard. The utility room is located inside the air-conditioned two-car garage. Community pool is just down the street! Conveniently located near I-10 w/easy access to Downtown, Galleria & Memorial City.
Contact an agent
Home facts
- Year built:1994
- Subdivision & Development:Village Afton Woods R/P
- Listing ID #:49493543
- Updated:October 01, 2026 at 07:46 AM
Rooms and interior
- Bedrooms:3
- Total bathrooms:3
- Full bathrooms:2
- Half bathrooms:1
- Rooms Total:12
- Flooring:Engineered Hardwood, Tile
- Bathrooms Description:Separate Shower, Soaking Tub
- Kitchen Description:Convection Oven, Dishwasher, Disposal, Electric Oven, Gas Oven, Gas Range, Granite Counters, Kitchen Island, Microwave, Oven, Pantry
- Living area:1,934 sq. ft.
Heating and cooling
- Cooling:Central Air, Electric
- Heating:Central, Gas
- Central air:Yes
Structure and exterior
- Roof:Composition
- Year built:1994
- Building area:1,934 sq. ft.
- Lot area:0.11 Acres
- Lot Features:Cul De Sac, Side Yard, Subdivision
- Architectural Style:Traditional
- Construction Materials:Brick, Cement Siding, Wood Siding
- Exterior Features:Fence, Patio, Porch, Private Yard, Sprinkler Irrigation, Storage
- Foundation Description:Slab
- Levels:1 Story
Schools
- High school:MEMORIAL HIGH SCHOOL (SPRING BRANCH)
- Middle school:SPRING BRANCH MIDDLE SCHOOL (SPRING BRANCH)
- Elementary school:HUNTERS CREEK ELEMENTARY SCHOOL
Utilities
- Sewer:Public Sewer
Finances and disclosures
- Price:$635,000
- Price per sq. ft.:$328.34
- Tax amount:$13,299 (2025)
Features and amenities
- Appliances:Convection Oven, Dishwasher, Disposal, Dryer, Electric Oven, Gas Oven, Gas Range, Microwave, Oven, Washer
- Laundry features:Dryer, Washer
- Amenities:Ceiling Fans, Crown Molding, Entrance Foyer, High Ceilings, Low Emissivity Windows, Programmable Thermostat, Security Gate, Security System - Owned, Smoke Detectors, Window Coverings
Parking
- Parking description:Driveway, Garage, Garage Door Opener
- Garage:Yes
- Garage spaces:2
New listings near 1214 Muirfield Place
- New
 $675,000Active3 beds 3 baths3,968 sq. ft.
3404 & 3406 Rawley Street, Houston, TX 77020
MLS# 18882459Listed by: NEXTGEN REAL ESTATE PROPERTIES - New
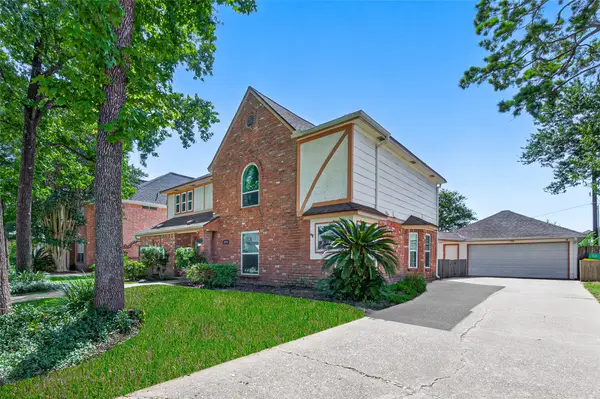 $339,000Active4 beds 3 baths2,626 sq. ft.
4319 Brightwood Drive, Houston, TX 77068
MLS# 22200449Listed by: KELLER WILLIAMS SIGNATURE - Open Sun, 1 to 3pmNew
 $240,000Active2 beds 3 baths1,692 sq. ft.
7929 Woodway Drive #4, Houston, TX 77063
MLS# 34987049Listed by: DOGWOOD REALTY PARTNERS - New
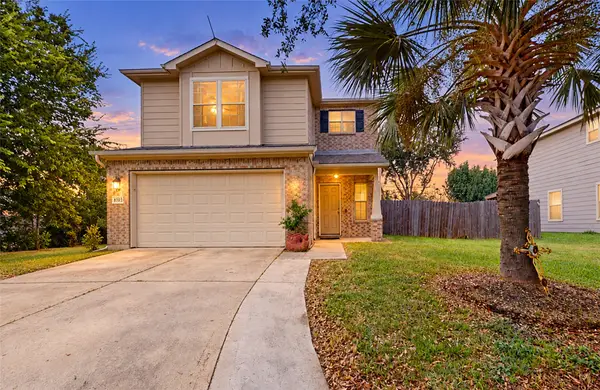 $239,999Active3 beds 3 baths2,171 sq. ft.
8703 Summerset Meadow Court, Hockley, TX 77075
MLS# 45970898Listed by: INDEPENDENCE REAL ESTATE, INC. - New
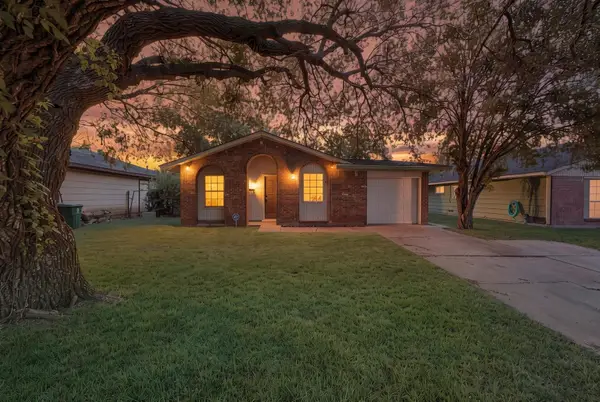 $150,000Active3 beds 1 baths1,067 sq. ft.
12610 S Coast Drive, Houston, TX 77047
MLS# 63373570Listed by: CORCORAN PRESTIGE REALTY - New
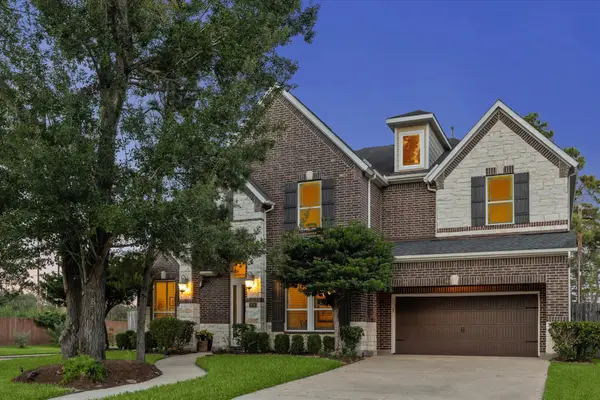 $1,495,000Active4 beds 4 baths3,847 sq. ft.
874 W Forest Drive, Houston, TX 77079
MLS# 81073283Listed by: KELLER WILLIAMS MEMORIAL - New
 $379,900Active4 beds 2 baths2,042 sq. ft.
13902 Wickersham Lane, Houston, TX 77077
MLS# 21826930Listed by: ADEO HOMES REALTY - New
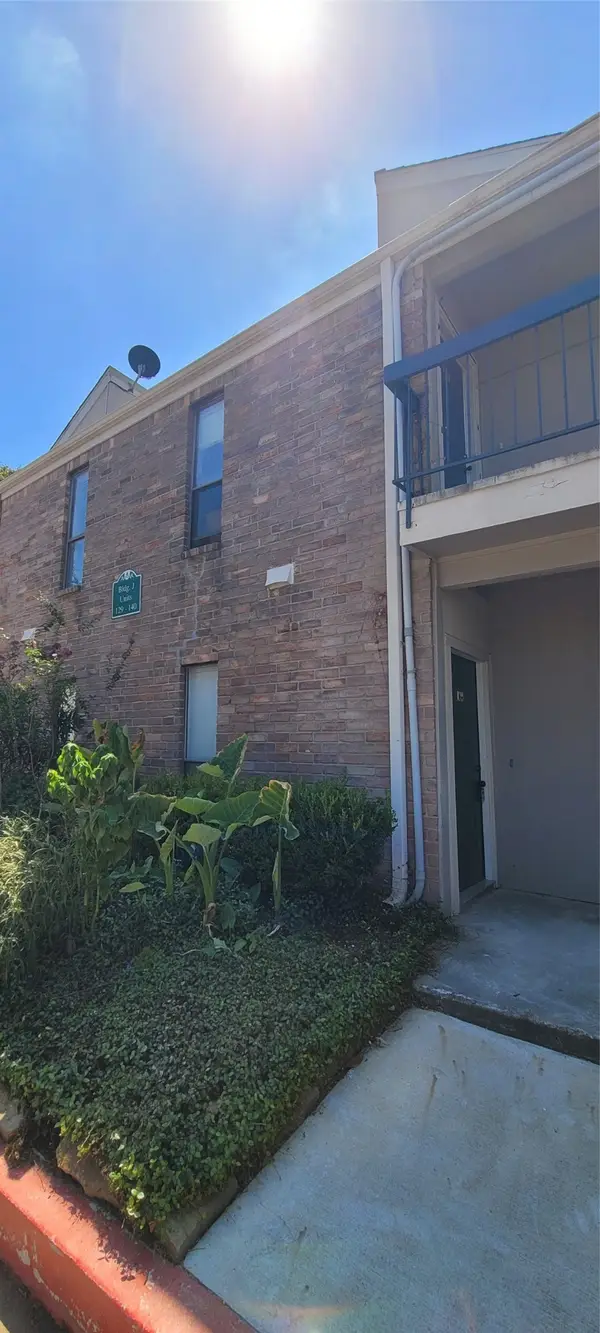 $135,000Active2 beds 2 baths1,137 sq. ft.
7950 N Stadium Drive #129, Houston, TX 77030
MLS# 46581800Listed by: CROWN EAGLE REALTY - New
 $899,900Active4 beds 4 baths2,834 sq. ft.
2027 Fairview Avenue, Houston, TX 77019
MLS# 65565413Listed by: KSP - New
 $169,000Active3 beds 3 baths1,187 sq. ft.
7707 Arberry Street, Houston, TX 77012
MLS# 65873278Listed by: ALEXIS SKEEN, BROKER


Protect your home and budget from life's surprises with an Assurant Home Warranty, backed by a partner that supports you through every step of homeownership. Explore Plans.
© 2023 - 2026 ERA Franchise Systems LLC. All rights reserved. ERA Franchise Systems LLC fully supports the principles of the Fair Housing Act and the Equal Opportunity Act. ERA, ERA Real Estate powered, and their respective logos are registered service marks of ERA Franchise Systems LLC. Each office is independently owned and operated.