
1216 Cleveland Street, Houston, TX 77019
Local realty services provided by:American Real Estate ERA Powered
1216 Cleveland Street,Houston, TX 77019
$335,000
- 3 Beds
- 3 Baths
- 1,360 sq. ft.
- Single family
- Active
Listed by: kevin williams
Office: exp realty llc.888-519-7431
MLS#:22903529
Source:HARMLS
Price summary
- Price:$335,000
- Price per sq. ft.:$246.32
About this home
Located in the Heart of MidTown, this 3-bedroom, 2 1/2-bathroom home offers stunning views of downtown Houston. Updated & freshly painted, new doors, flooring & more! Zero carpet!
Neighborhood improvements include new sidewalks & more, making this the ideal location. Front door faces south towards the library, and it's a quick walk to Metro Rail line, then minutes to the Museum District and Texas Medical Center TMC.
With a garage for 1 car + driveway for 2 more vehicles, this 1360 Sqft residence features recently remodeled bathrooms. The 2482sf lot includes a fenced-in front yard, perfect for pet owners. Stainless-steel kitchen appliances and washer & dryer are included. Move-in ready today! Enjoy the covered rear patio for grilling and convenient rear parking. Street parking conveniently available, and home did NOT flood during Harvey. Immediate availability for your new home!
Contact an agent
Home facts
- Year built:2001
- Subdivision & Development:Fourth Ward Estates Sec 01
- Listing ID #:22903529
- Updated:August 01, 2026 at 12:14 AM
Rooms and interior
- Bedrooms:3
- Total bathrooms:3
- Full bathrooms:2
- Half bathrooms:1
- Rooms Total:5
- Flooring:Laminate, Plank, Vinyl, Wood
- Dining Description:Living Dining Room
- Kitchen Description:Breakfast Bar, Dishwasher, Disposal, Electric Oven, Electric Range, Granite Counters, Microwave
- Living area:1,360 sq. ft.
Heating and cooling
- Cooling:Central Air, Electric
- Heating:Central, Gas
- Central air:Yes
Structure and exterior
- Roof:Composition
- Year built:2001
- Building area:1,360 sq. ft.
- Lot area:0.06 Acres
- Lot Features:Subdivision
- Architectural Style:Traditional
- Construction Materials:Cement Siding
- Exterior Features:Fence, Storage
- Foundation Description:Slab
- Levels:2 Stories
Schools
- High school:HEIGHTS HIGH SCHOOL
- Middle school:GREGORY-LINCOLN MIDDLE SCHOOL
- Elementary school:GREGORY-LINCOLN ELEMENTARY SCHOOL
Utilities
- Sewer:Public Sewer
Finances and disclosures
- Price:$335,000
- Price per sq. ft.:$246.32
Features and amenities
- Appliances:Dishwasher, Disposal, Electric Oven, Electric Range, Microwave
- Amenities:Ceiling Fans, Programmable Thermostat
Parking
- Parking description:Additional Parking, Driveway, Garage, Garage Door Opener
- Garage:Yes
- Garage spaces:1
New listings near 1216 Cleveland Street
- New
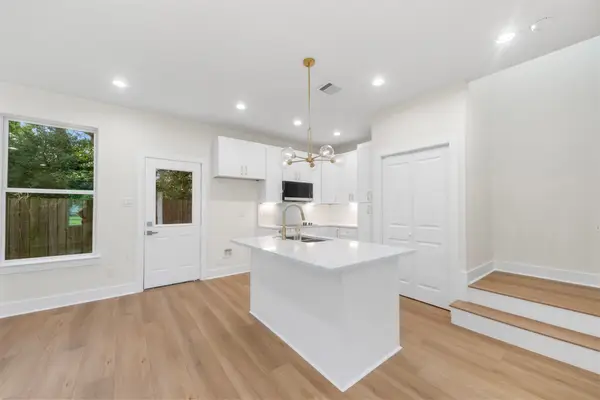 $279,900Active3 beds 3 baths1,395 sq. ft.
1275 Dewalt Street, Houston, TX 77088
MLS# 32422129Listed by: NAN & COMPANY PROPERTIES - CORPORATE OFFICE (HEIGHTS) - New
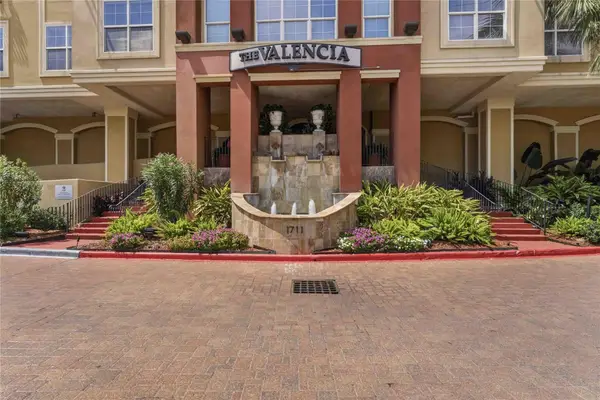 $219,900Active2 beds 2 baths1,233 sq. ft.
1711 Old Spanish Trail #107, Houston, TX 77054
MLS# 71774036Listed by: LUCKY REALTY - New
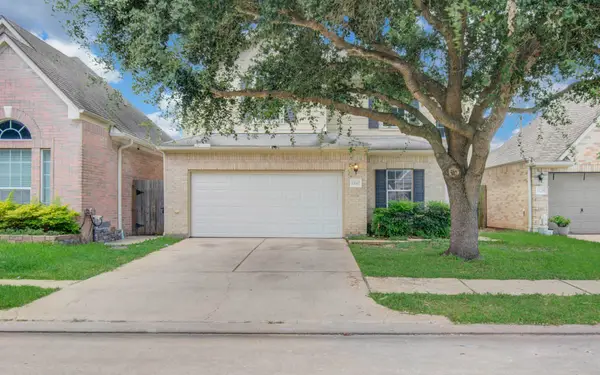 $319,000Active3 beds 3 baths2,218 sq. ft.
13242 Rustic Garden Drive, Houston, TX 77083
MLS# 76005780Listed by: LADIYA REAL ESTATE LLC - New
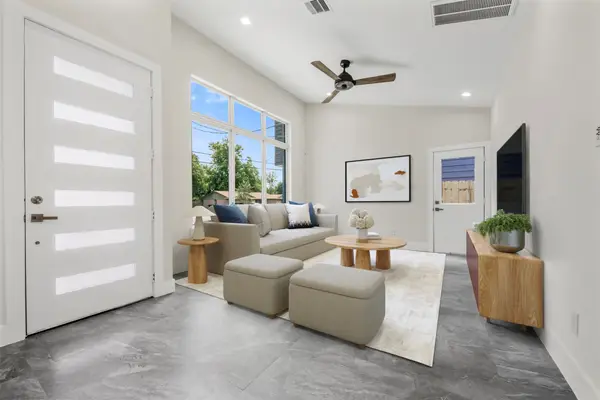 $209,990Active2 beds 1 baths843 sq. ft.
1277 Dewalt Street, Houston, TX 77088
MLS# 825030Listed by: NAN & COMPANY PROPERTIES - CORPORATE OFFICE (HEIGHTS) 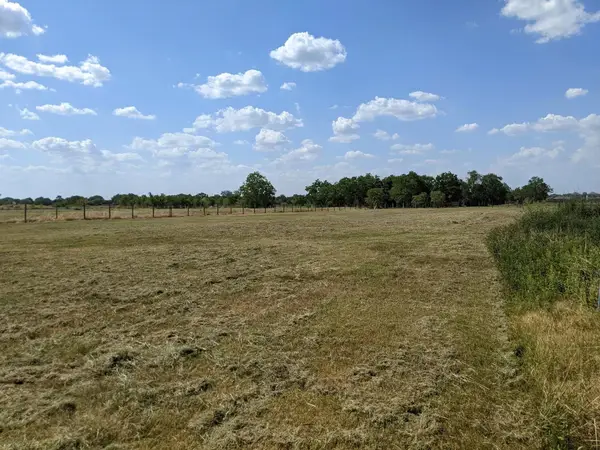 $1,238,558Active5.5 Acres
6330 Fuqua Street, Houston, TX 77048
MLS# 65561096Listed by: RUTH LONGORIA, REALTORS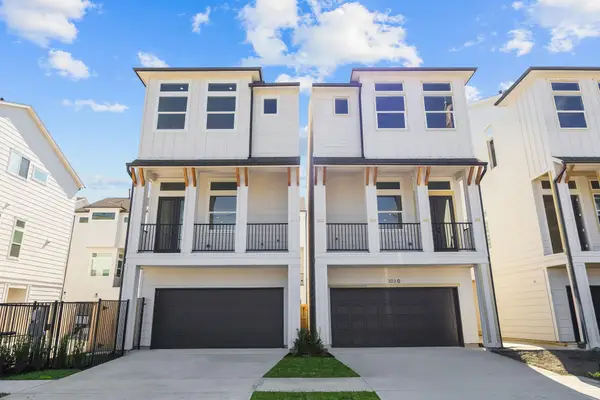 $424,900Pending3 beds 4 baths1,882 sq. ft.
303 Marcella Street #P, Houston, TX 77091
MLS# 86592426Listed by: COMPASS RE TEXAS, LLC - HOUSTON- Open Sat, 1 to 3pmNew
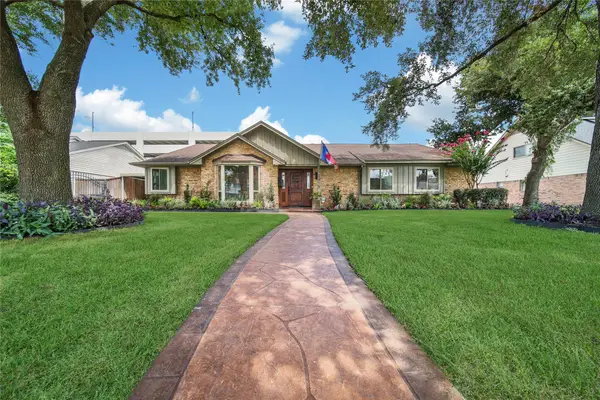 $865,000Active3 beds 3 baths2,746 sq. ft.
2415 Brookmere Drive, Houston, TX 77008
MLS# 13105966Listed by: REALTY OF AMERICA - CENTRAL HOUSTON - New
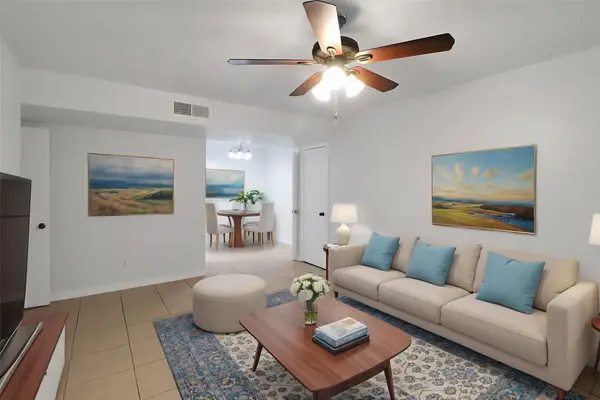 $136,000Active2 beds 2 baths887 sq. ft.
5929 Queensloch Drive #234, Houston, TX 77096
MLS# 13186563Listed by: COLDWELL BANKER REALTY - BELLAIRE-METROPOLITAN - New
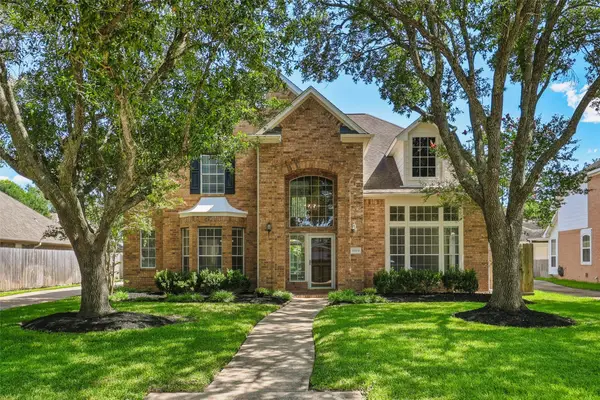 $575,000Active4 beds 3 baths3,090 sq. ft.
19411 Chestnutfield Court, Houston, TX 77094
MLS# 13399052Listed by: RE/MAX CINCO RANCH - Open Sat, 10am to 2pmNew
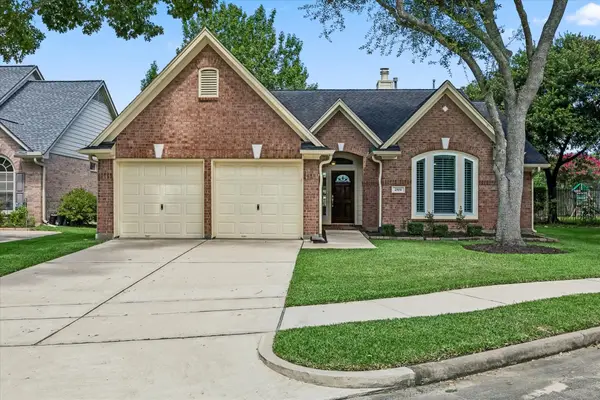 $385,000Active3 beds 2 baths2,037 sq. ft.
2519 Jasmine Ridge Court, Houston, TX 77062
MLS# 14316084Listed by: BETTER HOMES AND GARDENS REAL ESTATE GARY GREENE - BAY AREA


Protect your home and budget from life's surprises with an Assurant Home Warranty, backed by a partner that supports you through every step of homeownership. Explore Plans.
© 2023 - 2026 ERA Franchise Systems LLC. All rights reserved. ERA Franchise Systems LLC fully supports the principles of the Fair Housing Act and the Equal Opportunity Act. ERA, ERA Real Estate powered, and their respective logos are registered service marks of ERA Franchise Systems LLC. Each office is independently owned and operated.