
122 Bedford Street, Houston, TX 77012
Local realty services provided by:American Real Estate ERA Powered
122 Bedford Street,Houston, TX 77012
$1,700
- 2 Beds
- 1 Baths
- 1,066 sq. ft.
- Single family
- Active
Listed by: mareshah shepard
Office: the reyna group713-868-9300
MLS#:65796473
Source:HARMLS
Price summary
- Price:$1,700
- Price per sq. ft.:$1.59
About this home
Step into 122 Bedford, a meticulously maintained century-old bungalow moved from The Heights to the desirable East End. This charming residence seamlessly combines historic elements with modern updates; showcasing original hardwood floors, crystal doorknobs, and pine cabinetry. The renovated bath exudes vintage charm with its classic tile. Relax on the welcoming covered front porch overlooking a serene, tree-lined street. The ample lot presents endless possibilities for expansion. Situated near EaDo, parks, trails, dining, and entertainment, this property embodies character, allure, and potential in one of Houston's most lively neighborhoods.
Contact an agent
Home facts
- Year built:1940
- Subdivision & Development:Pineview Place
- Listing ID #:65796473
- Updated:August 19, 2026 at 05:16 PM
Rooms and interior
- Bedrooms:2
- Total bathrooms:1
- Full bathrooms:1
- Rooms Total:2
- Flooring:Tile, Wood
- Bathrooms Description:Soaking Tub
- Kitchen Description:Dishwasher, Disposal, Gas Oven, Gas Range, Kitchen Island, Microwave, Pantry, Refrigerator
- Living area:1,066 sq. ft.
Heating and cooling
- Cooling:Central Air, Electric, Gas
- Heating:Central, Electric, Gas, Space Heater
- Central air:Yes
Structure and exterior
- Roof:Composition
- Year built:1940
- Building area:1,066 sq. ft.
- Lot area:0.12 Acres
- Lot Features:Corner Lot, Subdivision
- Architectural Style:Victorian, craftsman
- Construction Materials:Cement Siding, Wood Siding
- Exterior Features:Fence, Patio, Porch, Private Yard
- Foundation Description:Block
- Levels:1 Story
Schools
- High school:MILBY HIGH SCHOOL
- Middle school:EDISON MIDDLE SCHOOL
- Elementary school:GALLEGOS ELEMENTARY SCHOOL (HOUSTON)
Utilities
- Sewer:Public Sewer
Finances and disclosures
- Price:$1,700
- Price per sq. ft.:$1.59
- Tax amount:$2,981 (2025)
Features and amenities
- Appliances:Dishwasher, Disposal, Dryer, Gas Oven, Gas Range, Microwave, Refrigerator, Tankless Water Heater, Washer
- Laundry features:Dryer, Washer
- Amenities:Programmable Thermostat, Tankless Water Heater, Window Coverings
Parking
- Garage:Yes
- Garage spaces:2
New listings near 122 Bedford Street
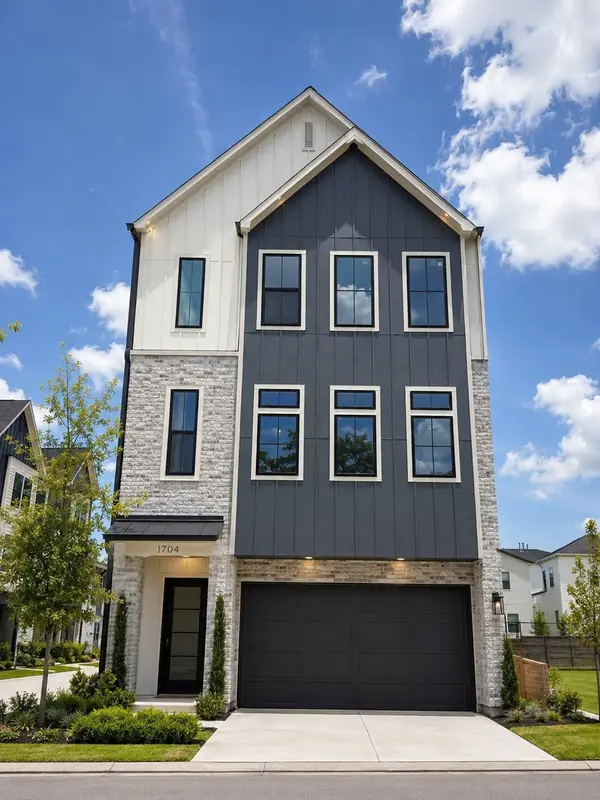 $674,999Pending3 beds 4 baths2,200 sq. ft.
8713 Padua Lane, Houston, TX 77055
MLS# 38121047Listed by: RIVERWAY PROPERTIES- New
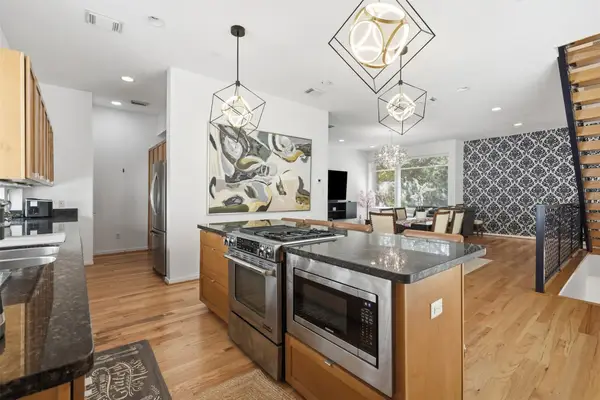 $450,000Active3 beds 4 baths2,228 sq. ft.
2718 Jackson Street, Houston, TX 77004
MLS# 10399417Listed by: EXP REALTY LLC - Open Sun, 1 to 3pmNew
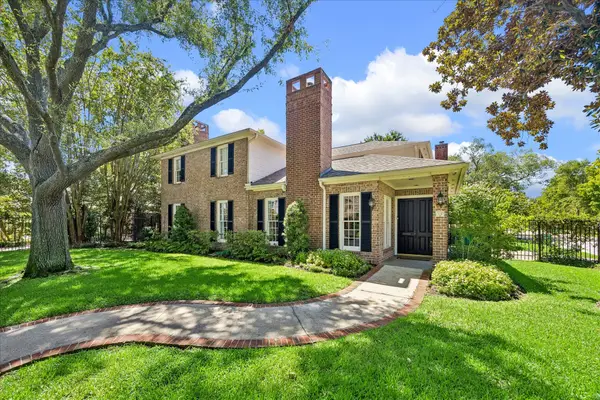 $1,200,000Active3 beds 3 baths2,737 sq. ft.
40 Hackberry Lane, Houston, TX 77027
MLS# 14684760Listed by: COMPASS RE TEXAS, LLC - HOUSTON - New
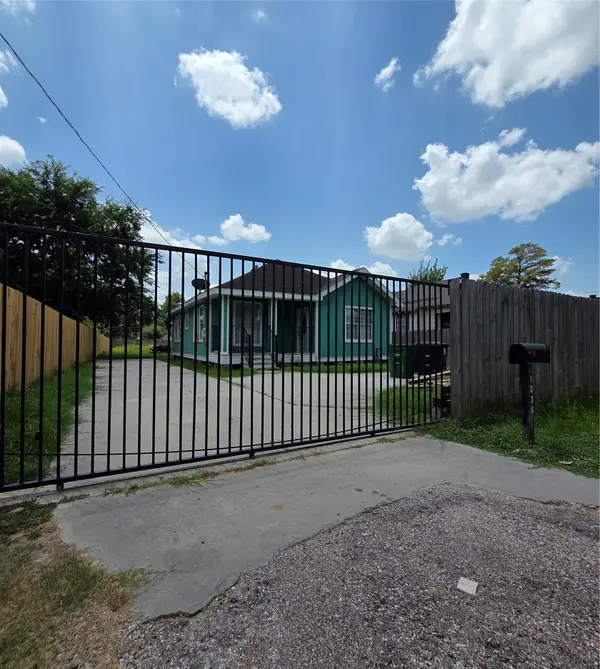 $250,000Active2 beds 1 baths1,018 sq. ft.
1036 Caperton Street, Houston, TX 77022
MLS# 20544242Listed by: RA BROKERS - New
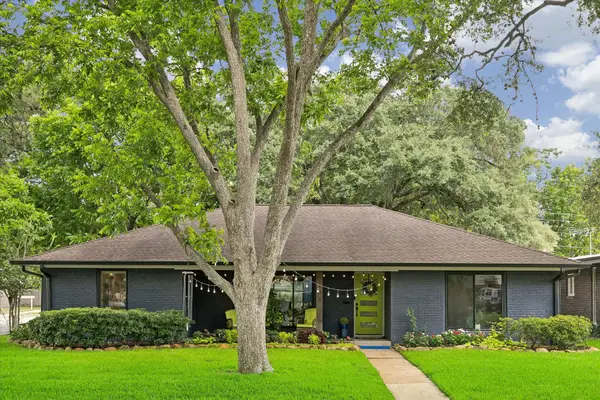 $599,000Active3 beds 2 baths2,386 sq. ft.
9103 Timberside Drive, Houston, TX 77025
MLS# 20761023Listed by: NINO PROPERTIES - Open Sat, 2 to 4pmNew
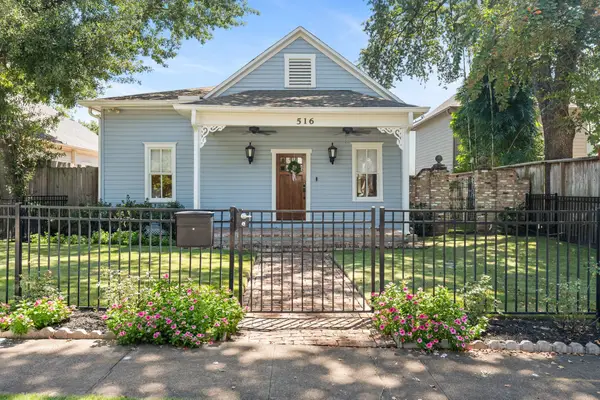 $1,325,000Active4 beds 4 baths3,392 sq. ft.
516 Columbia Street, Houston, TX 77007
MLS# 29048267Listed by: COMPASS RE TEXAS, LLC - HOUSTON - New
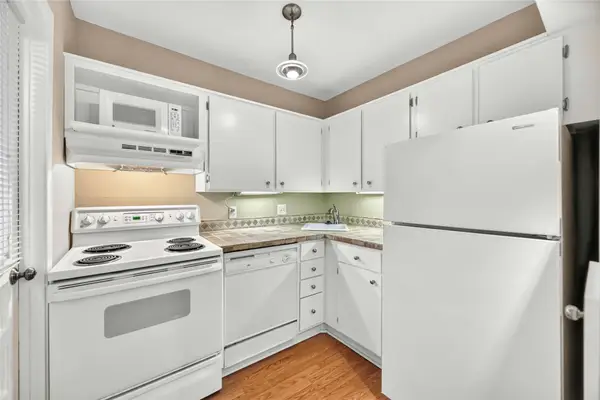 $194,900Active1 beds 1 baths714 sq. ft.
1409 Maryland Street #F, Houston, TX 77006
MLS# 31257643Listed by: BOULEVARD REALTY - Open Sun, 2 to 4pmNew
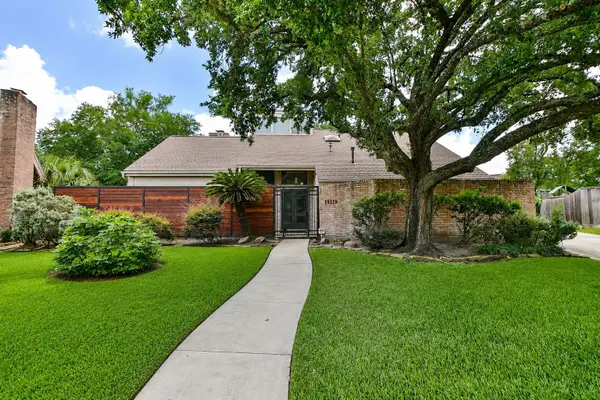 $637,500Active4 beds 4 baths2,965 sq. ft.
11519 Rocky Bend Drive, Houston, TX 77077
MLS# 32010752Listed by: COMPASS RE TEXAS, LLC - HOUSTON - New
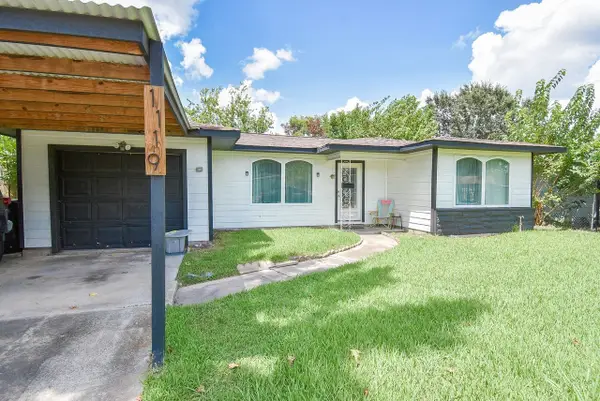 $230,000Active4 beds 2 baths1,503 sq. ft.
1119 Regal Street, Houston, TX 77034
MLS# 34187406Listed by: KELLER WILLIAMS SUMMIT - New
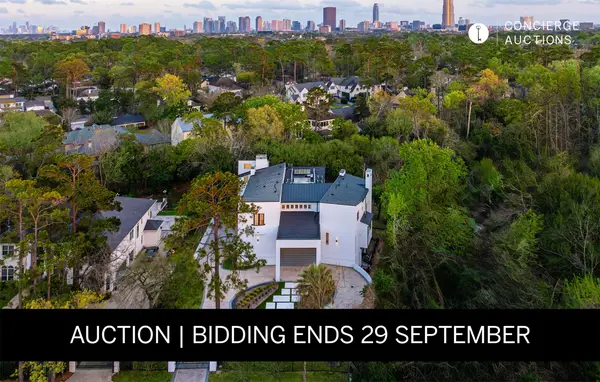 $4,400,000Active6 beds 10 baths11,436 sq. ft.
10663 Memorial Drive, Houston, TX 77024
MLS# 36966095Listed by: COMPASS RE TEXAS, LLC - HOUSTON


Protect your home and budget from life's surprises with an Assurant Home Warranty, backed by a partner that supports you through every step of homeownership. Explore Plans.
© 2023 - 2026 ERA Franchise Systems LLC. All rights reserved. ERA Franchise Systems LLC fully supports the principles of the Fair Housing Act and the Equal Opportunity Act. ERA, ERA Real Estate powered, and their respective logos are registered service marks of ERA Franchise Systems LLC. Each office is independently owned and operated.