
12530 Westerley Lane, Houston, TX 77077
Local realty services provided by:American Real Estate ERA Powered
12530 Westerley Lane,Houston, TX 77077
$550,000
- 4 Beds
- 3 Baths
- 2,347 sq. ft.
- Single family
- Pending
Listed by: marie dupres
Office: compass re texas, llc. - memorial832-899-4788
MLS#:78376846
Source:HARMLS
Price summary
- Price:$550,000
- Price per sq. ft.:$234.34
- Monthly HOA dues:$72.92
About this home
This exceptional 4-bed/2.5-bath move-in-ready home features an open-concept design and soaring ceilings.The kitchen features quartz countertops, a large island,double bowl sink,soft-close cabinetry/drawers, and premium stainless steel appliances.The primary suite is a spa-inspired sanctuary complete with a custom walk-in closet, dual vessel sinks, quartz countertops, a classic clawfoot soaking tub, a walk-in shower with a built-in bench, and a convenient linen closet.The backyard is your own private oasis, designed for year-round enjoyment with a recently replastered sparkling pool, stamped concrete patio, gazebo, garden and storage shed.Additional features include fresh interior paint, engineered hardwood flooring, dual-pane windows,a dedicated garage workroom and a manual transfer switch for a portable generator. Major improvements provide lasting peace of mind, including updated under slab plumbing/PEX, a new roof, and foundation improvements.Schedule your private tour today!
Contact an agent
Home facts
- Year built:1966
- Listing ID #:78376846
- Updated:July 21, 2026 at 07:51 AM
Rooms and interior
- Bedrooms:4
- Total bathrooms:3
- Full bathrooms:2
- Half bathrooms:1
- Rooms Total:8
- Flooring:Engineered Hardwood, Tile
- Dining Description:Kitchen Dining Combo, Living Dining Room
- Bathrooms Description:Separate Shower, Soaking Tub, Tub Shower
- Kitchen Description:Convection Oven, Dishwasher, Disposal, Double Oven, Electric Cooktop, Kitchen Dining Combo, Kitchen Family Room Combo, Kitchen Island, Microwave, Pantry
- Living area:2,347 sq. ft.
Heating and cooling
- Cooling:Central Air, Electric
- Heating:Central, Gas
- Central air:Yes
Structure and exterior
- Roof:Composition
- Year built:1966
- Building area:2,347 sq. ft.
- Lot area:0.24 Acres
- Lot Features:Ravine, Subdivision
- Architectural Style:Ranch, Traditional
- Construction Materials:Brick, Cement Siding
- Exterior Features:Fence, Patio, Private Yard, Sprinkler Irrigation, Storage, Tennis Courts
- Foundation Description:Slab
- Levels:1 Story
Schools
- High school:WESTSIDE HIGH SCHOOL
- Middle school:WEST BRIAR MIDDLE SCHOOL
- Elementary school:ASHFORD/SHADOWBRIAR ELEMENTARY SCHOOL
Utilities
- Sewer:Public Sewer
Finances and disclosures
- Price:$550,000
- Price per sq. ft.:$234.34
- Tax amount:$10,477 (2025)
Features and amenities
- Appliances:Convection Oven, Dishwasher, Disposal, Double Oven, Electric Cooktop, Microwave, Tankless Water Heater
- Amenities:Ceiling Fans, Crown Molding, Entrance Foyer, High Ceilings, Low Emissivity Windows, Programmable Thermostat, Security System - Owned, Smoke Detectors, Tankless Water Heater, Vaulted Ceilings, Window Coverings
- Pool features:Gunite, In Ground
Parking
- Parking description:Additional Parking, Garage, Garage Door Opener
- Garage:Yes
- Garage spaces:2
New listings near 12530 Westerley Lane
- New
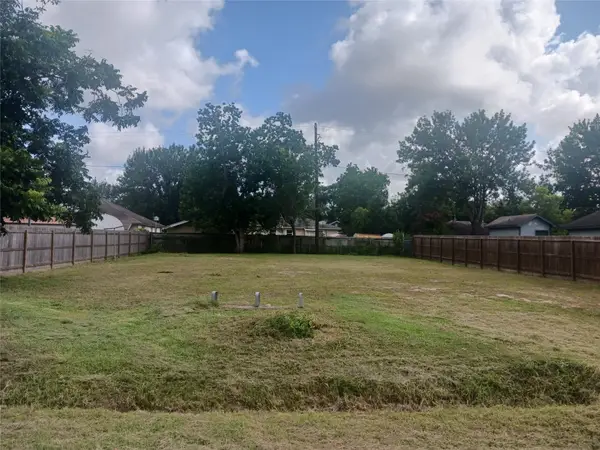 $105,000Active0.17 Acres
6217 Willow Dale Street, Houston, TX 77087
MLS# 74098768Listed by: HOMESMART - New
 $289,900Active2 beds 3 baths1,335 sq. ft.
505 Jackson Hill Street #409, Houston, TX 77007
MLS# 84024125Listed by: EXP REALTY LLC - New
 $249,000Active4 beds 2 baths1,344 sq. ft.
442 Glenburnie Drive, Houston, TX 77022
MLS# 59895840Listed by: TEXAS GOLD REALTY - New
 $185,000Active1 beds 1 baths946 sq. ft.
300 St Joseph Parkway #317, Houston, TX 77002
MLS# 62059445Listed by: REALTYWALK - New
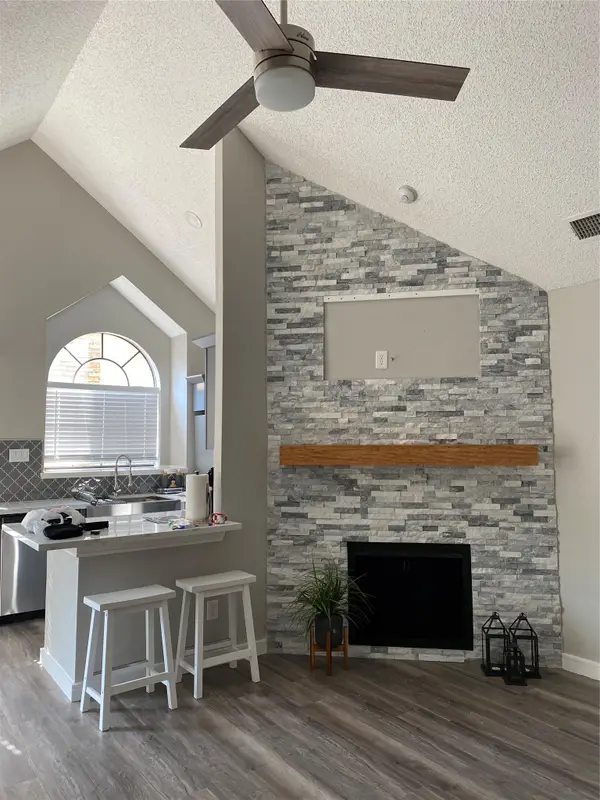 $185,000Active2 beds 1 baths814 sq. ft.
2300 Old Spanish Trail #2020, Houston, TX 77054
MLS# 62976268Listed by: WALZEL PROPERTIES - CORPORATE OFFICE - New
 $90,000Active0.18 Acres
3503 Crane Street, Houston, TX 77026
MLS# 97987337Listed by: CB&A, REALTORS- LOOP CENTRAL - New
 $1,499,939Active4 beds 4 baths4,161 sq. ft.
18927 Camillo Court, Houston, TX 77094
MLS# 18176113Listed by: RE/MAX GENESIS - New
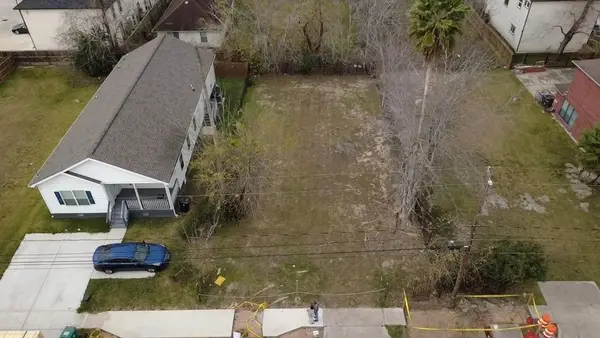 $95,000Active0.11 Acres
7812 Scott Street, Houston, TX 77051
MLS# 47332590Listed by: TEXAS BOUTIQUE REALTY - Open Fri, 1 to 3pmNew
 $491,390Active5 beds 4 baths2,064 sq. ft.
3505 Morningside Heights Street, Houston, TX 77063
MLS# 54261299Listed by: NEW AGE - New
 $349,900Active3 beds 4 baths1,603 sq. ft.
5354 Waleska, Houston, TX 77091
MLS# 55622109Listed by: MANOR, LLC


Protect your home and budget from life's surprises with an Assurant Home Warranty, backed by a partner that supports you through every step of homeownership. Explore Plans.
© 2023 - 2026 ERA Franchise Systems LLC. All rights reserved. ERA Franchise Systems LLC fully supports the principles of the Fair Housing Act and the Equal Opportunity Act. ERA, ERA Real Estate powered, and their respective logos are registered service marks of ERA Franchise Systems LLC. Each office is independently owned and operated.