
1310 Tracewood Cove, Houston, TX 77077
Local realty services provided by:ERA Experts
1310 Tracewood Cove,Houston, TX 77077
$915,000
- 4 Beds
- 4 Baths
- 3,581 sq. ft.
- Single family
- Active
Upcoming open houses
- Sat, Jul 1101:00 pm - 03:00 pm
- Sun, Jul 1201:00 pm - 03:00 pm
Listed by: katherine mcgee
Office: the reyna group713-868-9300
MLS#:16299946
Source:HARMLS
Price summary
- Price:$915,000
- Price per sq. ft.:$255.52
- Monthly HOA dues:$133.33
About this home
Discover the perfect blend of timeless elegance and modern luxury in this exquisitely renovated home, tucked within the gated community of Tracewood Park. Situated on an oversized cul-de-sac lot surrounded by mature trees and green space, every detail has been thoughtfully curated with European-inspired design. The newly remodeled chef's kitchen features Taj Mahal quartz countertops, a Wolf dual-fuel range, built-in KitchenAid refrigerator, KitchenAid dishwasher, under-counter U-Line ice maker, and wine fridge. The first-floor owner’s retreat offers a spa-inspired bath with soapstone counters, dual sinks, vanity, walk-in shower, and a new freestanding soaking tub. A game room up with three additional spacious bedrooms. Step outside to a spectacular backyard oasis with lush landscaping, lagoon-style pool and spa, new pavers, turf, putting green, and an expansive entertaining patio. A truly exceptional home where luxury, comfort, privacy, and design come together. A must see!
Contact an agent
Home facts
- Year built:1994
- Listing ID #:16299946
- Updated:July 10, 2026 at 11:55 AM
Rooms and interior
- Bedrooms:4
- Total bathrooms:4
- Full bathrooms:4
- Rooms Total:10
- Flooring:Carpet, Slate, Wood
- Bathrooms Description:Separate Shower, Soaking Tub, Tub Shower
- Kitchen Description:Breakfast Bar, Dishwasher, Disposal, Double Oven, Dry Bar, Free Standing Range, Gas Cooktop, Ice Maker, Kitchen Family Room Combo, Microwave, Oven, Quartz Counters, Refrigerator
- Living area:3,581 sq. ft.
Heating and cooling
- Cooling:Central Air, Electric, Zoned
- Heating:Central, Gas, Zoned
- Central air:Yes
Structure and exterior
- Roof:Composition
- Year built:1994
- Building area:3,581 sq. ft.
- Lot area:0.28 Acres
- Lot Features:Side Yard, Subdivision
- Architectural Style:Traditional
- Construction Materials:Brick
- Exterior Features:Fence, Hot Tub Spa, Patio, Porch, Private Yard, Sprinkler Irrigation
- Foundation Description:Slab
- Levels:2 Stories
Schools
- High school:WESTSIDE HIGH SCHOOL
- Middle school:WEST BRIAR MIDDLE SCHOOL
- Elementary school:BUSH ELEMENTARY SCHOOL (HOUSTON)
Utilities
- Sewer:Public Sewer
Finances and disclosures
- Price:$915,000
- Price per sq. ft.:$255.52
- Tax amount:$17,872 (2025)
Features and amenities
- Appliances:Dishwasher, Disposal, Double Oven, Dryer, Free Standing Range, Gas Cooktop, Ice Maker, Microwave, Oven, Refrigerator, Washer
- Laundry features:Dryer, Washer
- Amenities:Ceiling Fans, Controlled Access, Entrance Foyer, High Ceilings, Low Emissivity Windows, Programmable Thermostat, Security Gate, Security System - Owned, Smoke Detectors, Window Coverings
- Pool features:Gunite, In Ground
Parking
- Parking description:Additional Parking, Garage, Garage Door Opener, Oversized
- Garage:Yes
- Garage spaces:3
New listings near 1310 Tracewood Cove
- New
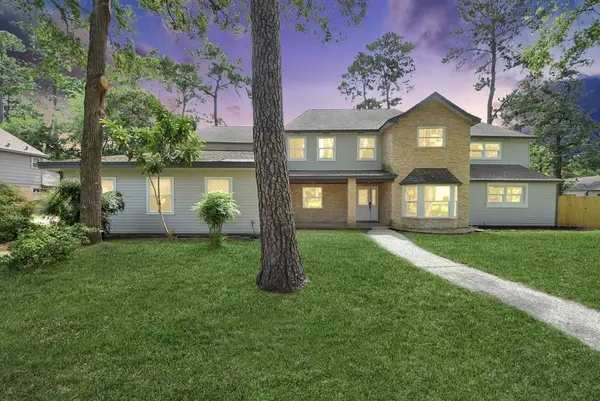 $699,900Active5 beds 6 baths3,722 sq. ft.
15206 Beacham Drive, Houston, TX 77070
MLS# 58578157Listed by: WALZEL PROPERTIES - KATY - New
 $309,950Active3 beds 3 baths2,016 sq. ft.
1802 Stoney Brook Drive #102, Houston, TX 77063
MLS# 61849586Listed by: NORHILL REALTY - New
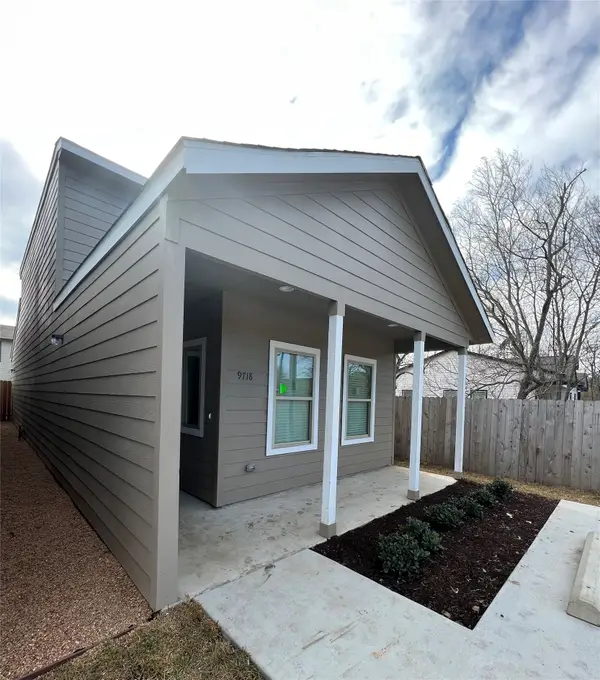 $239,900Active3 beds 3 baths1,487 sq. ft.
9720 Pelsey Street, Houston, TX 77029
MLS# 10987021Listed by: BRECKER REALTY, LLC - New
 $139,999Active2 beds 2 baths1,241 sq. ft.
13002 Leader Street #907, Houston, TX 77072
MLS# 14759679Listed by: COLDWELL BANKER REALTY - THE WOODLANDS - New
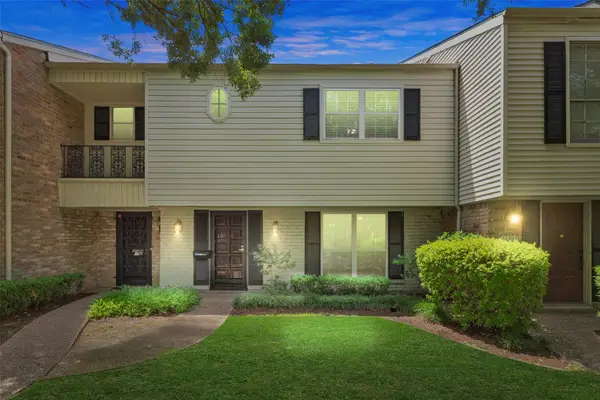 $360,000Active3 beds 3 baths2,056 sq. ft.
12907 Trail Hollow Drive #2907, Houston, TX 77079
MLS# 27688549Listed by: KELLER WILLIAMS MEMORIAL - New
 $450,000Active3 beds 4 baths2,043 sq. ft.
1328 W 23rd Street #A, Houston, TX 77008
MLS# 39920825Listed by: POP REALTY - New
 $699,000Active5 beds 5 baths3,353 sq. ft.
5217 Blossom Street #C, Houston, TX 77007
MLS# 41252987Listed by: FOX PROPERTIES - New
 $190,000Active3 beds 1 baths1,394 sq. ft.
1310 Loper Street, Houston, TX 77017
MLS# 4759298Listed by: FIV REALTY CO TEXAS LLC - New
 $469,000Active3 beds 4 baths2,018 sq. ft.
1603 Patterson Street #B, Houston, TX 77007
MLS# 48068038Listed by: POP REALTY - Open Sat, 1 to 3pmNew
 $269,900Active3 beds 3 baths1,800 sq. ft.
14371 Still Meadow Drive, Houston, TX 77079
MLS# 49254119Listed by: CB&A, REALTORS


Protect your home and budget from life's surprises with an Assurant Home Warranty, backed by a partner that supports you through every step of homeownership. Explore Plans.
© 2023 - 2026 ERA Franchise Systems LLC. All rights reserved. ERA Franchise Systems LLC fully supports the principles of the Fair Housing Act and the Equal Opportunity Act. ERA, ERA Real Estate powered, and their respective logos are registered service marks of ERA Franchise Systems LLC. Each office is independently owned and operated.