
1326 Saxony Lane, Houston, TX 77058
Local realty services provided by:American Real Estate ERA Powered
1326 Saxony Lane,Houston, TX 77058
$499,900
- 4 Beds
- 3 Baths
- 2,633 sq. ft.
- Single family
- Active
Upcoming open houses
- Sat, Oct 2410:00 am - 12:00 pm
Listed by: lisa kurrass
Office: real estate connection int281-338-8088
MLS#:21897510
Source:HARMLS
Price summary
- Price:$499,900
- Price per sq. ft.:$189.86
- Monthly HOA dues:$10
About this home
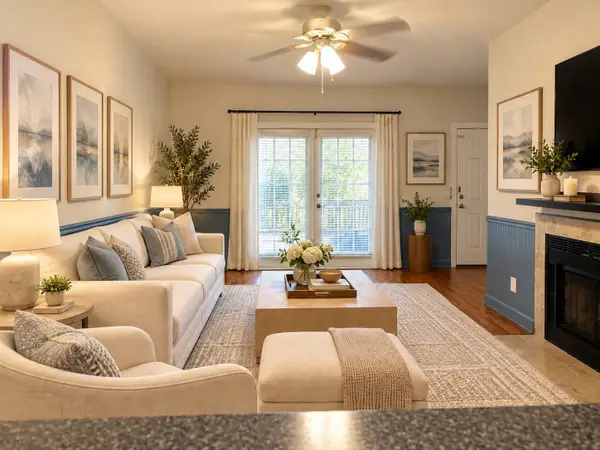
IS THIS THE ONE? Experience luxury living in this exquisitely renovated Nassau Bay masterpiece! Every detail radiates sophistication, from gorgeous engineered hardwood floors to the stunning chef-inspired kitchen featuring quartz countertops, new appliances, pot filler, elegant chrome finishes, and expansive walk-in pantry. The first-floor primary retreat is a sanctuary of elegance, boasting a spa-inspired bath with luxurious soaking tub, seamless Venetian plaster shower, dual vanities, and fabulous custom closet! Upstairs offers 3 generous bedrooms and a full bath. Escape to your private backyard paradise featuring a sparkling pool with BRAND-NEW equipment and new privacy fencing—perfect for entertaining or relaxing! Another upgrade is a NEW AC! This home also includes a tankless water heater. Exceptional craftsmanship, timeless elegance, and modern luxury await! This extraordinary home is a MUST SEE!
Contact an agent
Home facts
- Year built:1964
- Subdivision & Development:Nassau Bay Sec 01
- Listing ID #:21897510
- Updated:October 22, 2026 at 07:10 PM
Rooms and interior
- Bedrooms:4
- Total bathrooms:3
- Full bathrooms:2
- Half bathrooms:1
- Rooms Total:9
- Flooring:Engineered Hardwood, Tile
- Bathrooms Description:Separate Shower, Soaking Tub
- Kitchen Description:Dishwasher, Disposal, Electric Oven, Microwave, Pot Filler, Quartz Counters, Walk In Pantry
- Living area:2,633 sq. ft.
Heating and cooling
- Cooling:Central Air, Electric
- Heating:Central, Gas
- Central air:Yes
Structure and exterior
- Roof:Composition
- Year built:1964
- Building area:2,633 sq. ft.
- Lot area:0.19 Acres
- Lot Features:Subdivision
- Architectural Style:Traditional
- Construction Materials:Brick
- Exterior Features:Fence, Patio
- Foundation Description:Slab
Schools
- High school:CLEAR CREEK HIGH SCHOOL
- Middle school:SPACE CENTER INTERMEDIATE SCHOOL
- Elementary school:ROBINSON ELEMENTARY SCHOOL (CLEAR CREEK)
Utilities
- Sewer:Public Sewer
Finances and disclosures
- Price:$499,900
- Price per sq. ft.:$189.86
- Tax amount:$7,137 (2026)
Features and amenities
- Appliances:Dishwasher, Disposal, Electric Oven, Microwave
- Amenities:Ceiling Fans
- Pool features:Gunite, In Ground
Parking
- Parking description:Garage
- Garage:Yes
- Garage spaces:2
New listings near 1326 Saxony Lane
- New
 $569,990Active3 beds 2 baths3,776 sq. ft.
6711 Crestmont Street, Houston, TX 77033
MLS# 13921605Listed by: EXP REALTY LLC - New
 $395,000Active4 beds 4 baths2,586 sq. ft.
3819 Blue Grama Grass Drive, Houston, TX 77084
MLS# 20088014Listed by: KELLER WILLIAMS PREMIER REALTY - New
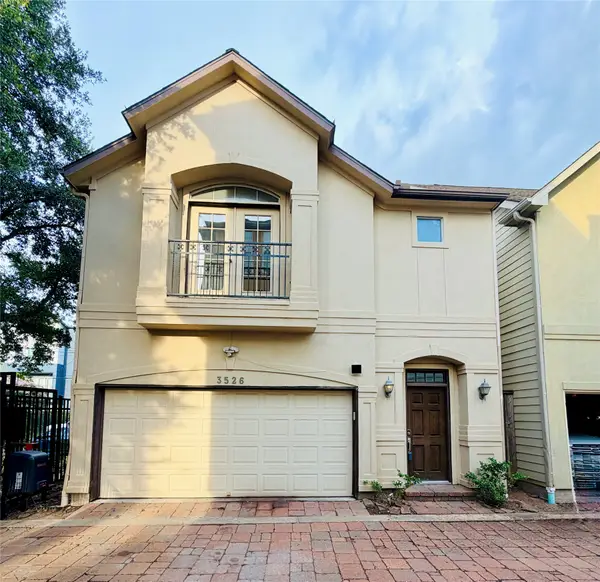 $320,000Active3 beds 3 baths1,952 sq. ft.
3526 Cline Street, Houston, TX 77020
MLS# 21393155Listed by: WORLD WIDE REALTY,LLC - New
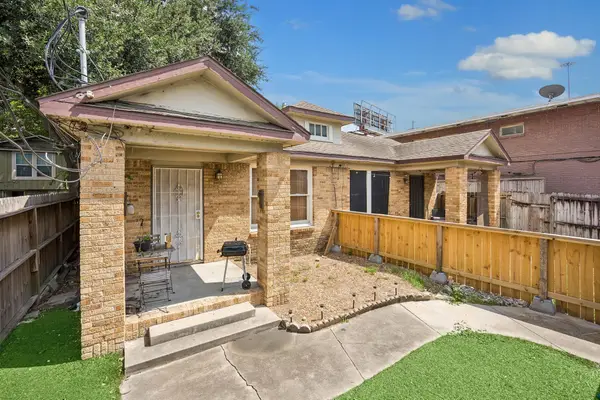 $599,000Active4 beds 4 baths2,304 sq. ft.
4311 Jack Street, Houston, TX 77006
MLS# 2776144Listed by: COMPASS RE TEXAS, LLC - HOUSTON - New
 $214,000Active3 beds 2 baths1,136 sq. ft.
12411 Bichester Lane, Houston, TX 77039
MLS# 3230806Listed by: REAL PROPERTIES - New
 $699,900Active4 beds 4 baths2,707 sq. ft.
1006 Golden Nectar, Houston, TX 77008
MLS# 6936604Listed by: INTOWN HOMES - New
 $244,999Active3 beds 2 baths1,602 sq. ft.
7319 Skybright Lane, Houston, TX 77095
MLS# 6960765Listed by: BAYOU VISTA REALTY, LLC - New
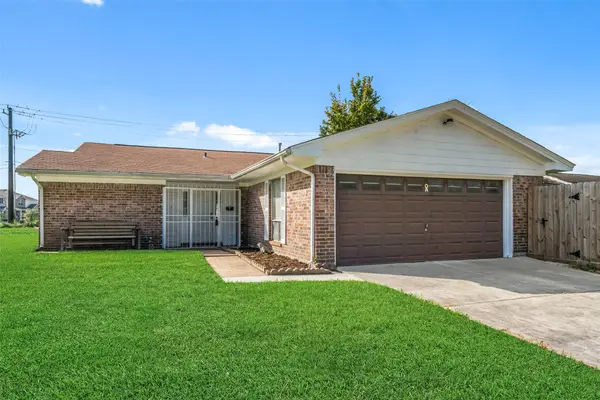 $219,900Active3 beds 2 baths1,666 sq. ft.
7835 Royalwood Drive, Houston, TX 77049
MLS# 79194800Listed by: RE/MAX UNIVERSAL - New
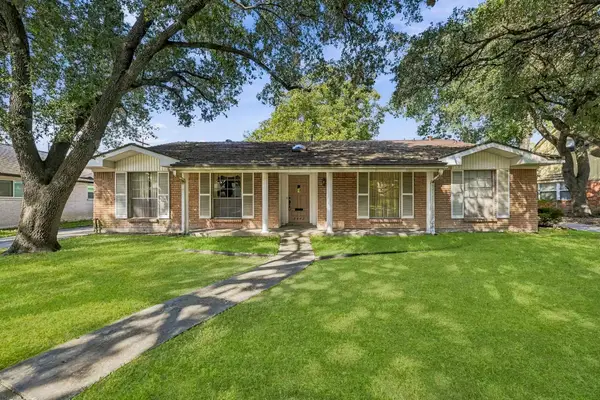 $329,500Active4 beds 2 baths2,196 sq. ft.
5442 Queensloch Drive, Houston, TX 77096
MLS# 89709456Listed by: COLDWELL BANKER REALTY - BELLAIRE-METROPOLITAN - New
 $105,000Active2 beds 1 baths804 sq. ft.
2121 El Paseo Street #1511, Houston, TX 77054
MLS# 11732771Listed by: COLDWELL BANKER REALTY - SUGAR LAND


Protect your home and budget from life's surprises with an Assurant Home Warranty, backed by a partner that supports you through every step of homeownership. Explore Plans.
© 2023 - 2026 ERA Franchise Systems LLC. All rights reserved. ERA Franchise Systems LLC fully supports the principles of the Fair Housing Act and the Equal Opportunity Act. ERA, ERA Real Estate powered, and their respective logos are registered service marks of ERA Franchise Systems LLC. Each office is independently owned and operated.