
13527 Blue Marlin Lane, Houston, TX 77083
Local realty services provided by:ERA Experts
13527 Blue Marlin Lane,Houston, TX 77083
$240,000
- 3 Beds
- 2 Baths
- 1,866 sq. ft.
- Single family
- Pending
Listed by: chase taylor, jeffrey morris
Office: re/max the woodlands & spring281-367-7770
MLS#:60295991
Source:HARMLS
Price summary
- Price:$240,000
- Price per sq. ft.:$128.62
- Monthly HOA dues:$41.67
About this home
Welcome home to this charming 3-bedroom, 2-bath residence located in a desirable and well-maintained community! This inviting home features a spacious living room with plenty of natural light and a cozy fireplace that creates the perfect focal point for relaxing or entertaining. The well-designed layout offers comfortable bedrooms with ample closet space and two full bathrooms. The kitchen flows easily into the main living areas, making the home feel open and functional. Conveniently located with an easy commute to Downtown Houston, typically offering a drive of approximately 25–35 minutes. This house has solar panels that will be completely paid off at closing, AVERAGE ELECTRIC BILL IS $45 A MONTH! With its generous living space and warm character, this property is a great blend of comfort, style, and practicality!
Contact an agent
Home facts
- Year built:1983
- Subdivision & Development:Pheasant Run Village
- Listing ID #:60295991
- Updated:September 07, 2026 at 07:27 AM
Rooms and interior
- Bedrooms:3
- Total bathrooms:2
- Full bathrooms:2
- Rooms Total:6
- Kitchen Description:Convection Oven
- Living area:1,866 sq. ft.
Heating and cooling
- Cooling:Central Air, Electric
- Heating:Central, Gas
- Central air:Yes
Structure and exterior
- Roof:Composition
- Year built:1983
- Building area:1,866 sq. ft.
- Lot area:0.11 Acres
- Architectural Style:Traditional
- Construction Materials:Brick
- Foundation Description:Slab
- Levels:1 Story
Schools
- High school:AISD DRAW
- Middle school:KILLOUGH MIDDLE SCHOOL
- Elementary school:LIESTMAN ELEMENTARY SCHOOL
Utilities
- Sewer:Public Sewer
Finances and disclosures
- Price:$240,000
- Price per sq. ft.:$128.62
- Tax amount:$5,450 (2025)
Features and amenities
- Appliances:Convection Oven
Parking
- Parking description:Garage
- Garage:Yes
- Garage spaces:2
New listings near 13527 Blue Marlin Lane
- New
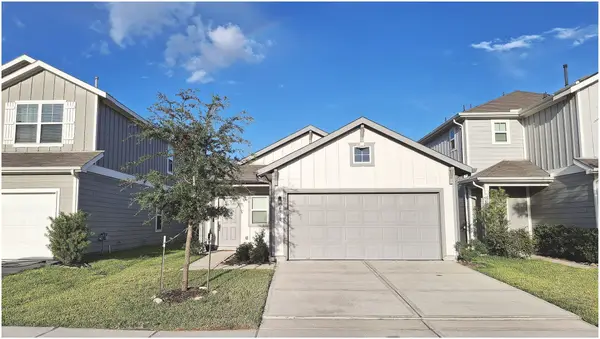 $284,000Active3 beds 2 baths1,510 sq. ft.
6310 Broyhill View Lane, Houston, TX 77084
MLS# 28829557Listed by: PROFESSIONAL REALTY ASSOCIATES - New
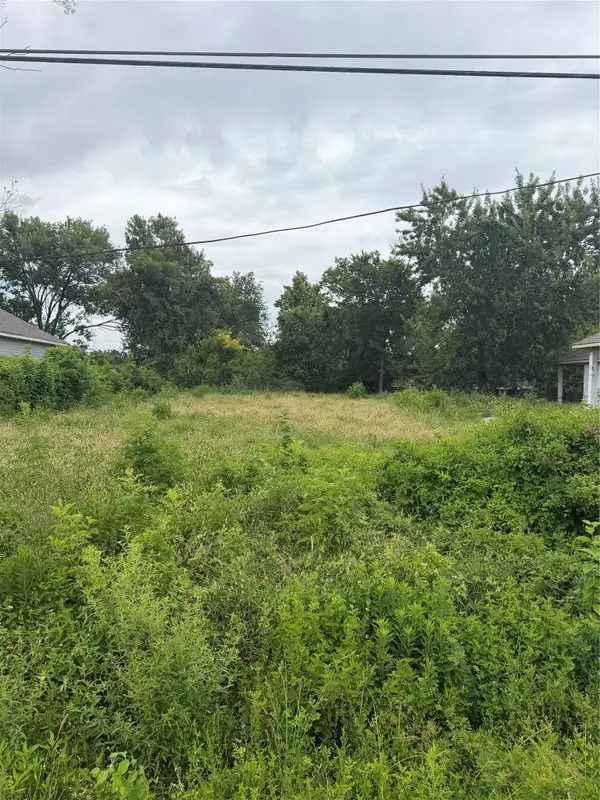 $90,000Active0.36 Acres
7304 Apache Street, Hockley, TX 77028
MLS# 35279734Listed by: VAQUERO RE LLC - New
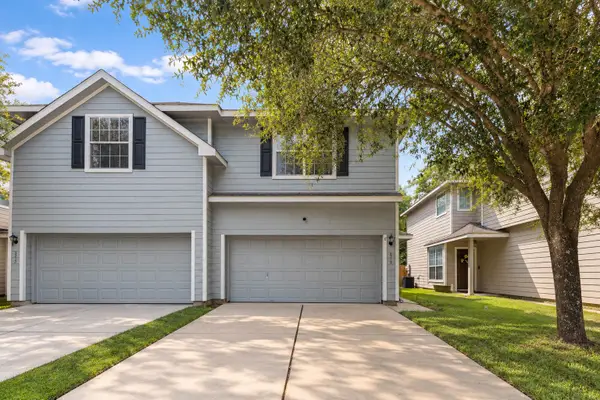 $159,990Active3 beds 3 baths1,683 sq. ft.
3315 Atherton Canyon Lane, Houston, TX 77014
MLS# 89664670Listed by: REAL BROKER, LLC - New
 $218,000Active3 beds 2 baths960 sq. ft.
1613 N Cesar Chavez Blvd, Houston, TX 77011
MLS# 1049161Listed by: REALTY OF AMERICA, LLC - New
 $299,999Active4 beds 2 baths1,940 sq. ft.
13438 Yaupon Holly Lane, Houston, TX 77044
MLS# 13929676Listed by: TEXAN VISTA REALTY - New
 $170,000Active2 beds 2 baths1,412 sq. ft.
2425 Holly Hall Street #60, Houston, TX 77054
MLS# 15527601Listed by: MARC ANDREW DUSENBURY - New
 $349,000Active4 beds 4 baths2,730 sq. ft.
5923 Clerkenwell Drive, Houston, TX 77084
MLS# 29103634Listed by: LOKATION REAL ESTATE LLC - New
 $92,500Active0.08 Acres
2613 Campbell Street, Houston, TX 77026
MLS# 3578514Listed by: GREAT WALL REALTY LLC - New
 $365,000Active4 beds 3 baths2,499 sq. ft.
13431 Yaupon Holly Lane, Houston, TX 77044
MLS# 95186338Listed by: RE/MAX EAST - New
 $287,500Active4 beds 3 baths1,496 sq. ft.
3106 Laverne Street, Houston, TX 77080
MLS# 88406519Listed by: THOMPSON & ASSOCIATES


Protect your home and budget from life's surprises with an Assurant Home Warranty, backed by a partner that supports you through every step of homeownership. Explore Plans.
© 2023 - 2026 ERA Franchise Systems LLC. All rights reserved. ERA Franchise Systems LLC fully supports the principles of the Fair Housing Act and the Equal Opportunity Act. ERA, ERA Real Estate powered, and their respective logos are registered service marks of ERA Franchise Systems LLC. Each office is independently owned and operated.