
13722 Clarks Fork Drive Drive, Houston, TX 77086
Local realty services provided by:ERA Experts
13722 Clarks Fork Drive Drive,Houston, TX 77086
$285,000
- 5 Beds
- 3 Baths
- 2,687 sq. ft.
- Single family
- Active
Listed by: melissa pompa
Office: keller williams summit713-893-1854
MLS#:67656626
Source:HARMLS
Price summary
- Price:$285,000
- Price per sq. ft.:$106.07
- Monthly HOA dues:$30.83
About this home
13722 Clarks Fork Dr is a two-story traditional-style single-family home in the Blue Creek Section 4 subdivision. The property was built in 2005 and sits on approximately a 5,160 sq. ft. corner lot.
The home offers approximately 2,687 sq. ft. of living space, with 5 bedrooms and 2.5 bathrooms. It also includes an attached two-car garage, a front porch, and a fenced backyard.
The property is located in Northwest Houston, with convenient access to major roads, shopping, dining, and nearby schools.
Contact an agent
Home facts
- Year built:2005
- Subdivision & Development:Blue Creek Sec 04
- Listing ID #:67656626
- Updated:October 07, 2026 at 01:19 AM
Rooms and interior
- Bedrooms:5
- Total bathrooms:3
- Full bathrooms:2
- Half bathrooms:1
- Rooms Total:5
- Living area:2,687 sq. ft.
Heating and cooling
- Cooling:Central Air, Electric
- Heating:Central, Electric
- Central air:Yes
Structure and exterior
- Roof:Composition
- Year built:2005
- Building area:2,687 sq. ft.
- Lot area:0.12 Acres
- Lot Features:Corner Lot, Subdivision
- Architectural Style:Traditional
- Construction Materials:Brick, Wood Siding
- Foundation Description:Slab
- Levels:2 Stories
Schools
- High school:KLEIN FOREST HIGH SCHOOL
- Middle school:KLEIN INTERMEDIATE SCHOOL
- Elementary school:EPPS ISLAND ELEMENTARY SCHOOL
Utilities
- Sewer:Public Sewer
Finances and disclosures
- Price:$285,000
- Price per sq. ft.:$106.07
Parking
- Parking description:Garage
- Garage:Yes
- Garage spaces:2
New listings near 13722 Clarks Fork Drive Drive
- Coming Soon
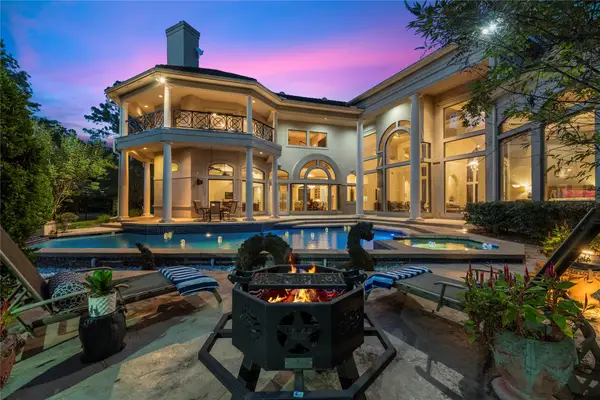 $1,350,000Coming Soon4 beds 6 baths7,776 sq. ft.
16815 Southern Oaks Drive, Houston, TX 77068
MLS# 29727203Listed by: COLDWELL BANKER REALTY - MEMORIAL OFFICE - New
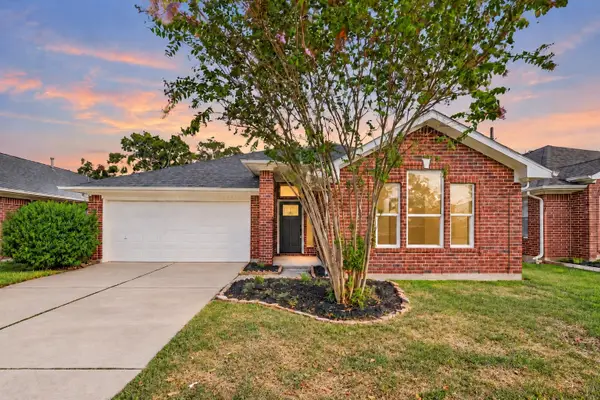 $298,500Active3 beds 2 baths1,655 sq. ft.
13418 Creek Springs Drive, Houston, TX 77083
MLS# 53037891Listed by: EXP REALTY LLC - New
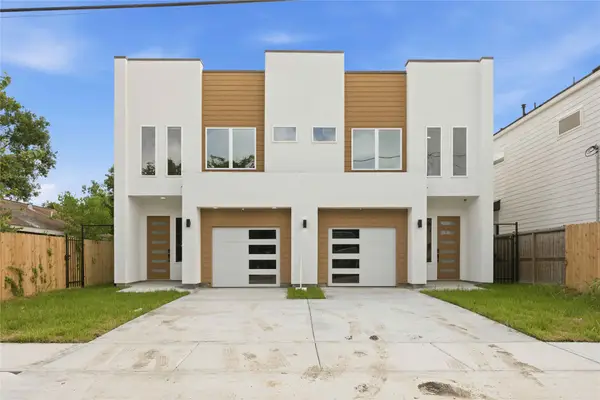 $650,000Active3 beds 3 baths3,490 sq. ft.
3704 Mount Pleasant Street #A/B, Houston, TX 77021
MLS# 63843334Listed by: NEXTGEN REAL ESTATE PROPERTIES - New
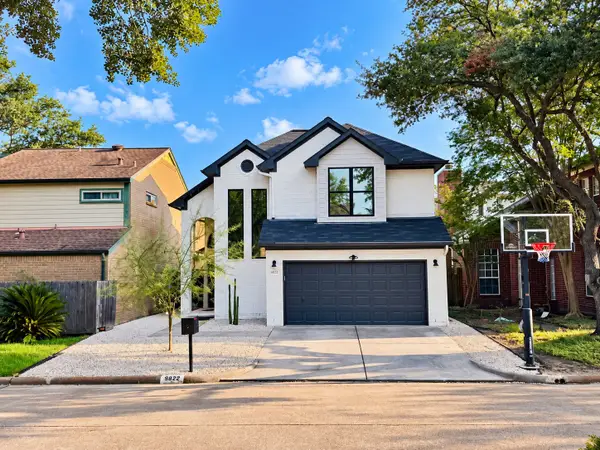 $713,000Active3 beds 3 baths2,410 sq. ft.
9822 Oak Point Drive, Houston, TX 77055
MLS# 65743164Listed by: BRAVADO REALTY - New
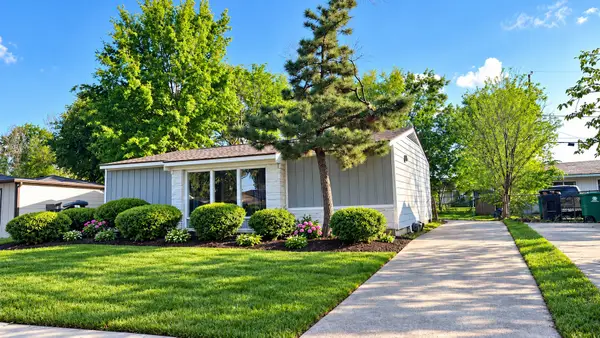 $229,000Active3 beds 2 baths1,331 sq. ft.
7418 Thurow Street, Houston, TX 77087
MLS# 6628460Listed by: ALEXIS SKEEN, BROKER - New
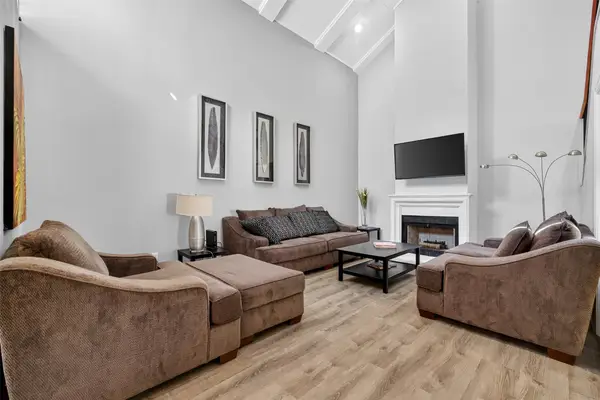 $479,000Active4 beds 3 baths2,238 sq. ft.
4724 Post Oak Timber Drive #8/65, Houston, TX 77056
MLS# 69026467Listed by: KELLER WILLIAMS REALTY METROPOLITAN - New
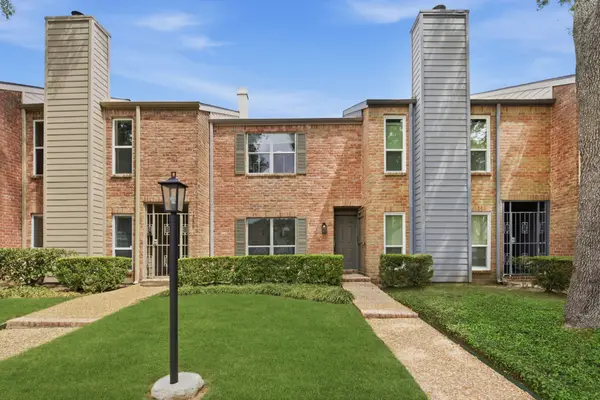 $267,500Active2 beds 2 baths1,292 sq. ft.
1011 Fountain View Drive, Houston, TX 77057
MLS# 79408311Listed by: WALZEL PROPERTIES - CORPORATE OFFICE - New
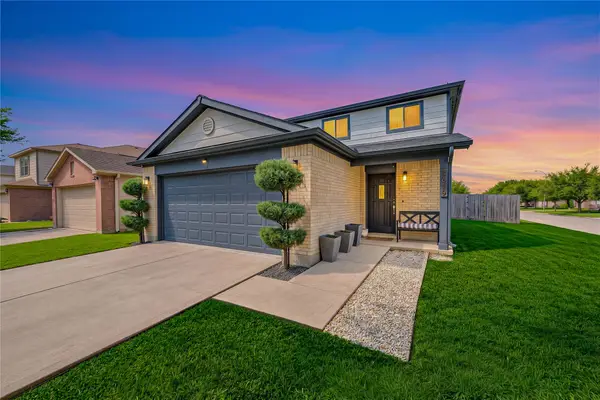 $329,000Active6 beds 4 baths2,152 sq. ft.
9619 Brandon Rock Lane, Houston, TX 77044
MLS# 83892721Listed by: SJS INTERNATIONAL LLC 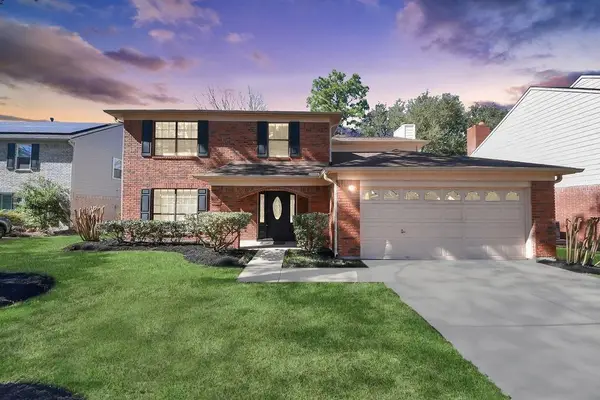 $305,000Pending4 beds 3 baths2,246 sq. ft.
7607 Plumtree Forest Cir Circle, Houston, TX 77095
MLS# 81645568Listed by: APEX BROKERAGE, LLC- New
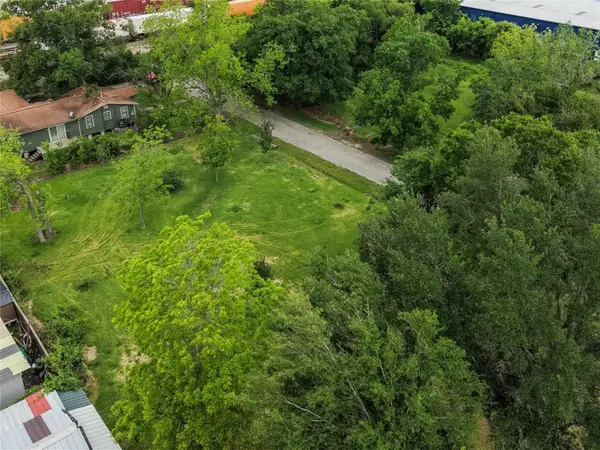 $65,000Active0.09 Acres
Lot 3 King Street, Houston, TX 77028
MLS# 10122742Listed by: WALLER COUNTY LAND CO.


Protect your home and budget from life's surprises with an Assurant Home Warranty, backed by a partner that supports you through every step of homeownership. Explore Plans.
© 2023 - 2026 ERA Franchise Systems LLC. All rights reserved. ERA Franchise Systems LLC fully supports the principles of the Fair Housing Act and the Equal Opportunity Act. ERA, ERA Real Estate powered, and their respective logos are registered service marks of ERA Franchise Systems LLC. Each office is independently owned and operated.