
1402 Lehman Street, Houston, TX 77018
Local realty services provided by:ERA Experts
Listed by: carrie lam
Office: better homes and gardens real estate gary greene - west gray713-961-1722
MLS#:60736186
Source:HARMLS
Price summary
- Price:$629,000
- Price per sq. ft.:$409.51
- Monthly HOA dues:$4.17
About this home
Fully renovated and situated on a desirable corner lot in Ella Lee Forest, this home offers 3 beds & 2 full baths with spacious open-concept layout. The beautifully updated kitchen overlooks breakfast area & family room, creating ideal space for everyday living & entertaining. Recent improvements include new PEX plumbing throughout the entire home. Both primary and secondary baths feature double vanities, providing added convenience and functionality. A welcoming front courtyard offers perfect setting for morning coffee or relaxing conversations with family and friends. Kitchen is equipped with oversized island and countertop workspace, stainless steel appliances, and under-cabinet lighting. A newly added laundry room includes built-in cabinetry and utility sink for extra storage and practicality. Located within highly acclaimed Oak Forest Elementary School zone, this move-in-ready home combines thoughtful updates & comfortable living spaces.
Contact an agent
Home facts
- Year built:1967
- Subdivision & Development:Ella Lee Forest
- Listing ID #:60736186
- Updated:August 19, 2026 at 07:30 AM
Rooms and interior
- Bedrooms:3
- Total bathrooms:2
- Full bathrooms:2
- Rooms Total:9
- Flooring:Tile
- Bathrooms Description:Soaking Tub
- Kitchen Description:Dishwasher, Disposal, Free Standing Range, Kitchen Family Room Combo, Kitchen Island, Microwave, Oven, Quartz Counters, Refrigerator
- Living area:1,536 sq. ft.
Heating and cooling
- Cooling:Central Air, Electric
- Heating:Central, Gas
- Central air:Yes
Structure and exterior
- Roof:Composition
- Year built:1967
- Building area:1,536 sq. ft.
- Lot area:0.21 Acres
- Lot Features:Subdivision
- Architectural Style:Traditional
- Construction Materials:Brick
- Exterior Features:Fence, Porch
- Foundation Description:Slab
- Levels:1 Story
Schools
- High school:WALTRIP HIGH SCHOOL
- Middle school:BLACK MIDDLE SCHOOL
- Elementary school:OAK FOREST ELEMENTARY SCHOOL (HOUSTON)
Utilities
- Sewer:Public Sewer
Finances and disclosures
- Price:$629,000
- Price per sq. ft.:$409.51
- Tax amount:$9,387 (2025)
Features and amenities
- Appliances:Dishwasher, Disposal, Free Standing Range, Microwave, Oven, Refrigerator
- Amenities:Ceiling Fans, Low Emissivity Windows, Programmable Thermostat, Smoke Detectors
Parking
- Parking description:Garage, Garage Door Opener
- Garage:Yes
- Garage spaces:2
New listings near 1402 Lehman Street
- New
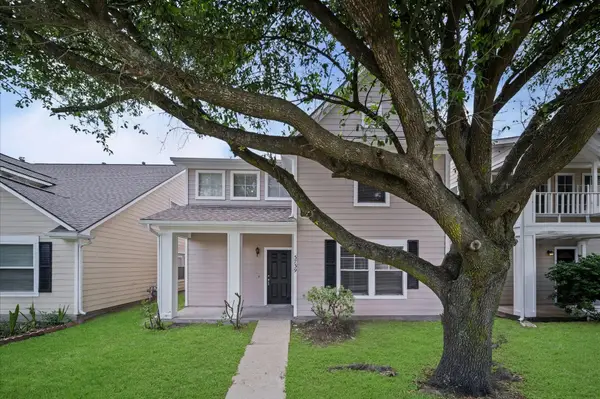 $260,000Active4 beds 3 baths2,036 sq. ft.
3739 E Traditions Court, Houston, TX 77082
MLS# 21575264Listed by: COMMUNITY REAL ESTATE,LLC - New
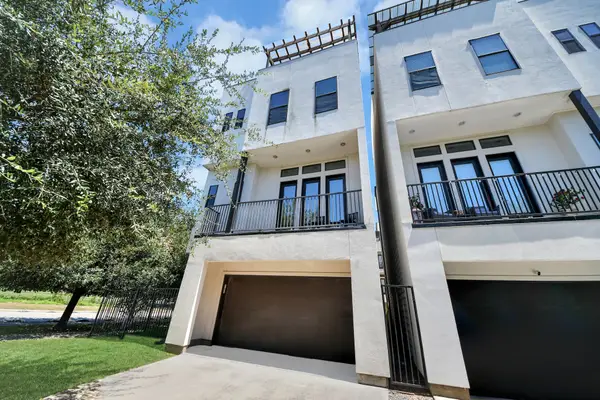 $530,000Active3 beds 4 baths2,074 sq. ft.
1303 Live Oak Street, Houston, TX 77003
MLS# 73987634Listed by: KELLER WILLIAMS MEMORIAL - New
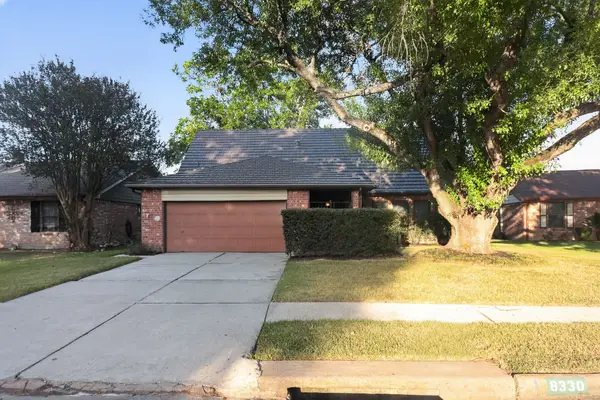 $249,900Active4 beds 3 baths1,792 sq. ft.
8330 Wind Forest Drive, Houston, TX 77040
MLS# 10412447Listed by: OFFERPAD BROKERAGE, LLC - New
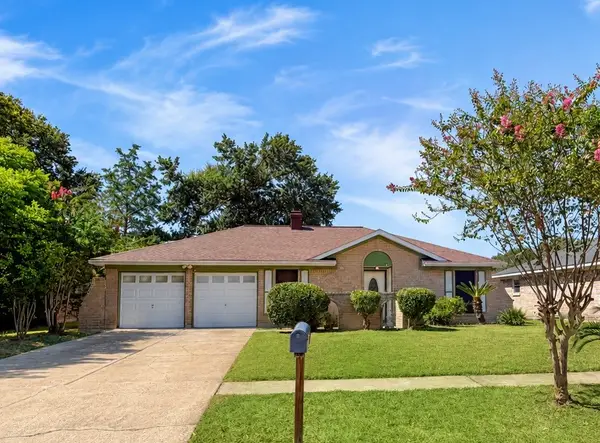 $169,900Active3 beds 2 baths1,688 sq. ft.
430 Shady Glade Drive, Houston, TX 77090
MLS# 27057205Listed by: EXP REALTY LLC - New
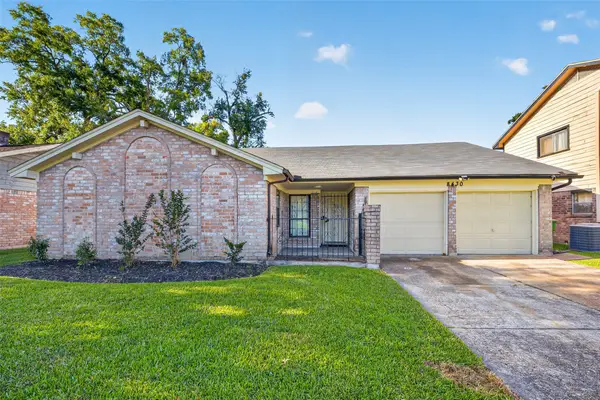 $240,000Active4 beds 2 baths1,575 sq. ft.
8430 Gallahad Street, Houston, TX 77078
MLS# 70287196Listed by: PROPEL REALTY - New
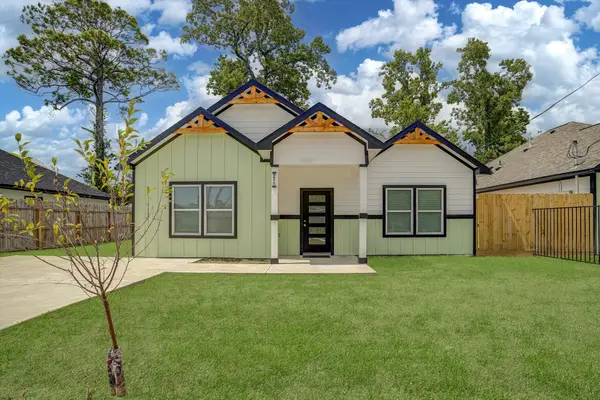 $265,000Active3 beds 2 baths
5915 Rietta Street, Houston, TX 77016
MLS# 84405052Listed by: COTTAGE GATE REAL ESTATE GROUP - New
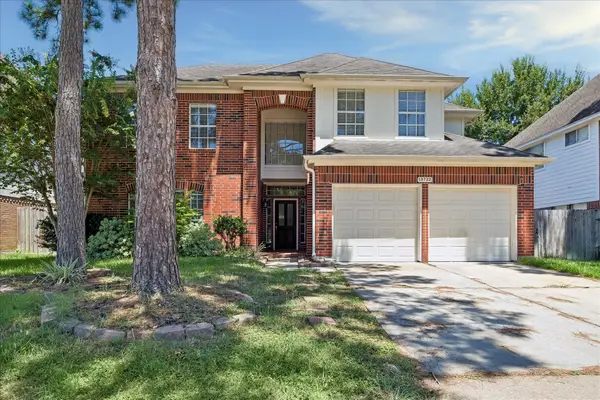 $319,000Active4 beds 3 baths2,686 sq. ft.
13722 Wheatbridge Drive, Houston, TX 77041
MLS# 30071029Listed by: EXP REALTY LLC - New
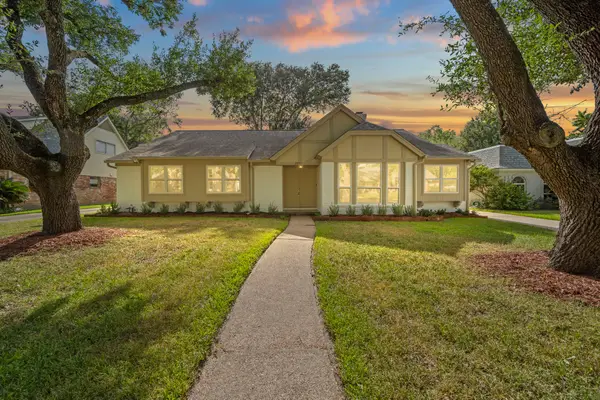 $489,000Active4 beds 2 baths2,071 sq. ft.
2931 Kevin Lane, Houston, TX 77043
MLS# 33931510Listed by: REALTY USA - New
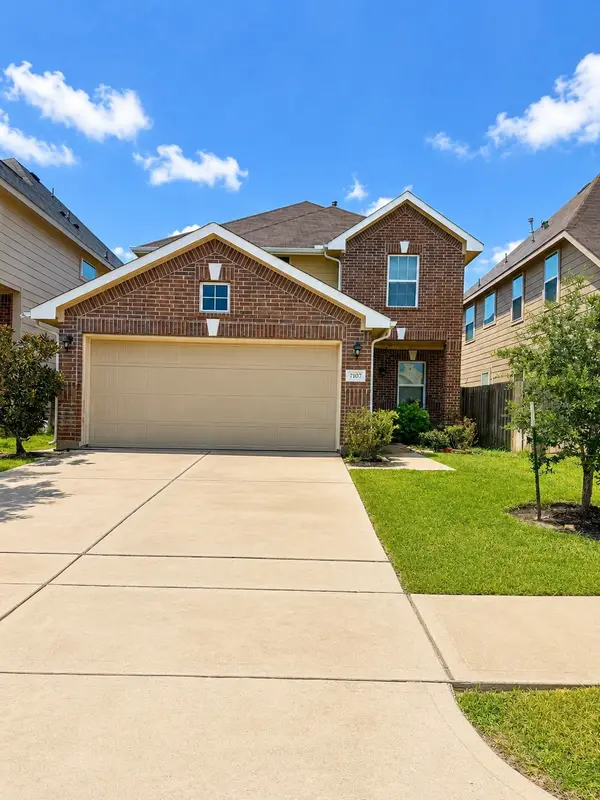 $309,900Active4 beds 3 baths2,198 sq. ft.
7107 Ironwood Forest Drive, Houston, TX 77083
MLS# 47215013Listed by: HOUSTON ELITE PROPERTIES LLC - New
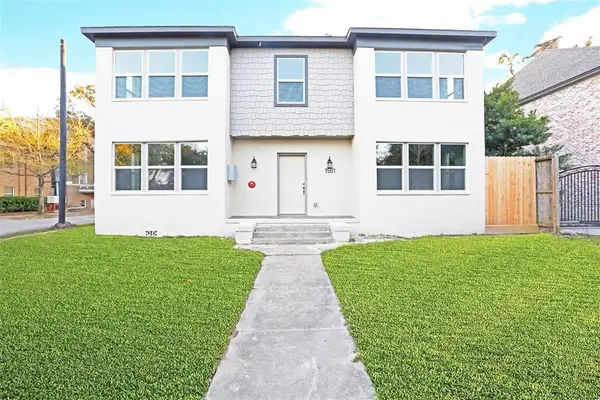 $1,395,000Active1 beds 1 baths3,341 sq. ft.
1501 Hawthorne Street, Houston, TX 77006
MLS# 71709559Listed by: GREEN RESIDENTIAL


Protect your home and budget from life's surprises with an Assurant Home Warranty, backed by a partner that supports you through every step of homeownership. Explore Plans.
© 2023 - 2026 ERA Franchise Systems LLC. All rights reserved. ERA Franchise Systems LLC fully supports the principles of the Fair Housing Act and the Equal Opportunity Act. ERA, ERA Real Estate powered, and their respective logos are registered service marks of ERA Franchise Systems LLC. Each office is independently owned and operated.