
1409 Post Oak Boulevard #1003, Houston, TX 77056
Local realty services provided by:American Real Estate ERA Powered
1409 Post Oak Boulevard #1003,Houston, TX 77056
$599,900
- 2 Beds
- 3 Baths
- 1,327 sq. ft.
- Condominium
- Active
Listed by: samer derawi
Office: walzel properties - corporate office832-674-4960
MLS#:96968445
Source:HARMLS
Price summary
- Price:$599,900
- Price per sq. ft.:$452.07
- Monthly HOA dues:$1,135
About this home
Experience elevated living at Astoria Condos in the heart of the Galleria. This 10th-floor 2-bedroom, 2.5-bath residence offers 1,327 square feet of living with floor-to-ceiling windows and a covered terrace overlooking the city. The open-concept layout features wood flooring and a combined kitchen and dining space anchored by a sleek chef’s kitchen with quartz countertops, soft-close cabinetry, stainless steel appliances, and a breakfast bar. The primary suite includes balcony access, sitting area, walk-in closet, and a spa-inspired bath with double sinks, soaking tub, and a glass-enclosed shower. A secondary bedroom with ensuite bath suits guests or a home office. Amenities include a lobby, 24-hour concierge desk, valet, resident lounge, conference room, fitness center, private grass dog park, rooftop pool and lounge, outdoor kitchen, and an 8th-floor guest suite by reservation. Monthly maintenance includes utilities, valet, and security, minutes from premier shopping and dining.
Contact an agent
Home facts
- Year built:2014
- Subdivision & Development:Astoria Condos
- Listing ID #:96968445
- Updated:October 08, 2026 at 12:11 PM
Rooms and interior
- Bedrooms:2
- Total bathrooms:3
- Full bathrooms:2
- Half bathrooms:1
- Rooms Total:3
- Flooring:Carpet, Tile, Wood
- Dining Description:Kitchen Dining Combo, Living Dining Room
- Bathrooms Description:Separate Shower, Soaking Tub
- Kitchen Description:Breakfast Bar, Dishwasher, Disposal, Kitchen Dining Combo, Microwave, Quartz Counters
- Living area:1,327 sq. ft.
Heating and cooling
- Cooling:Central Air, Electric
- Heating:Heat Pump
- Central air:Yes
Structure and exterior
- Year built:2014
- Building area:1,327 sq. ft.
- Exterior Features:Balcony, Storage, Terrace
Schools
- High school:WISDOM HIGH SCHOOL
- Middle school:TANGLEWOOD MIDDLE SCHOOL
- Elementary school:BRIARGROVE ELEMENTARY SCHOOL
Finances and disclosures
- Price:$599,900
- Price per sq. ft.:$452.07
- Tax amount:$14,198 (2025)
Features and amenities
- Appliances:Dishwasher, Disposal, Microwave
- Laundry features:Stacked
- Amenities:Concierge, Door Man, Programmable Thermostat
Parking
- Total parking spaces:1
- Parking description:Assigned, Controlled Entrance, Valet
New listings near 1409 Post Oak Boulevard #1003
- Coming Soon
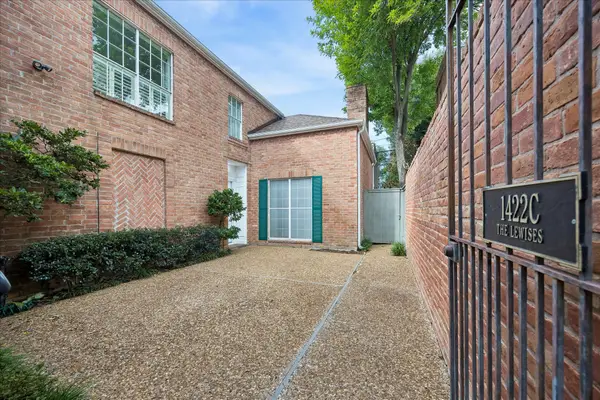 $635,000Coming Soon3 beds 5 baths3,402 sq. ft.
1422 Nantucket Drive #C, Houston, TX 77057
MLS# 15435767Listed by: MARTHA TURNER SOTHEBY'S INTERNATIONAL REALTY - New
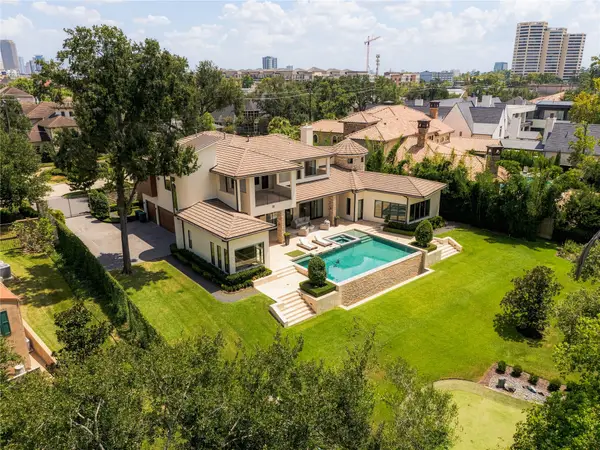 $4,499,900Active4 beds 7 baths6,638 sq. ft.
309 Glenwood Drive, Houston, TX 77007
MLS# 10296080Listed by: TRUSS REAL ESTATE | SERHANT. - New
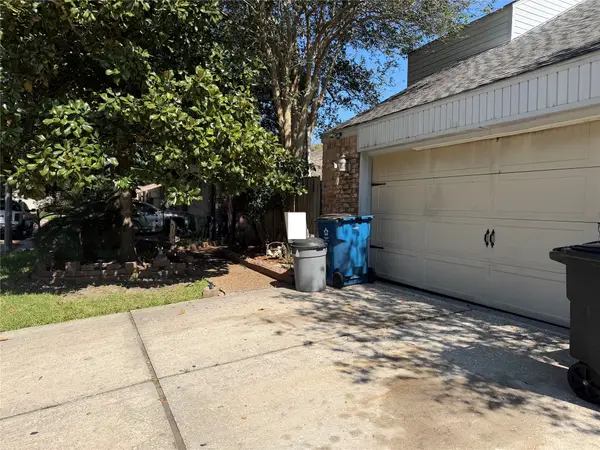 $175,000Active3 beds 3 baths2,260 sq. ft.
17206 E Sugar Meadow Drive, Houston, TX 77090
MLS# 13723824Listed by: KELLER WILLIAMS SUMMIT - New
 $329,900Active4 beds 2 baths2,336 sq. ft.
10518 Badger Canyon Drive, Houston, TX 77095
MLS# 28938662Listed by: VILLAGE PROPERTY ADVISORS - New
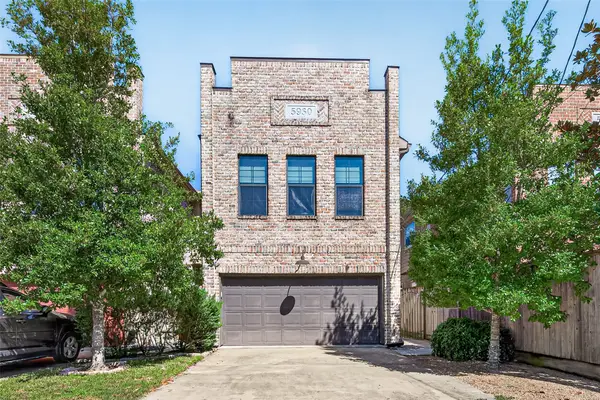 $525,000Active3 beds 3 baths2,176 sq. ft.
5930 Kiam Street, Houston, TX 77007
MLS# 70076843Listed by: HOMESMART - New
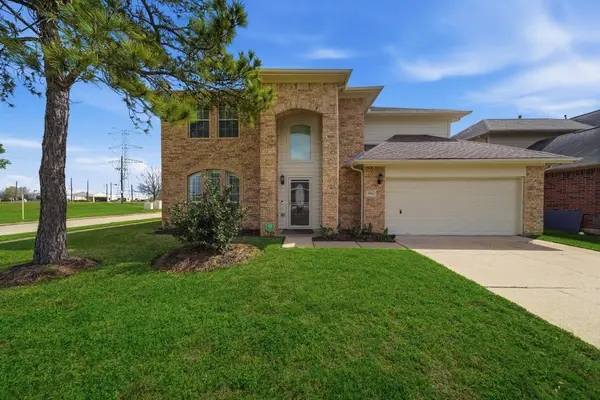 $415,000Active4 beds 3 baths2,306 sq. ft.
8974 Green Castle Way, Houston, TX 77095
MLS# 23513029Listed by: KELLER WILLIAMS REALTY PROFESSIONALS - New
 $315,999Active3 beds 3 baths2,570 sq. ft.
880 Tully Road #44, Houston, TX 77079
MLS# 38212306Listed by: A PLUS REAL ESTATE - New
 $839,000Active4 beds 5 baths4,754 sq. ft.
4719 Breezy Point Drive, Houston, TX 77345
MLS# 3747796Listed by: TRUSS REAL ESTATE | SERHANT. - New
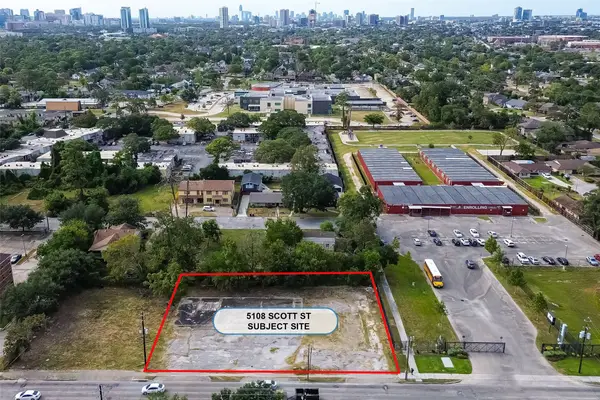 $1,399,000Active0.47 Acres
5108 Scott Street, Houston, TX 77004
MLS# 70396230Listed by: REALM REAL ESTATE PROFESSIONALS - SUGAR LAND - New
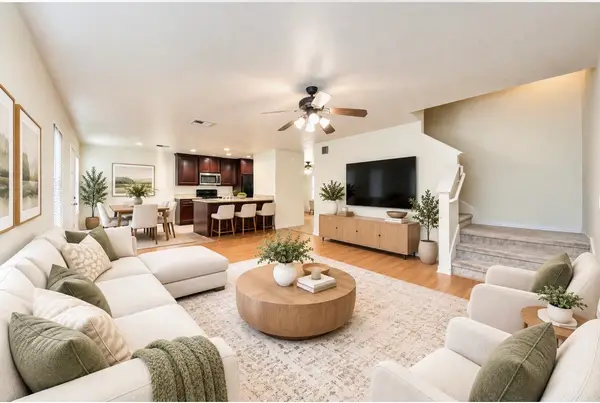 $219,900Active3 beds 3 baths1,802 sq. ft.
915 Grand Plains Drive, Houston, TX 77090
MLS# 5164121Listed by: WALZEL PROPERTIES - CORPORATE OFFICE


Protect your home and budget from life's surprises with an Assurant Home Warranty, backed by a partner that supports you through every step of homeownership. Explore Plans.
© 2023 - 2026 ERA Franchise Systems LLC. All rights reserved. ERA Franchise Systems LLC fully supports the principles of the Fair Housing Act and the Equal Opportunity Act. ERA, ERA Real Estate powered, and their respective logos are registered service marks of ERA Franchise Systems LLC. Each office is independently owned and operated.