
1422 Nantucket Drive #C, Houston, TX 77057
Local realty services provided by:ERA Experts
1422 Nantucket Drive #C,Houston, TX 77057
$635,000
- 3 Beds
- 5 Baths
- 3,402 sq. ft.
- Single family
- Coming Soon
Listed by: thomas kane
Office: martha turner sotheby's international realty713-520-1981
MLS#:15435767
Source:HARMLS
Price summary
- Price:$635,000
- Price per sq. ft.:$186.65
About this home
Privately positioned at the rear of a three-residence enclave, this distinctive two-story patio home was designed by acclaimed architect Lucian Hood & built by Patti Barnett. Set on the largest lot of the three, this home boasts two spacious private patios, providing exceptional outdoor living & added privacy from the street. Inside, timeless architectural details, hardwood, parquet & brick flooring, abundant natural light & gracious living spaces create an elegant setting for everyday living & entertaining. Formal living & dining rooms complement a spacious family room with fireplaces & wet bar. Generously sized bedrooms feature en-suite baths, while the primary suite features the home’s signature dual-bath layout & excellent closet space. Recent improvements include new PEX plumbing, water heater, LED lighting, refreshed paint, Safavieh dining chandelier & primary bath tile. Attached 2-car garage. Ideally located in Westhaven Estates near Houston Country Club, Galleria & Tanglewood.
Contact an agent
Home facts
- Year built:1981
- Subdivision & Development:Westhaven Estates Sec 02
- Listing ID #:15435767
- Updated:October 05, 2026 at 06:14 PM
Rooms and interior
- Bedrooms:3
- Total bathrooms:5
- Full bathrooms:4
- Half bathrooms:1
- Rooms Total:17
- Flooring:Brick, Carpet, Tile, Wood
- Bathrooms Description:Separate Shower, Soaking Tub, Tub Shower
- Kitchen Description:Breakfast Bar, Dishwasher, Disposal, Double Oven, Electric Cooktop, Electric Oven, Kitchen Island, Microwave, Pantry, Refrigerator, Wet Bar
- Living area:3,402 sq. ft.
Heating and cooling
- Cooling:Central Air, Electric
- Heating:Central, Gas
- Central air:Yes
Structure and exterior
- Roof:Composition
- Year built:1981
- Building area:3,402 sq. ft.
- Lot area:0.09 Acres
- Lot Features:Subdivision
- Architectural Style:PatioHome, Traditional
- Construction Materials:Brick
- Exterior Features:Fence, Fully Fenced, Patio, Porch, Private Yard
- Foundation Description:Slab
- Levels:2 Stories
Schools
- High school:WISDOM HIGH SCHOOL
- Middle school:TANGLEWOOD MIDDLE SCHOOL
- Elementary school:BRIARGROVE ELEMENTARY SCHOOL
Utilities
- Sewer:Public Sewer
Finances and disclosures
- Price:$635,000
- Price per sq. ft.:$186.65
- Tax amount:$12,928 (2025)
Features and amenities
- Appliances:Dishwasher, Disposal, Double Oven, Electric Cooktop, Electric Oven, Microwave, Refrigerator, Washer
- Laundry features:Washer
- Amenities:Crown Molding, Entrance Foyer, High Ceilings, Intercom, Security System - Owned, Smoke Detectors, Vaulted Ceilings, Window Coverings
Parking
- Parking description:Garage, Garage Door Opener
- Garage:Yes
- Garage spaces:2
New listings near 1422 Nantucket Drive #C
- Coming Soon
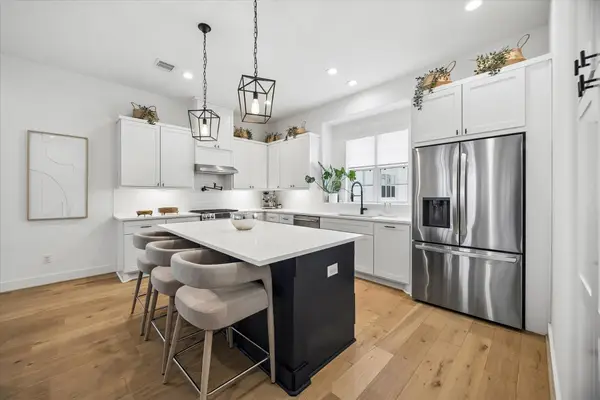 $820,000Coming Soon3 beds 4 baths2,365 sq. ft.
956 Dunleigh Meadows Lane, Houston, TX 77055
MLS# 64007887Listed by: MARTHA TURNER SOTHEBY'S INTERNATIONAL REALTY - Coming Soon
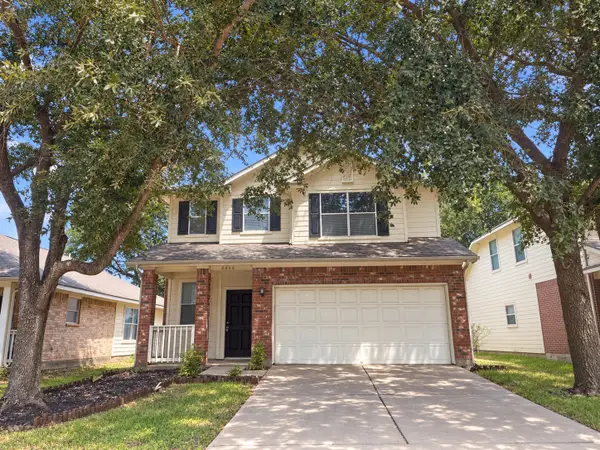 $246,488Coming Soon4 beds 3 baths1,934 sq. ft.
4106 Miramichi Court, Houston, TX 77053
MLS# 26831312Listed by: COLDWELL BANKER REALTY - MEMORIAL OFFICE 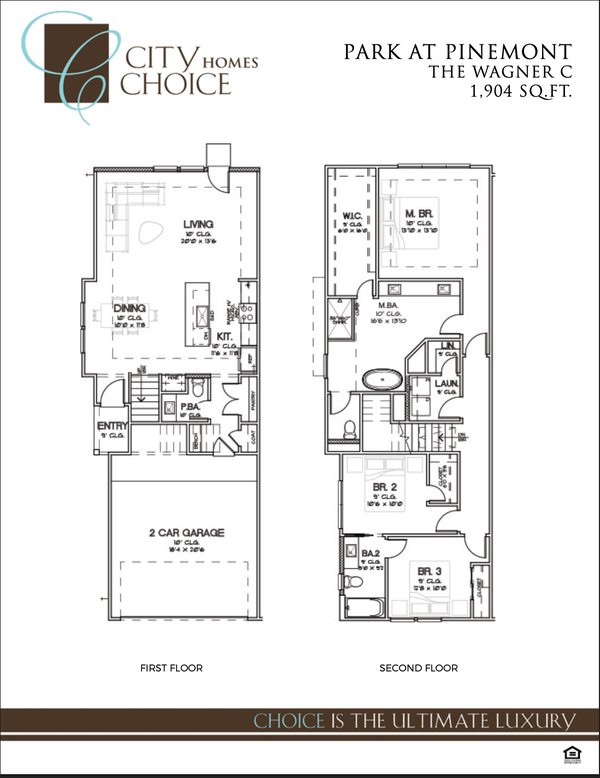 $324,900Pending3 beds 3 baths1,904 sq. ft.
6449 Rena Street, Houston, TX 77092
MLS# 41108539Listed by: HAPPEN HOUSTON- New
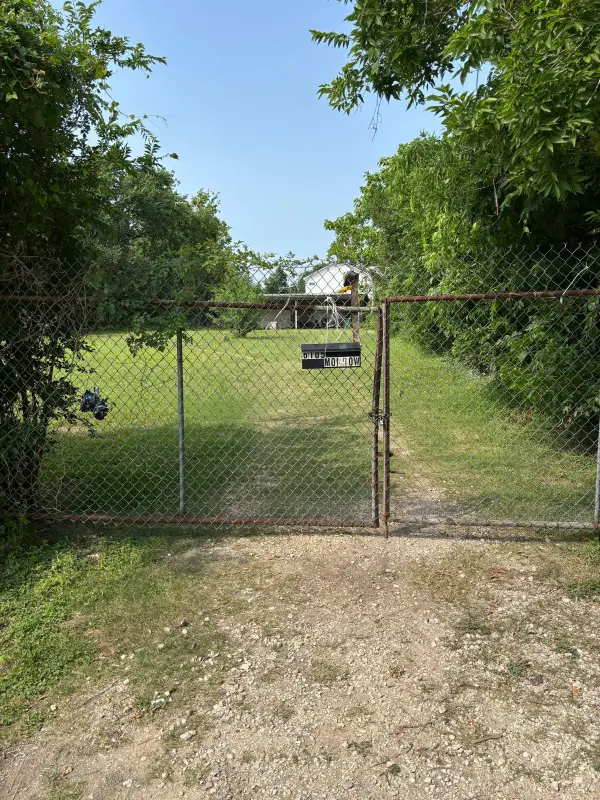 $189,900Active0.5 Acres
6105 Morrow Street, Houston, TX 77091
MLS# 10000840Listed by: GO HOUSTON REALTY LLC MANAGEMENT INC. - New
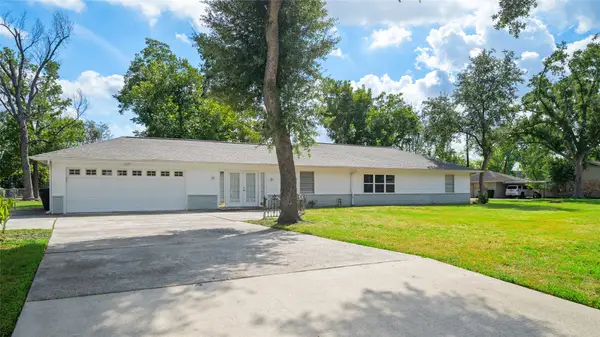 $599,000Active3 beds 2 baths1,812 sq. ft.
4714 Tilson Lane, Houston, TX 77041
MLS# 12157551Listed by: HALLMARK PROPERTIES, INC. - New
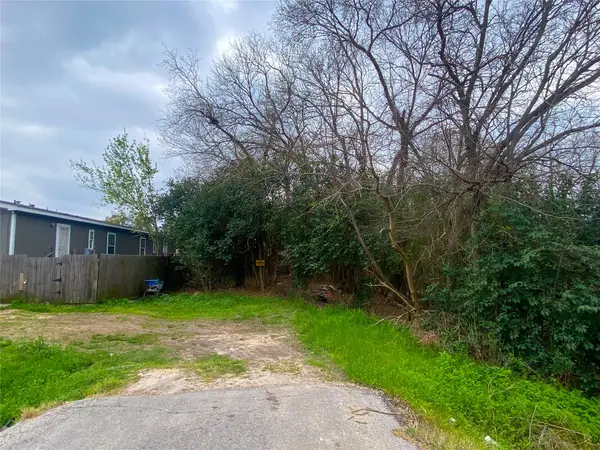 $54,900Active0.14 Acres
0 Sunbeam Street, Houston, TX 77033
MLS# 19718359Listed by: GO HOUSTON REALTY LLC MANAGEMENT INC. - New
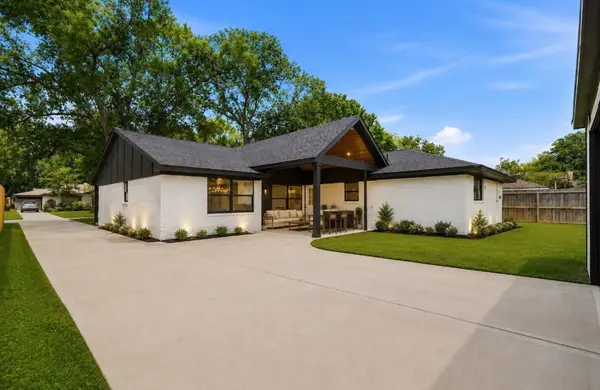 $550,000Active4 beds 2 baths2,208 sq. ft.
6139 Valkeith Drive, Houston, TX 77096
MLS# 39360117Listed by: COMPASS RE TEXAS, LLC - THE HEIGHTS - New
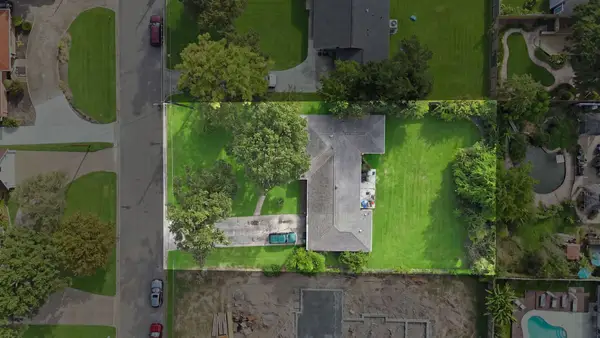 $415,000Active0.33 Acres
3713 Brookwoods Drive, Houston, TX 77092
MLS# 40800255Listed by: VILLAGE REALTY - Open Thu, 11am to 6pmNew
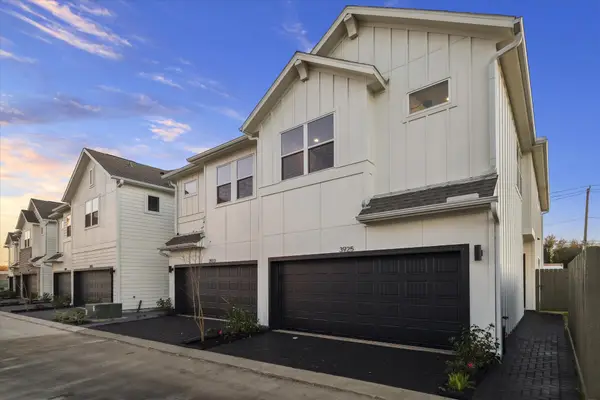 $389,900Active3 beds 3 baths1,756 sq. ft.
3925 Willowbend Point Drive, Houston, TX 77025
MLS# 50320351Listed by: CITY CHOICE REALTY


Protect your home and budget from life's surprises with an Assurant Home Warranty, backed by a partner that supports you through every step of homeownership. Explore Plans.
© 2023 - 2026 ERA Franchise Systems LLC. All rights reserved. ERA Franchise Systems LLC fully supports the principles of the Fair Housing Act and the Equal Opportunity Act. ERA, ERA Real Estate powered, and their respective logos are registered service marks of ERA Franchise Systems LLC. Each office is independently owned and operated.