
1419 Oxford Meadow Drive, Houston, TX 77073
Local realty services provided by:American Real Estate ERA Powered
1419 Oxford Meadow Drive,Houston, TX 77073
$259,900
- 4 Beds
- 3 Baths
- 2,022 sq. ft.
- Single family
- Pending
Listed by: stephen metarelis
Office: offerpad brokerage, llc.844-448-0749
MLS#:12634617
Source:HARMLS
Price summary
- Price:$259,900
- Price per sq. ft.:$128.54
- Monthly HOA dues:$30.42
About this home
Welcome to this spacious 2-story home offering 4 bedrooms plus a versatile bonus room, providing plenty of flexible living space to suit your needs. With 2.5 baths and a 2-car garage, this home combines comfort and convenience throughout. Home features a brand new HVAC. The freshly painted interior creates a bright, inviting feel, while new carpet flows through the living areas and new LVP flooring enhances the wet spaces for both style and durability. The kitchen features rich cabinetry with breakfast bar, opening nicely into the dining area—perfect for entertaining. Step outside to enjoy the large fenced-in backyard, offering plenty of room to relax, play, or host gatherings. With its thoughtful layout and inviting spaces, this home is ready to welcome its next owner!
Contact an agent
Home facts
- Year built:2018
- Subdivision & Development:Imperial Trace Sec 4
- Listing ID #:12634617
- Updated:October 01, 2026 at 07:46 AM
Rooms and interior
- Bedrooms:4
- Total bathrooms:3
- Full bathrooms:2
- Half bathrooms:1
- Rooms Total:6
- Flooring:Carpet, Plank, Vinyl
- Bathrooms Description:Separate Shower, Soaking Tub
- Kitchen Description:Breakfast Bar, Dishwasher, Disposal, Gas Range, Microwave, Pantry
- Living area:2,022 sq. ft.
Heating and cooling
- Cooling:Central Air, Electric
- Heating:Central, Gas
- Central air:Yes
Structure and exterior
- Roof:Composition
- Year built:2018
- Building area:2,022 sq. ft.
- Lot area:0.14 Acres
- Lot Features:Subdivision
- Architectural Style:Traditional
- Construction Materials:Brick, Vinyl Siding
- Exterior Features:Fence
- Foundation Description:Slab
- Levels:2 Stories
Schools
- High school:NIMITZ HIGH SCHOOL (ALDINE)
- Middle school:LEWIS MIDDLE SCHOOL
- Elementary school:DUNN ELEMENTARY SCHOOL (ALDINE)
Utilities
- Sewer:Public Sewer
Finances and disclosures
- Price:$259,900
- Price per sq. ft.:$128.54
- Tax amount:$6,477 (2025)
Features and amenities
- Appliances:Dishwasher, Disposal, Gas Range, Microwave
- Amenities:Loft
Parking
- Parking description:Garage
- Garage:Yes
- Garage spaces:2
New listings near 1419 Oxford Meadow Drive
- New
 $675,000Active3 beds 3 baths3,968 sq. ft.
3404 & 3406 Rawley Street, Houston, TX 77020
MLS# 18882459Listed by: NEXTGEN REAL ESTATE PROPERTIES - New
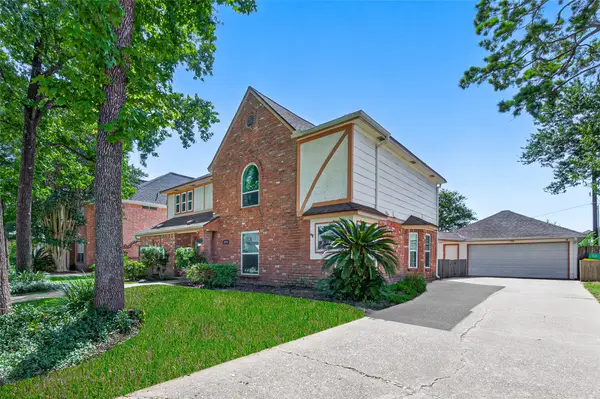 $339,000Active4 beds 3 baths2,626 sq. ft.
4319 Brightwood Drive, Houston, TX 77068
MLS# 22200449Listed by: KELLER WILLIAMS SIGNATURE - Open Sun, 1 to 3pmNew
 $240,000Active2 beds 3 baths1,692 sq. ft.
7929 Woodway Drive #4, Houston, TX 77063
MLS# 34987049Listed by: DOGWOOD REALTY PARTNERS - New
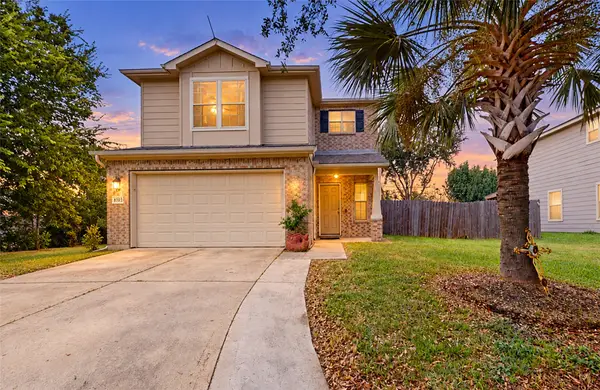 $239,999Active3 beds 3 baths2,171 sq. ft.
8703 Summerset Meadow Court, Hockley, TX 77075
MLS# 45970898Listed by: INDEPENDENCE REAL ESTATE, INC. - New
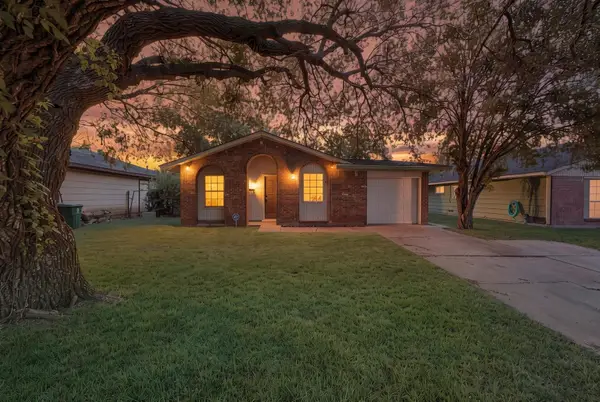 $150,000Active3 beds 1 baths1,067 sq. ft.
12610 S Coast Drive, Houston, TX 77047
MLS# 63373570Listed by: CORCORAN PRESTIGE REALTY - New
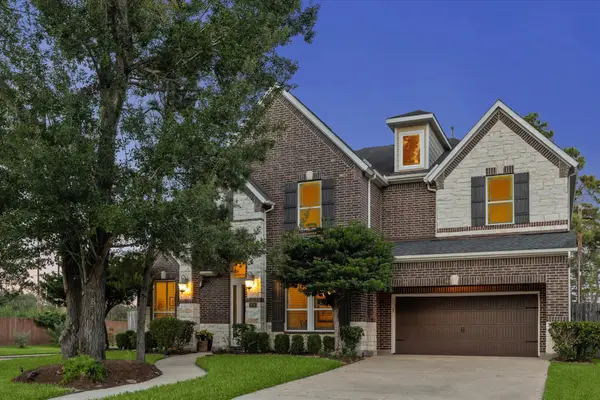 $1,495,000Active4 beds 4 baths3,847 sq. ft.
874 W Forest Drive, Houston, TX 77079
MLS# 81073283Listed by: KELLER WILLIAMS MEMORIAL - New
 $379,900Active4 beds 2 baths2,042 sq. ft.
13902 Wickersham Lane, Houston, TX 77077
MLS# 21826930Listed by: ADEO HOMES REALTY - New
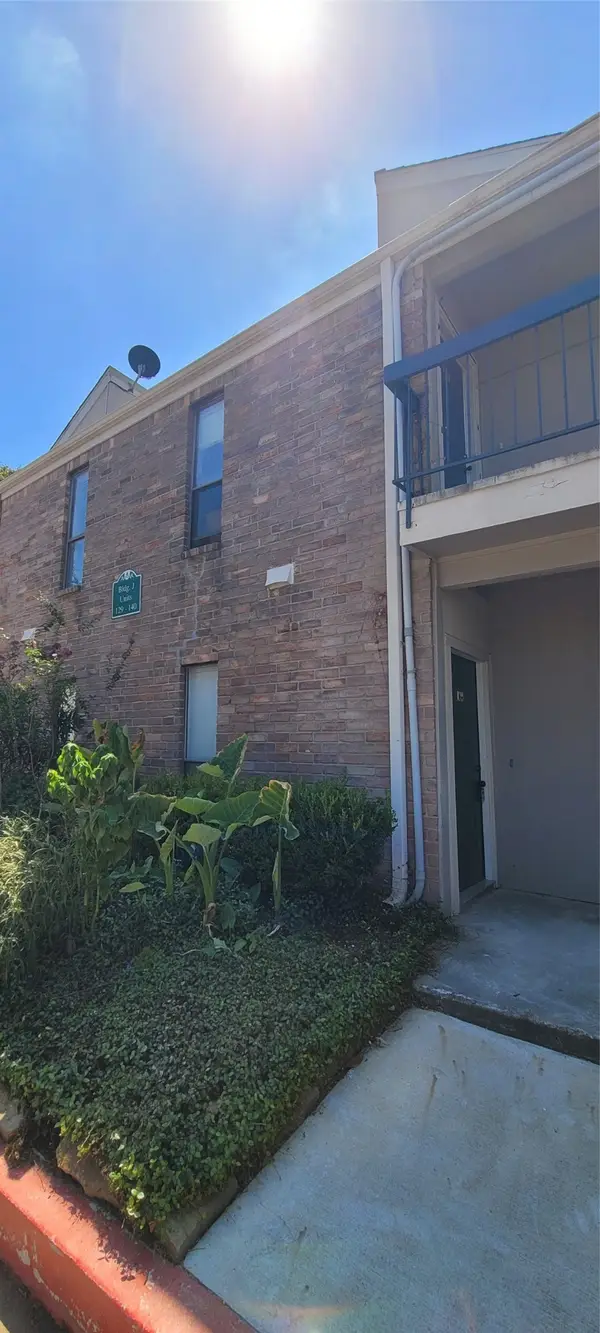 $135,000Active2 beds 2 baths1,137 sq. ft.
7950 N Stadium Drive #129, Houston, TX 77030
MLS# 46581800Listed by: CROWN EAGLE REALTY - New
 $899,900Active4 beds 4 baths2,834 sq. ft.
2027 Fairview Avenue, Houston, TX 77019
MLS# 65565413Listed by: KSP - New
 $169,000Active3 beds 3 baths1,187 sq. ft.
7707 Arberry Street, Houston, TX 77012
MLS# 65873278Listed by: ALEXIS SKEEN, BROKER


Protect your home and budget from life's surprises with an Assurant Home Warranty, backed by a partner that supports you through every step of homeownership. Explore Plans.
© 2023 - 2026 ERA Franchise Systems LLC. All rights reserved. ERA Franchise Systems LLC fully supports the principles of the Fair Housing Act and the Equal Opportunity Act. ERA, ERA Real Estate powered, and their respective logos are registered service marks of ERA Franchise Systems LLC. Each office is independently owned and operated.