
4714 Tilson Lane, Houston, TX 77041
Local realty services provided by:ERA Experts
4714 Tilson Lane,Houston, TX 77041
$599,000
- 3 Beds
- 2 Baths
- 1,812 sq. ft.
- Single family
- Active
Listed by: steve anton
Office: hallmark properties, inc.713-666-3400
MLS#:12157551
Source:HARMLS
Price summary
- Price:$599,000
- Price per sq. ft.:$330.57
- Monthly HOA dues:$8.33
About this home
Blink and this will be sold. Exceptional price for a bright, clean and sturdy home on an enormous 37,500 sq foot lot in desirable Outpost Estates. Nothing compares to this quiet, tucked-away neighborhood with huge lots, longtime owners and strong appreciation. Formal dining plus a roomy formal living with a wall of built-ins. Spacious island kitchen with great backyard views, gas cooktop, double oven, glass-front cabinets, lots of storage and stainless appliances. Shining oak hardwoods throughout most of the house. Nice curb appeal with young roof, Hardi siding, additional parking area and double-wide gate to access backyard. Amazing backyard with mature oaks and pecans, large full-brick patio, two storage/potting sheds and plenty of room for a pool, cottage or expanding the current house. Convenient attached and finished garage. Zoned to acclaimed Cy-Fair ISD schools. Call us today for a tour and to make this yours!
Contact an agent
Home facts
- Year built:1958
- Subdivision & Development:Outpost Estates
- Listing ID #:12157551
- Updated:October 05, 2026 at 07:17 PM
Rooms and interior
- Bedrooms:3
- Total bathrooms:2
- Full bathrooms:2
- Rooms Total:7
- Flooring:Tile, Wood
- Bathrooms Description:Tub Shower
- Kitchen Description:Dishwasher, Double Oven, Electric Oven, Gas Cooktop, Kitchen Island
- Living area:1,812 sq. ft.
Heating and cooling
- Cooling:Central Air, Electric
- Heating:Central, Gas
- Central air:Yes
Structure and exterior
- Roof:Composition
- Year built:1958
- Building area:1,812 sq. ft.
- Lot area:0.86 Acres
- Lot Features:Subdivision
- Architectural Style:Traditional
- Construction Materials:Brick, Cement Siding, Wood Siding
- Exterior Features:Fence, Patio, Private Yard, Storage
- Foundation Description:Slab
- Levels:1 Story
Schools
- High school:CYPRESS RIDGE HIGH SCHOOL
- Middle school:DEAN MIDDLE SCHOOL
- Elementary school:BANE ELEMENTARY SCHOOL
Utilities
- Sewer:Public Sewer
Finances and disclosures
- Price:$599,000
- Price per sq. ft.:$330.57
- Tax amount:$10,702 (2026)
Features and amenities
- Appliances:Dishwasher, Double Oven, Electric Oven, Gas Cooktop
- Amenities:Ceiling Fans, Low Emissivity Windows, Window Coverings
Parking
- Parking description:Driveway, Garage, Garage Door Opener
- Garage:Yes
- Garage spaces:2
New listings near 4714 Tilson Lane
- Coming Soon
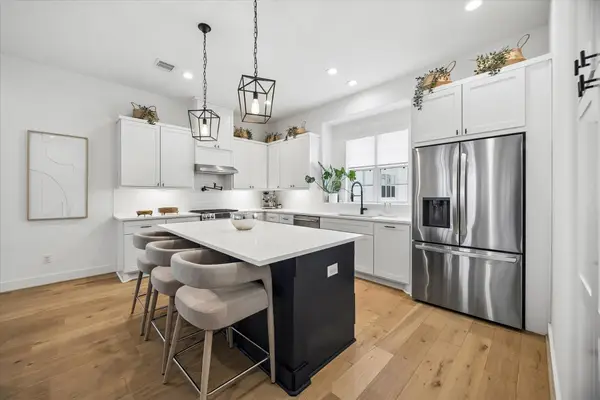 $820,000Coming Soon3 beds 4 baths2,365 sq. ft.
956 Dunleigh Meadows Lane, Houston, TX 77055
MLS# 64007887Listed by: MARTHA TURNER SOTHEBY'S INTERNATIONAL REALTY - New
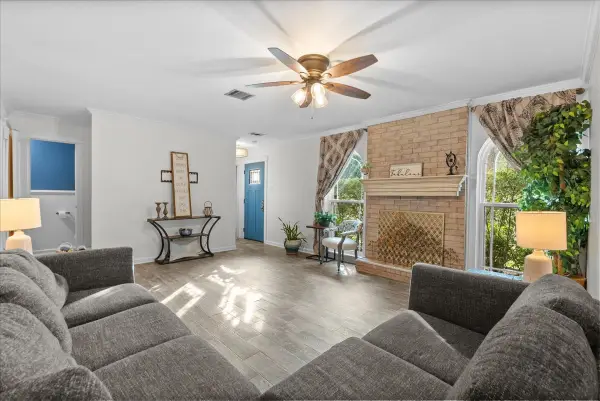 $185,000Active3 beds 3 baths1,392 sq. ft.
1572 Silverpines Road #572, Houston, TX 77062
MLS# 14245957Listed by: RE/MAX COASTAL - New
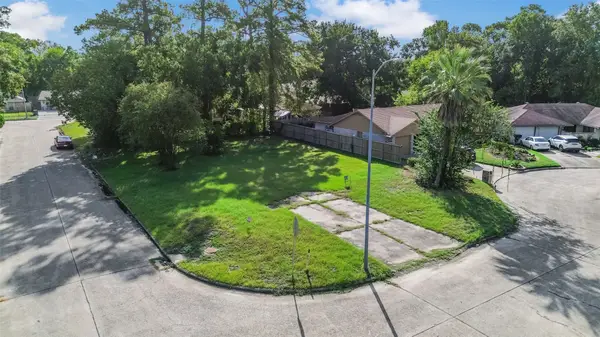 $110,000Active0.16 Acres
10814 Ribstone Circle, Houston, TX 77016
MLS# 15040745Listed by: EXP REALTY LLC - New
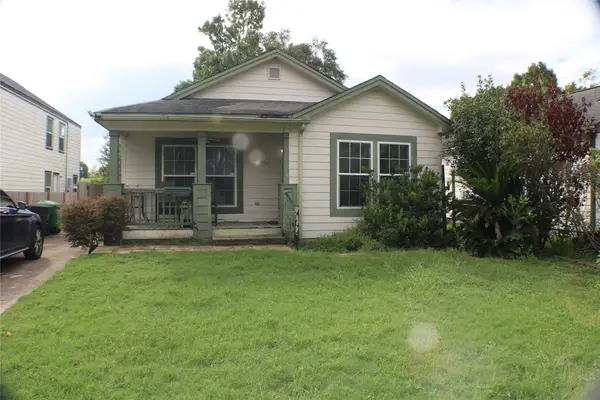 $178,000Active3 beds 2 baths1,422 sq. ft.
9401 Hillis Street, Houston, TX 77028
MLS# 18488846Listed by: CENTRAL METRO REALTY - New
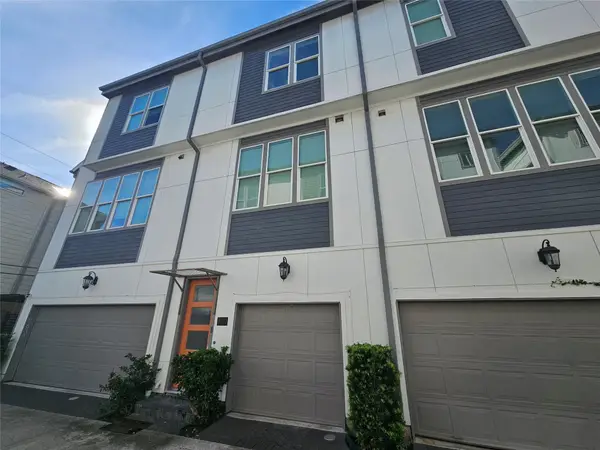 $265,000Active2 beds 3 baths1,366 sq. ft.
9633 Riddlewood Lane, Houston, TX 77025
MLS# 29395352Listed by: DALTON WADE INC - New
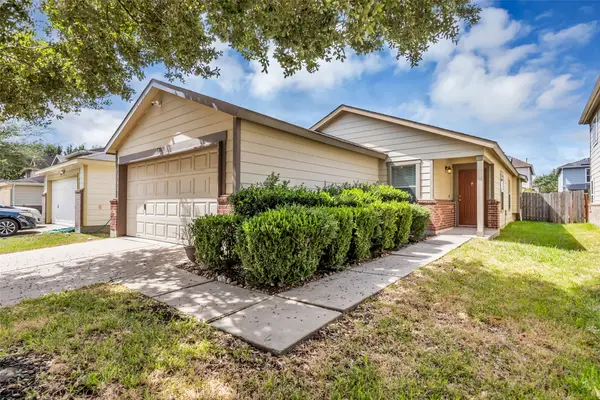 $214,900Active3 beds 2 baths1,404 sq. ft.
12019 Bach Orchard Trail, Houston, TX 77038
MLS# 41467528Listed by: HATCH AGENCY REAL ESTATE - New
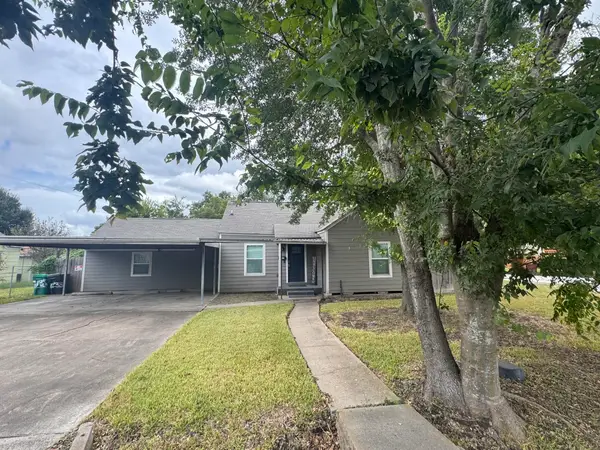 $289,000Active4 beds 3 baths1,720 sq. ft.
7135 Goforth Street, Houston, TX 77021
MLS# 49825884Listed by: BEYCOME BROKERAGE REALTY, LLC - New
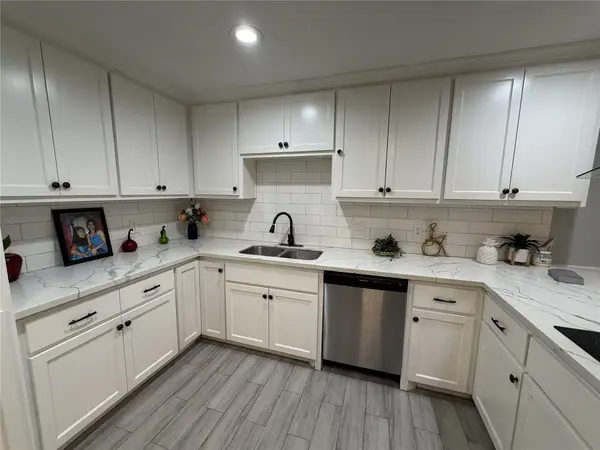 $105,000Active1 beds 1 baths616 sq. ft.
7703 Moonmist #B, Houston, TX 77036
MLS# 56991550Listed by: VIN REALTY LLC - New
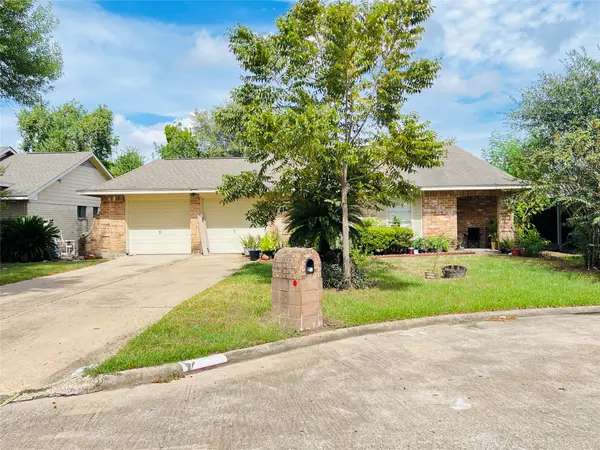 $175,000Active3 beds 2 baths1,314 sq. ft.
7706 Sawmill Trail, Houston, TX 77040
MLS# 70779306Listed by: KELLER WILLIAMS REALTY PROFESSIONALS - New
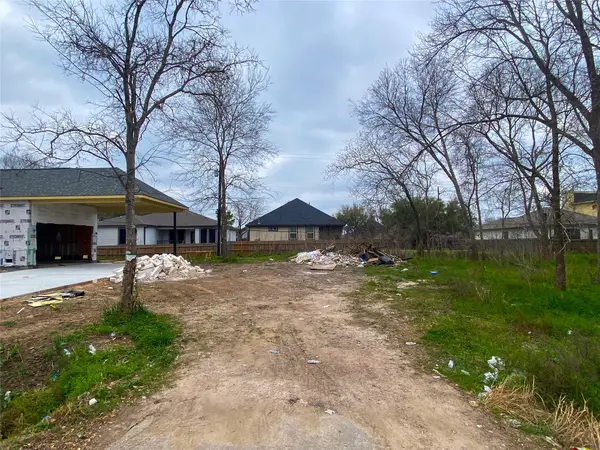 $64,900Active0 Acres
00 Sunbeam Street, Houston, TX 77033
MLS# 88409374Listed by: GO HOUSTON REALTY LLC MANAGEMENT INC.


Protect your home and budget from life's surprises with an Assurant Home Warranty, backed by a partner that supports you through every step of homeownership. Explore Plans.
© 2023 - 2026 ERA Franchise Systems LLC. All rights reserved. ERA Franchise Systems LLC fully supports the principles of the Fair Housing Act and the Equal Opportunity Act. ERA, ERA Real Estate powered, and their respective logos are registered service marks of ERA Franchise Systems LLC. Each office is independently owned and operated.