
14234 Flower Creek Lane, Houston, TX 77077
Local realty services provided by:ERA Experts
14234 Flower Creek Lane,Houston, TX 77077
$677,000
- 3 Beds
- 3 Baths
- 2,823 sq. ft.
- Single family
- Active
Listed by: sheryle campbell
Office: energy realty281-679-6266
MLS#:79674769
Source:HARMLS
Price summary
- Price:$677,000
- Price per sq. ft.:$239.82
- Monthly HOA dues:$354.17
About this home
Luxury, privacy & effortless living await in Lakes of Parkway! Beautifully maintained by its original owner, this 3-bedroom, 2.5-bath Mediterranean home offers 2,823 SF in a desirable cul-de-sac setting. Soaring ceilings and continuous tile floors enhance the open, light-filled living spaces, while a cast-stone fireplace with built-ins adds architectural character. The spacious kitchen features granite counters, stainless appliances, gas cooking & built-in Sub-Zero refrigerator. First-floor primary suite provides convenient main-level living, with 2 secondary bedrooms & bath upstairs. Step outside to a generous covered patio, mature landscaping & an exceptionally private backyard with no residential neighbor directly behind. Clay tile roof plus a $10K tankless water heater system. Immaculately cared for and move-in ready, all within the 24-hour guarded & gated Lakes of Parkway community in the Energy Corridor.
Contact an agent
Home facts
- Year built:2005
- Subdivision & Development:Lakes Of Pkwy Sec 7
- Listing ID #:79674769
- Updated:October 01, 2026 at 05:15 PM
Rooms and interior
- Bedrooms:3
- Total bathrooms:3
- Full bathrooms:2
- Half bathrooms:1
- Rooms Total:8
- Flooring:Carpet, Slate, Tile
- Bathrooms Description:Jetted Tub, Separate Shower
- Kitchen Description:Convection Oven, Dishwasher, Disposal, Double Oven, Gas Range, Microwave
- Living area:2,823 sq. ft.
Heating and cooling
- Cooling:Central Air, Electric
- Heating:Central, Gas
- Central air:Yes
Structure and exterior
- Roof:Tile
- Year built:2005
- Building area:2,823 sq. ft.
- Lot area:0.17 Acres
- Lot Features:Subdivision
- Architectural Style:Traditional
- Construction Materials:Stucco
- Exterior Features:Fence, Patio, Sprinkler Irrigation, Tennis Courts
- Foundation Description:Pillar Post Pier, Slab
- Levels:2 Stories
Schools
- High school:WESTSIDE HIGH SCHOOL
- Middle school:WEST BRIAR MIDDLE SCHOOL
- Elementary school:BUSH ELEMENTARY SCHOOL (HOUSTON)
Utilities
- Sewer:Public Sewer
Finances and disclosures
- Price:$677,000
- Price per sq. ft.:$239.82
- Tax amount:$15,271 (2026)
Features and amenities
- Appliances:Convection Oven, Dishwasher, Disposal, Double Oven, Gas Range, Microwave
- Amenities:Ceiling Fans, Controlled Access, High Ceilings, Low Emissivity Windows, Programmable Thermostat, Security System - Owned, Smoke Detectors
Parking
- Parking description:Garage, Garage Door Opener, Oversized
- Garage:Yes
- Garage spaces:2
New listings near 14234 Flower Creek Lane
- New
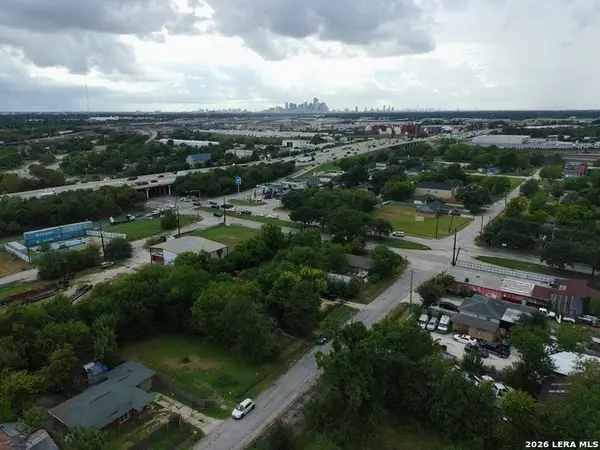 $98,259Active0.19 Acres
7918 Pardee St, Houston, TX 77028
MLS# 2020562Listed by: JOSEPH WALTER REALTY, LLC - New
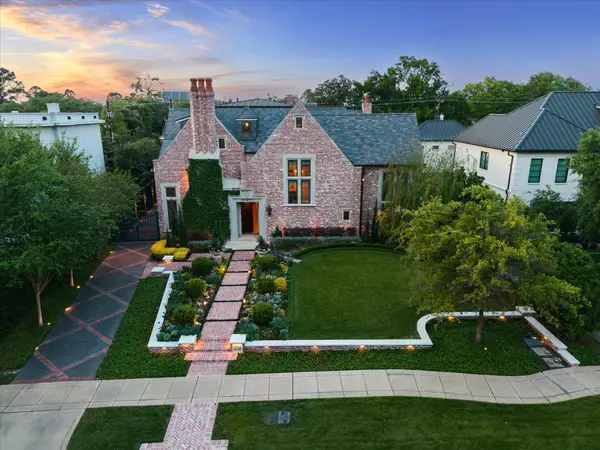 $6,695,000Active5 beds 8 baths8,609 sq. ft.
2158 Chilton Road, Houston, TX 77019
MLS# 12392814Listed by: COMPASS RE TEXAS, LLC - HOUSTON - New
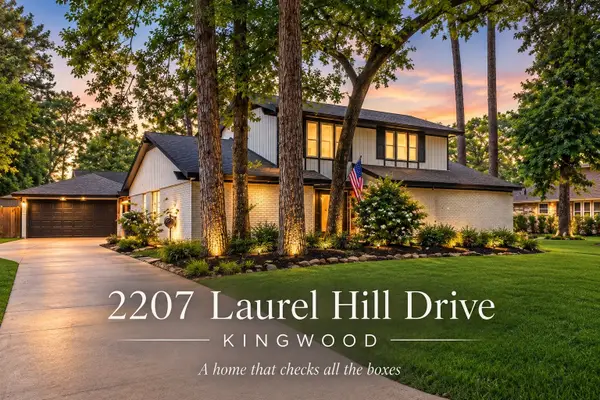 $399,000Active4 beds 4 baths2,662 sq. ft.
2207 Laurel Hill Drive, Kingwood, TX 77339
MLS# 46543630Listed by: EXP REALTY LLC - New
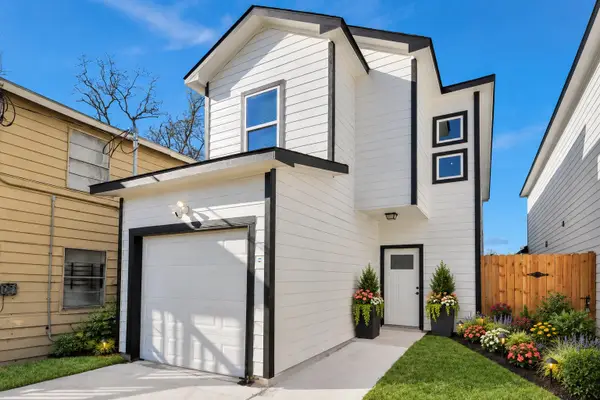 $254,900Active3 beds 3 baths1,773 sq. ft.
4011 Elmwood Street, Houston, TX 77051
MLS# 5362734Listed by: PREMIER HAUS REALTY, LLC - New
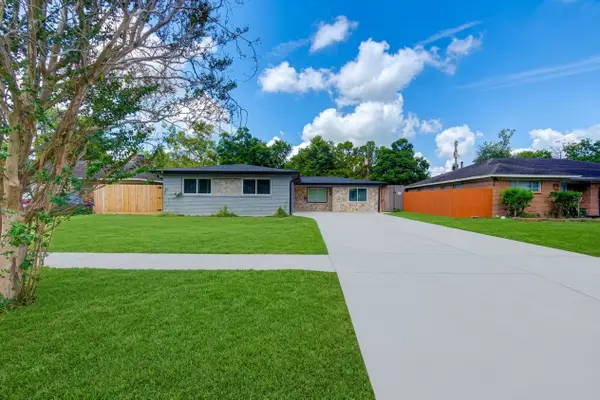 $349,900Active4 beds 2 baths1,622 sq. ft.
8910 Marinette Drive, Houston, TX 77074
MLS# 71760853Listed by: LUGARY, LLC - New
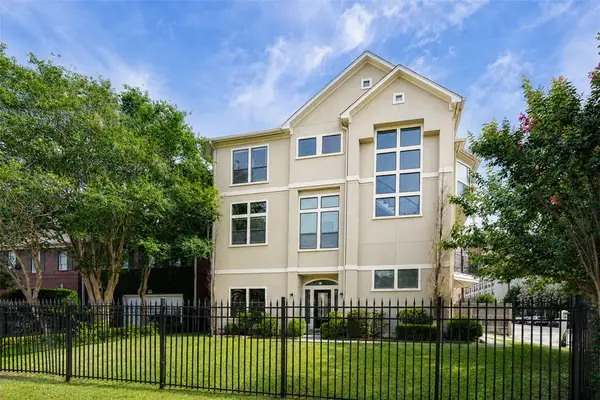 $763,000Active3 beds 3 baths2,822 sq. ft.
3014 S Rice Avenue, Houston, TX 77056
MLS# 78448567Listed by: C.R.REALTY - New
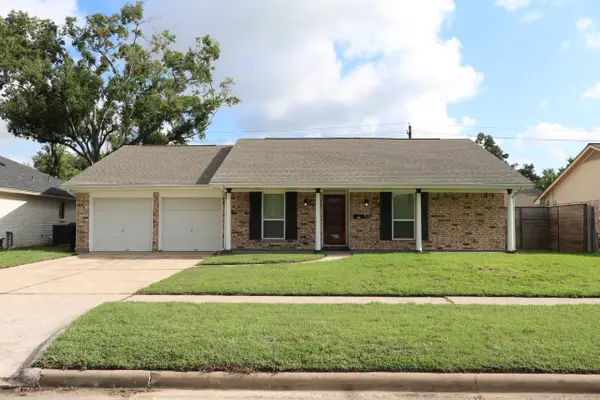 $600,000Active3 beds 2 baths1,605 sq. ft.
2427 Droxford Drive, Houston, TX 77008
MLS# 80917028Listed by: STERLING REAL ESTATE GROUP - New
 $205,000Active2 beds 1 baths1,144 sq. ft.
331 Victoria Drive, Houston, TX 77022
MLS# 81877518Listed by: BURTON &BURTON REAL ESTATE PROFESSIONALS LLC - New
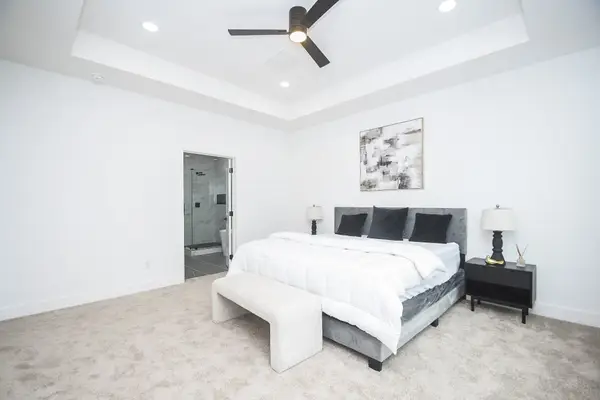 $339,990Active3 beds 3 baths1,648 sq. ft.
6537 Sealey Street, Houston, TX 77091
MLS# 89631746Listed by: FAIRDALE REALTY


Protect your home and budget from life's surprises with an Assurant Home Warranty, backed by a partner that supports you through every step of homeownership. Explore Plans.
© 2023 - 2026 ERA Franchise Systems LLC. All rights reserved. ERA Franchise Systems LLC fully supports the principles of the Fair Housing Act and the Equal Opportunity Act. ERA, ERA Real Estate powered, and their respective logos are registered service marks of ERA Franchise Systems LLC. Each office is independently owned and operated.