
1431 Walnut Lane, Houston, TX 77339
Local realty services provided by:ERA Experts
Listed by: lynette cisneros
Office: grand terra realty936-851-7011
MLS#:80020866
Source:HARMLS
Price summary
- Price:$599,999
- Price per sq. ft.:$117.72
- Monthly HOA dues:$16.25
About this home
Estate Living in prime location in Kingwood! NEW ROOF! Landscaped corner acre lot, 1431 Walnut Lane offers multi-gernational living with three distinct living areas, making it ideal for multi-generational living, guests, or a home-based business.
The main home features a formal living room, dining room with French doors, a spacious kitchen with breakfast nook, and a private primary suite with a sitting area, two large closets, and an ensuite bath. Upstairs, the creative studio/game room showcases a unique stage and whimsical phone booth, along with an office, bedroom, full bath, and oversized hobby or workspace. Connected by the upper level, the private guest suite offers its own bedroom, prep kitchen, living area, and screened porch. Recently featured on HGTV's House Hunters, this one-of-a-kind Kingwood property is ready for its next chapter.
Contact an agent
Home facts
- Year built:1969
- Subdivision & Development:Forest Cove Sec 04 U/R
- Listing ID #:80020866
- Updated:August 04, 2026 at 12:14 PM
Rooms and interior
- Bedrooms:6
- Total bathrooms:4
- Full bathrooms:4
- Rooms Total:19
- Flooring:Carpet, Laminate, Tile
- Dining Description:Kitchen Dining Combo
- Bathrooms Description:Separate Shower
- Kitchen Description:Dishwasher, Disposal, Double Oven, Electric Cooktop, Granite Counters, Kitchen Dining Combo, Kitchen Island, Microwave, Refrigerator
- Living area:5,097 sq. ft.
Heating and cooling
- Cooling:Central Air, Electric
- Heating:Central, Gas
- Central air:Yes
Structure and exterior
- Roof:Composition
- Year built:1969
- Building area:5,097 sq. ft.
- Lot area:1 Acres
- Lot Features:Corner Lot, Subdivision
- Architectural Style:Ranch, Traditional
- Construction Materials:Brick, Wood Siding
- Exterior Features:Fence, Patio, Porch, Private Yard
- Foundation Description:Slab
- Levels:2 Stories
Schools
- High school:KINGWOOD PARK HIGH SCHOOL
- Middle school:KINGWOOD MIDDLE SCHOOL
- Elementary school:FOSTER ELEMENTARY SCHOOL (HUMBLE)
Utilities
- Sewer:Public Sewer
Finances and disclosures
- Price:$599,999
- Price per sq. ft.:$117.72
- Tax amount:$15,214 (2025)
Features and amenities
- Appliances:Dishwasher, Disposal, Double Oven, Dryer, Electric Cooktop, Microwave, Refrigerator, Washer
- Laundry features:Dryer, Washer
- Amenities:Crown Molding, Multiple Staircases, Programmable Thermostat, Smoke Detectors
Parking
- Parking description:Attached Carport, Circular Driveway, Driveway
- Carport spaces:2
New listings near 1431 Walnut Lane
- New
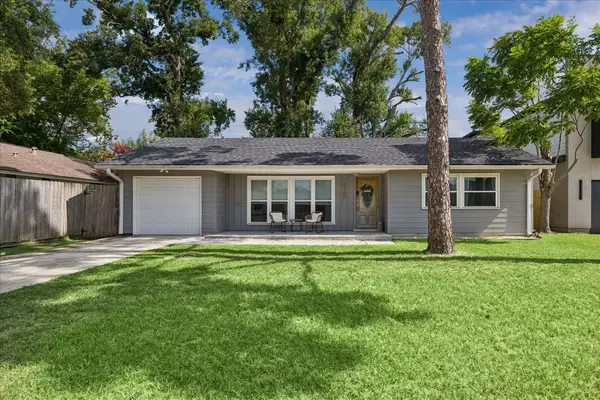 $372,500Active3 beds 2 baths1,134 sq. ft.
8106 Montridge Drive, Houston, TX 77055
MLS# 78795902Listed by: COMPASS RE TEXAS, LLC - MEMORIAL - New
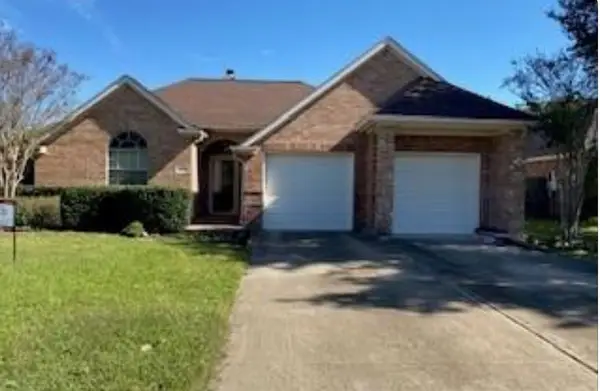 $250,000Active3 beds 2 baths1,912 sq. ft.
6430 Laurel Run, Houston, TX 77084
MLS# 24057435Listed by: SKW REALTY - New
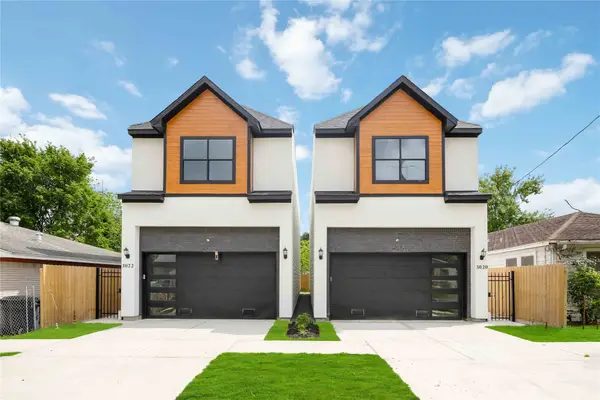 $314,900Active3 beds 3 baths1,840 sq. ft.
3022 Retta Street, Houston, TX 77026
MLS# 41313270Listed by: WALZEL PROPERTIES - CORPORATE OFFICE - New
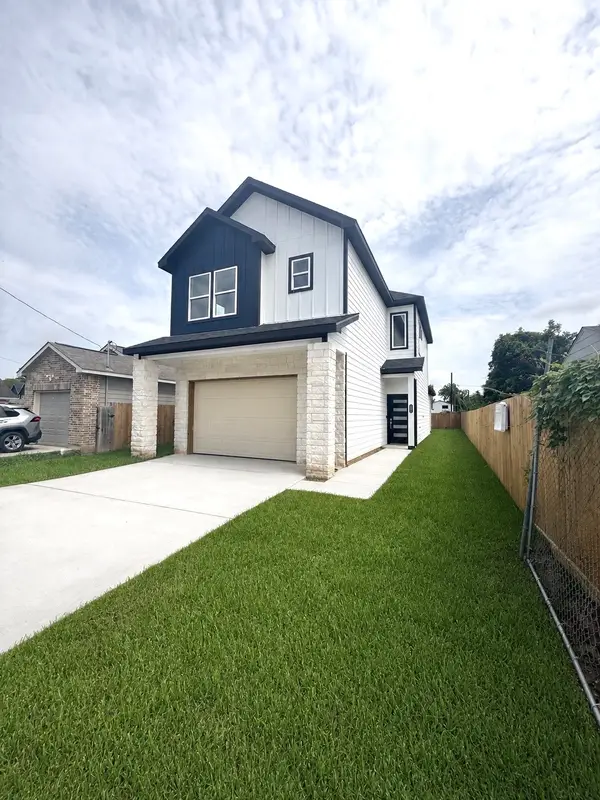 $339,900Active3 beds 3 baths2,407 sq. ft.
7953 Joy Street, Houston, TX 77028
MLS# 71541168Listed by: SES REAL ESTATE GROUP - New
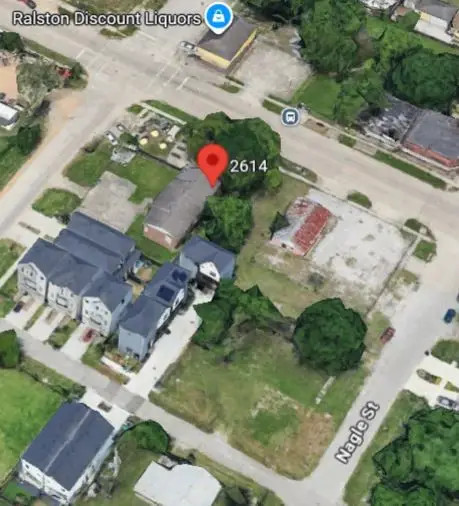 $125,000Active0.07 Acres
2614 Mcgowen Street, Houston, TX 77004
MLS# 3766842Listed by: WALZEL PROPERTIES - CORPORATE OFFICE - New
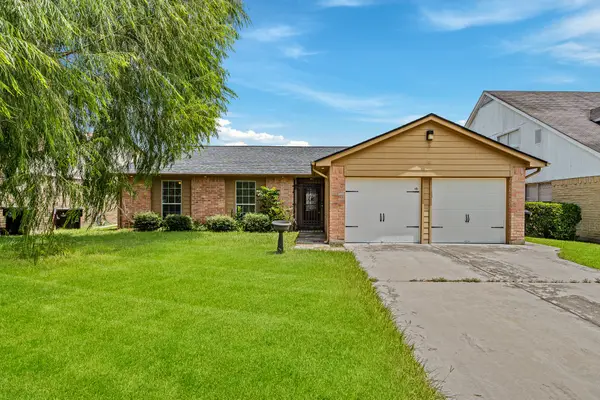 $242,000Active3 beds 2 baths1,745 sq. ft.
11414 Chelsea Walk Drive, Houston, TX 77066
MLS# 42860716Listed by: KELLER WILLIAMS SIGNATURE - New
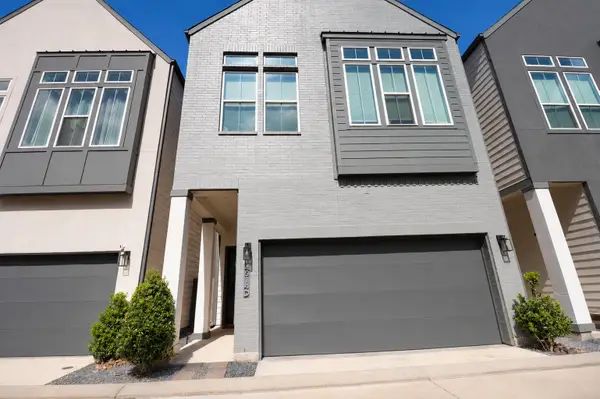 $399,990Active3 beds 3 baths1,609 sq. ft.
4514 Old Yale Street #D, Houston, TX 77018
MLS# 35019634Listed by: CONNECT REALTY.COM - New
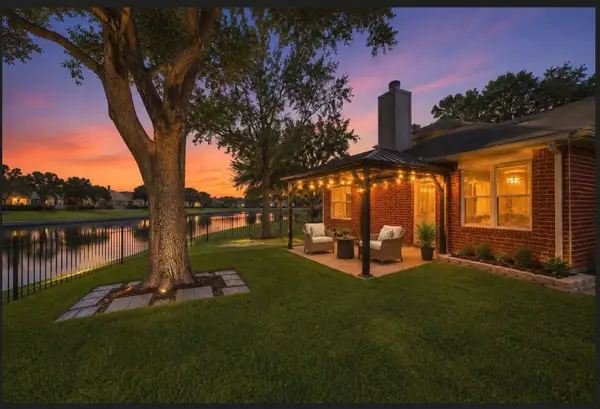 $375,000Active4 beds 3 baths3,198 sq. ft.
10230 E Summit Canyon Drive, Houston, TX 77095
MLS# 35309097Listed by: CB&A, REALTORS-KATY - New
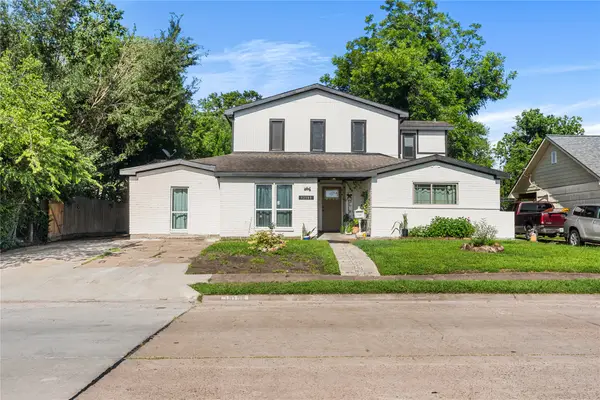 $343,000Active3 beds 3 baths3,175 sq. ft.
13105 Chiswick Road, Houston, TX 77047
MLS# 81613207Listed by: TEXAS UNITED REALTY - New
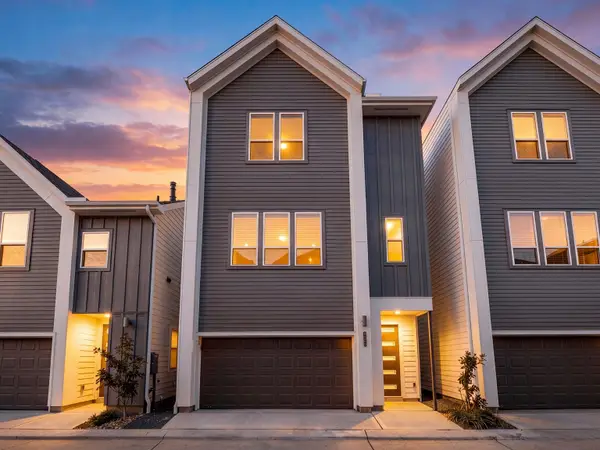 $329,990Active3 beds 4 baths1,978 sq. ft.
1013 Erin Street #S, Houston, TX 77009
MLS# 97513620Listed by: THE SEARS GROUP


Protect your home and budget from life's surprises with an Assurant Home Warranty, backed by a partner that supports you through every step of homeownership. Explore Plans.
© 2023 - 2026 ERA Franchise Systems LLC. All rights reserved. ERA Franchise Systems LLC fully supports the principles of the Fair Housing Act and the Equal Opportunity Act. ERA, ERA Real Estate powered, and their respective logos are registered service marks of ERA Franchise Systems LLC. Each office is independently owned and operated.