
14310 Henry Road, Houston, TX 77060
Local realty services provided by:American Real Estate ERA Powered
Listed by: karen rubar
Office: mse realty and consulting services281-773-0427
MLS#:32776177
Source:HARMLS
Price summary
- Price:$519,990
- Price per sq. ft.:$221.56
About this home
Escape to the perfect blend of country and city living on a spacious corner lot. This property features a garage apartment, a 28 x 40 three-door Shop/garage with 110 & 220 power, a pump house with Washer/dryer hookups & tankless water heater, an attached structure for lawn equipment, and a storage building - all with electric. Enjoy outdoor relaxation on the covered deck, with two triple drives and a large covered carport. The property is completely fenced with ornamental gates and boasts large Pecan trees. Located for Houston convenience with a touch of rural charm.
Contact an agent
Home facts
- Year built:1958
- Subdivision & Development:Glencliff Terrace
- Listing ID #:32776177
- Updated:October 20, 2026 at 12:19 PM
Rooms and interior
- Bedrooms:3
- Total bathrooms:3
- Full bathrooms:3
- Rooms Total:5
- Flooring:Tile
- Bathrooms Description:Tub Shower
- Kitchen Description:Dishwasher, Gas Cooktop, Gas Oven, Microwave, Wood Counters
- Living area:2,347 sq. ft.
Heating and cooling
- Cooling:Central Air, Electric
- Heating:Central, Gas
- Central air:Yes
Structure and exterior
- Roof:Composition
- Year built:1958
- Building area:2,347 sq. ft.
- Lot area:0.75 Acres
- Lot Features:Corner Lot
- Architectural Style:Traditional
- Construction Materials:Brick
- Exterior Features:Fence, Patio
- Foundation Description:Slab
- Levels:1 Story
Schools
- High school:ALDINE HIGH SCHOOL
- Middle school:ALDINE MIDDLE SCHOOL
- Elementary school:ODOM ELEMENTARY SCHOOL (ALDINE)
Utilities
- Water:Well
- Sewer:Septic Tank
Finances and disclosures
- Price:$519,990
- Price per sq. ft.:$221.56
- Tax amount:$7,353 (2025)
Features and amenities
- Appliances:Dishwasher, Gas Cooktop, Gas Oven, Microwave
- Amenities:Ceiling Fans, Window Coverings
Parking
- Parking description:Additional Parking, Attached Carport, Detached Carport, Garage
- Garage:Yes
- Garage spaces:3
- Carport spaces:3
New listings near 14310 Henry Road
- Coming Soon
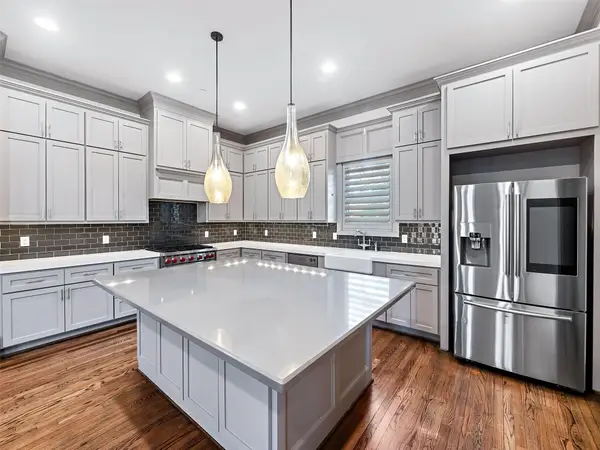 $875,000Coming Soon4 beds 5 baths3,624 sq. ft.
4019 Driscoll Street, Houston, TX 77098
MLS# 59812443Listed by: COLDWELL BANKER REALTY - KATY - New
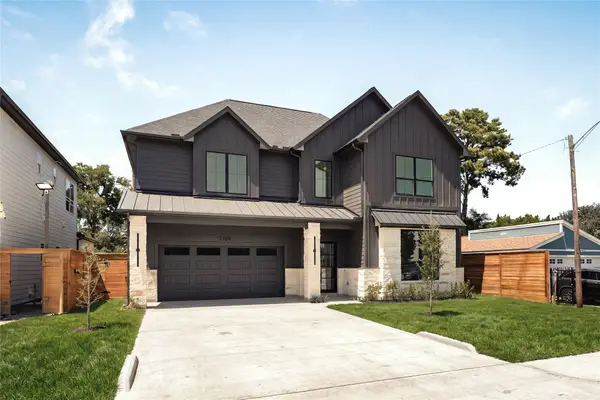 $949,000Active5 beds 6 baths3,922 sq. ft.
2109 Mckean Drive, Houston, TX 77080
MLS# 28664995Listed by: TRUSS REAL ESTATE | SERHANT. - New
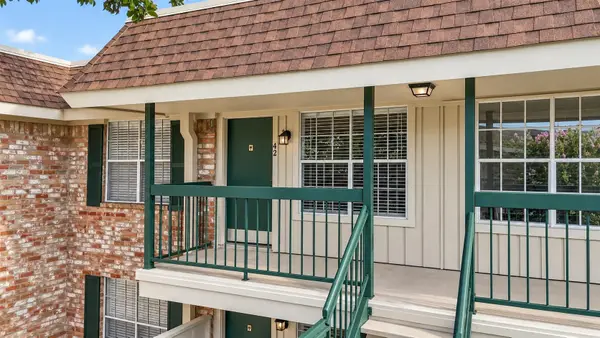 $129,000Active1 beds 1 baths598 sq. ft.
845 Augusta Drive #42, Houston, TX 77057
MLS# 19047559Listed by: HOMESMART - New
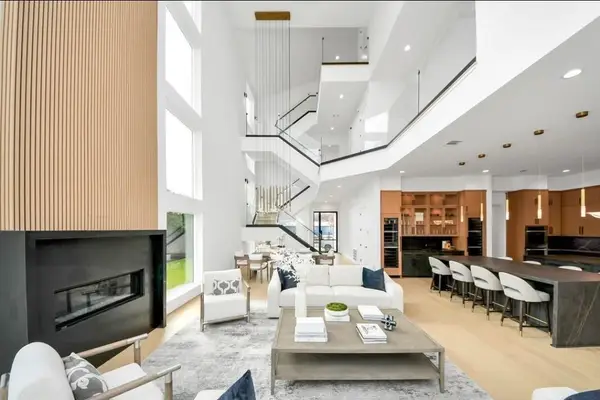 $2,999,999Active4 beds 6 baths4,752 sq. ft.
2232 Swift Boulevard, Houston, TX 77030
MLS# 32716484Listed by: WALZEL PROPERTIES - CORPORATE OFFICE - New
 $295,000Active4 beds 3 baths2,338 sq. ft.
7322 Evitale Way, Houston, TX 77049
MLS# 45246728Listed by: NAN & COMPANY PROPERTIES - CORPORATE OFFICE (HEIGHTS) - New
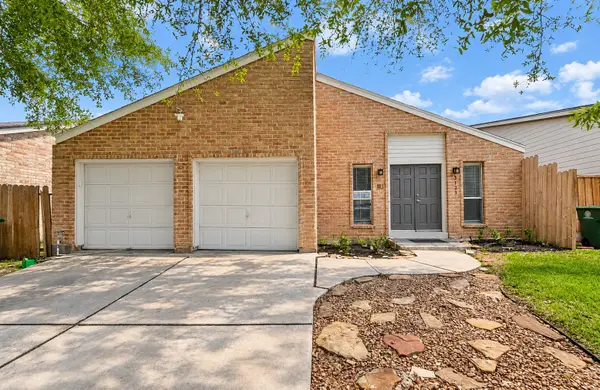 $269,000Active3 beds 2 baths2,078 sq. ft.
3123 Hazel Park Drive, Houston, TX 77082
MLS# 65190225Listed by: 5TH STREAM REALTY - New
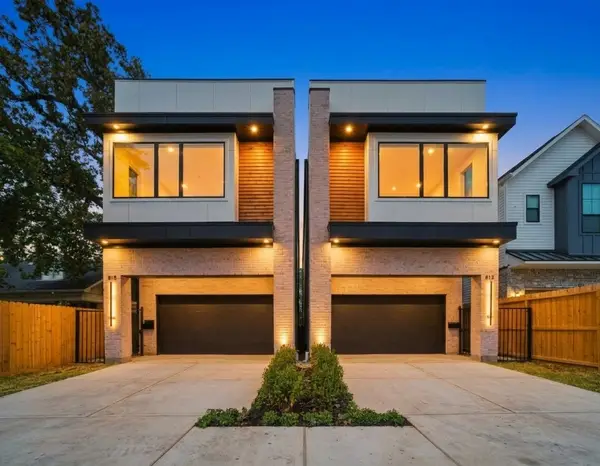 $999,900Active4 beds 4 baths3,144 sq. ft.
2630 Persa Street, Houston, TX 77098
MLS# 82372780Listed by: TEXAS BOUTIQUE REALTY - New
 $295,000Active2 beds 1 baths740 sq. ft.
409 Robert Lee Road, Houston, TX 77009
MLS# 11377086Listed by: KELLER WILLIAMS MEMORIAL - New
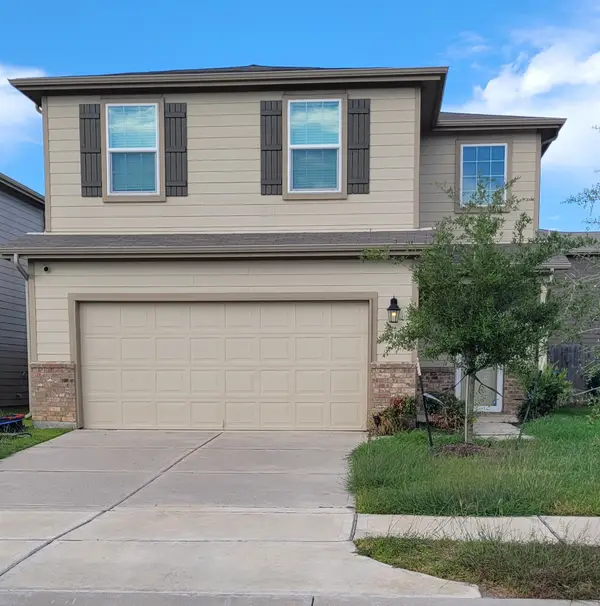 $326,500Active4 beds 3 baths1,935 sq. ft.
10708 Bancroft Park Lane, Houston, TX 77075
MLS# 25355759Listed by: HOMESMART - New
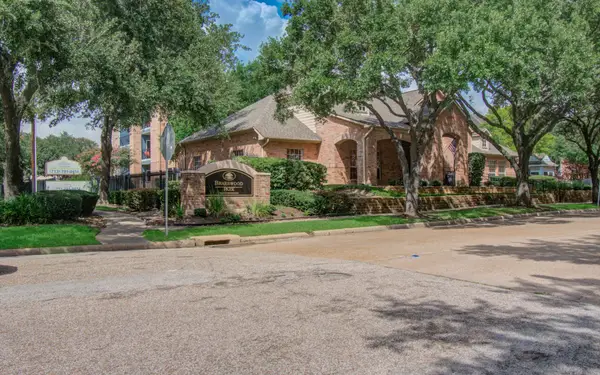 $110,000Active1 beds 1 baths774 sq. ft.
2255 Braeswood Park Drive #323, Houston, TX 77030
MLS# 60412123Listed by: AARE


Protect your home and budget from life's surprises with an Assurant Home Warranty, backed by a partner that supports you through every step of homeownership. Explore Plans.
© 2023 - 2026 ERA Franchise Systems LLC. All rights reserved. ERA Franchise Systems LLC fully supports the principles of the Fair Housing Act and the Equal Opportunity Act. ERA, ERA Real Estate powered, and their respective logos are registered service marks of ERA Franchise Systems LLC. Each office is independently owned and operated.