
1441 East Street #315, Houston, TX 77007
Local realty services provided by:American Real Estate ERA Powered
1441 East Street #315,Houston, TX 77007
$230,000
- 2 Beds
- 2 Baths
- 1,002 sq. ft.
- Condominium
- Active
Listed by: kyle hill
Office: re/max signature713-636-3015
MLS#:28613097
Source:HARMLS
Price summary
- Price:$230,000
- Price per sq. ft.:$229.54
- Monthly HOA dues:$350
About this home
Beautifully maintained 2-bedroom, 2-bath condo in the heart of Rice Military/Washington Corridor! This light-filled unit features soaring ceilings, an open-concept layout, wood-style flooring, and a spacious living area with private balcony access. Kitchen offers granite countertops, breakfast bar seating, ample cabinetry, and great storage. Oversized primary suite includes a large bath with soaking tub/shower combo and generous closet space. Additional features include in-unit washer/dryer, built-in desk/workstation, reserved parking, and gated garage access. Conveniently located minutes from Downtown, Memorial Park, Buffalo Bayou trails, The Heights, and Washington Ave dining, shopping, and nightlife. Easy access to I-10, Allen Pkwy, and major Houston employment centers. Low-maintenance urban living in a prime location! Condo has 2 reserved parking spaces.
Contact an agent
Home facts
- Year built:2003
- Subdivision & Development:Heights/Madison Park
- Listing ID #:28613097
- Updated:August 04, 2026 at 11:49 AM
Rooms and interior
- Bedrooms:2
- Total bathrooms:2
- Full bathrooms:2
- Rooms Total:4
- Flooring:Tile, Wood
- Bathrooms Description:Soaking Tub, Tub Shower
- Kitchen Description:Dishwasher, Disposal, Electric Cooktop, Electric Oven, Granite Counters, Kitchen Family Room Combo, Kitchen Island, Microwave, Refrigerator
- Living area:1,002 sq. ft.
Heating and cooling
- Cooling:Central Air, Electric
- Heating:Central, Electric
- Central air:Yes
Structure and exterior
- Roof:Composition
- Year built:2003
- Building area:1,002 sq. ft.
- Construction Materials:Stucco
- Exterior Features:Storage
- Foundation Description:Slab
- Levels:1 Story
Schools
- High school:HEIGHTS HIGH SCHOOL
- Middle school:HOGG MIDDLE SCHOOL (HOUSTON)
- Elementary school:CROCKETT ELEMENTARY SCHOOL (HOUSTON)
Utilities
- Sewer:Public Sewer
Finances and disclosures
- Price:$230,000
- Price per sq. ft.:$229.54
- Tax amount:$5,101 (2025)
Features and amenities
- Appliances:Dishwasher, Disposal, Dryer, Electric Cooktop, Electric Oven, Microwave, Refrigerator, Washer
- Laundry features:Dryer, Washer
- Amenities:Balcony, Programmable Thermostat, Smoke Detectors
Parking
- Parking description:Additional Parking, Assigned, Controlled Entrance
New listings near 1441 East Street #315
- New
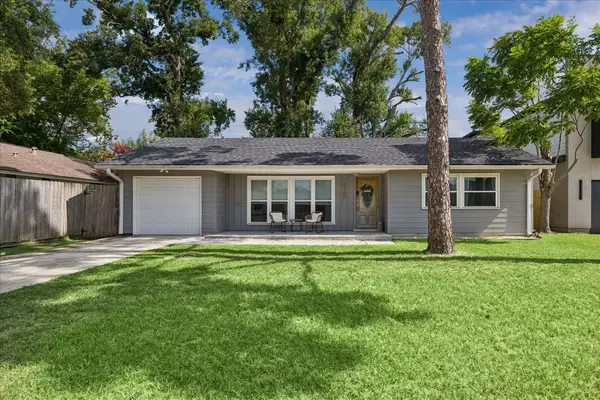 $372,500Active3 beds 2 baths1,134 sq. ft.
8106 Montridge Drive, Houston, TX 77055
MLS# 78795902Listed by: COMPASS RE TEXAS, LLC - MEMORIAL - New
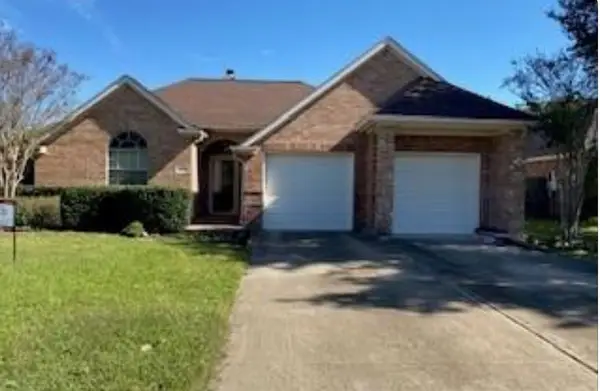 $250,000Active3 beds 2 baths1,912 sq. ft.
6430 Laurel Run, Houston, TX 77084
MLS# 24057435Listed by: SKW REALTY - New
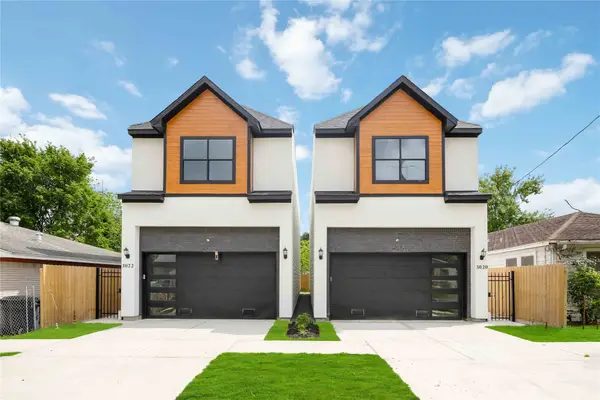 $314,900Active3 beds 3 baths1,840 sq. ft.
3022 Retta Street, Houston, TX 77026
MLS# 41313270Listed by: WALZEL PROPERTIES - CORPORATE OFFICE - New
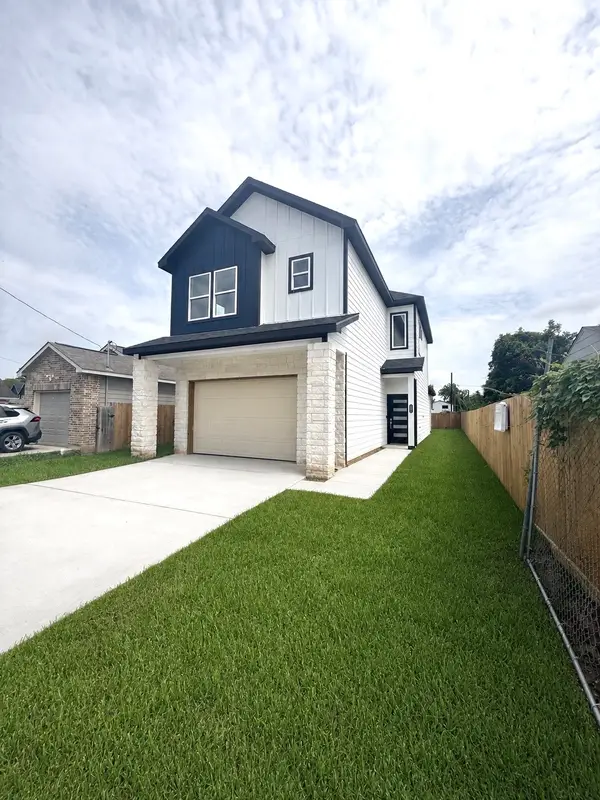 $339,900Active3 beds 3 baths2,407 sq. ft.
7953 Joy Street, Houston, TX 77028
MLS# 71541168Listed by: SES REAL ESTATE GROUP - New
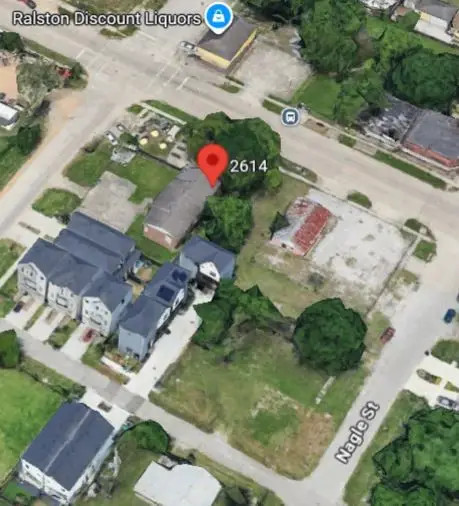 $125,000Active0.07 Acres
2614 Mcgowen Street, Houston, TX 77004
MLS# 3766842Listed by: WALZEL PROPERTIES - CORPORATE OFFICE - New
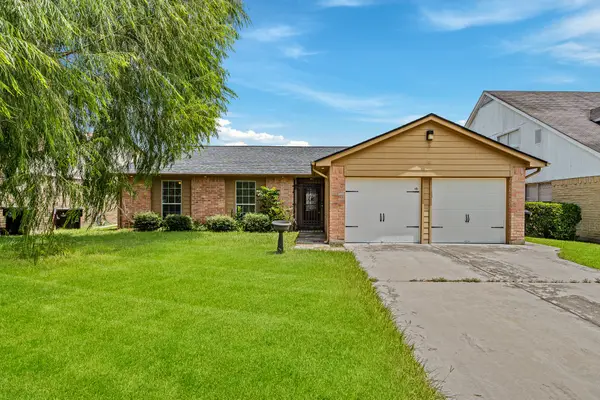 $242,000Active3 beds 2 baths1,745 sq. ft.
11414 Chelsea Walk Drive, Houston, TX 77066
MLS# 42860716Listed by: KELLER WILLIAMS SIGNATURE - New
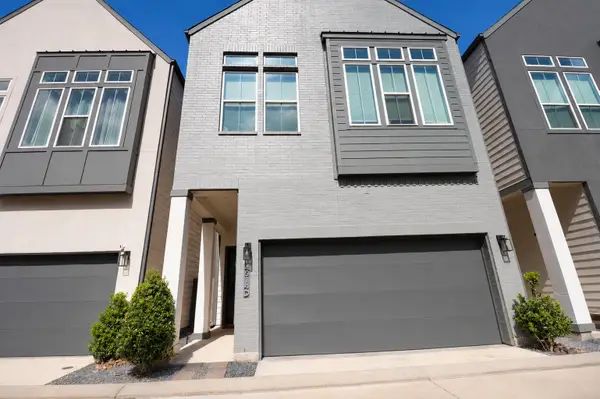 $399,990Active3 beds 3 baths1,609 sq. ft.
4514 Old Yale Street #D, Houston, TX 77018
MLS# 35019634Listed by: CONNECT REALTY.COM - New
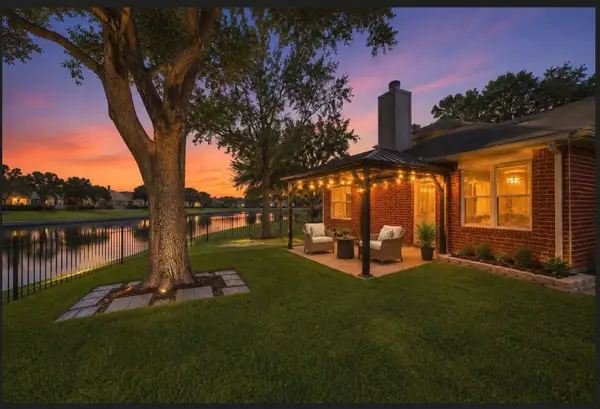 $375,000Active4 beds 3 baths3,198 sq. ft.
10230 E Summit Canyon Drive, Houston, TX 77095
MLS# 35309097Listed by: CB&A, REALTORS-KATY - New
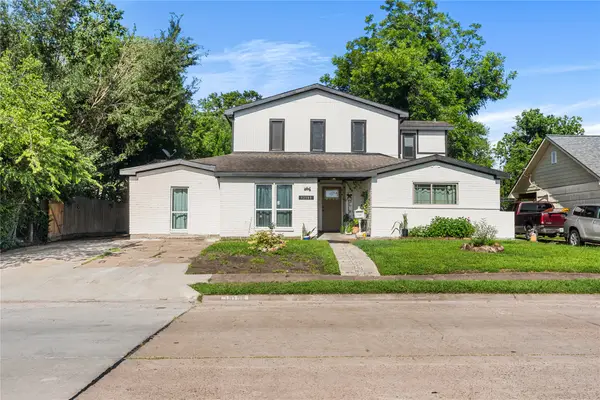 $343,000Active3 beds 3 baths3,175 sq. ft.
13105 Chiswick Road, Houston, TX 77047
MLS# 81613207Listed by: TEXAS UNITED REALTY - New
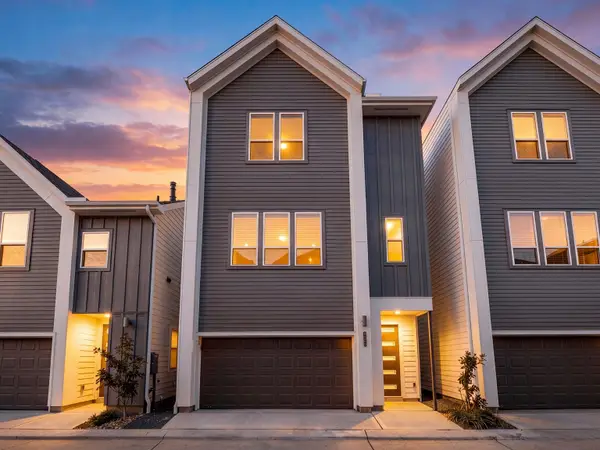 $329,990Active3 beds 4 baths1,978 sq. ft.
1013 Erin Street #S, Houston, TX 77009
MLS# 97513620Listed by: THE SEARS GROUP


Protect your home and budget from life's surprises with an Assurant Home Warranty, backed by a partner that supports you through every step of homeownership. Explore Plans.
© 2023 - 2026 ERA Franchise Systems LLC. All rights reserved. ERA Franchise Systems LLC fully supports the principles of the Fair Housing Act and the Equal Opportunity Act. ERA, ERA Real Estate powered, and their respective logos are registered service marks of ERA Franchise Systems LLC. Each office is independently owned and operated.