
14722 River Forest Drive, Houston, TX 77079
Local realty services provided by:ERA Experts
14722 River Forest Drive,Houston, TX 77079
$1,550,000
- 5 Beds
- 5 Baths
- 4,028 sq. ft.
- Single family
- Active
Upcoming open houses
- Sat, Aug 1502:00 pm - 04:00 pm
Listed by: erin meadows
Office: meadows property group713-673-8263
MLS#:81319267
Source:HARMLS
Price summary
- Price:$1,550,000
- Price per sq. ft.:$384.81
- Monthly HOA dues:$87
About this home
One of a kind in highly sought after Westchester! Do not miss the opportunity for this much flexible space! This beautifully renovated home has it all. Downstairs, beautiful white oak floors flow throughout. There is a formal living room, dining room, family room, private study, stunning kitchen with luxury stainless appliances and a wet bar, guest suite and an amazing screened porch with views of the resort style backyard! Upstairs, the primary suite offers plenty of space and a gorgeous bathroom with large soaking tub and separate walk in shower, and a huge walk in closet with floor to ceiling built ins! An additional 3 or 4 bedrooms (or a wonderful game room) are also upstairs. Outside, a true retreat in the heart of this wonderful neighborhood with a modern pool and turfed backyard. There is an extra storage room built over the garage, automatic driveway gate, and all the nearby neighborhood amenities!
Contact an agent
Home facts
- Year built:1968
- Subdivision & Development:Westchester Sec 01
- Listing ID #:81319267
- Updated:August 13, 2026 at 10:10 PM
Rooms and interior
- Bedrooms:5
- Total bathrooms:5
- Full bathrooms:4
- Half bathrooms:1
- Rooms Total:13
- Living area:4,028 sq. ft.
Heating and cooling
- Cooling:Central Air, Electric
- Heating:Central, Gas
- Central air:Yes
Structure and exterior
- Roof:Composition
- Year built:1968
- Building area:4,028 sq. ft.
- Lot area:0.21 Acres
- Lot Features:Subdivision
- Architectural Style:Traditional
- Construction Materials:Brick
- Foundation Description:Slab
- Levels:2 Stories
Schools
- High school:STRATFORD HIGH SCHOOL (SPRING BRANCH)
- Middle school:SPRING FOREST MIDDLE SCHOOL
- Elementary school:NOTTINGHAM ELEMENTARY SCHOOL
Utilities
- Sewer:Public Sewer
Finances and disclosures
- Price:$1,550,000
- Price per sq. ft.:$384.81
- Tax amount:$24,249 (2025)
Features and amenities
- Pool features:In Ground
Parking
- Parking description:Garage
- Garage:Yes
- Garage spaces:2
New listings near 14722 River Forest Drive
- Open Sun, 2 to 4pmNew
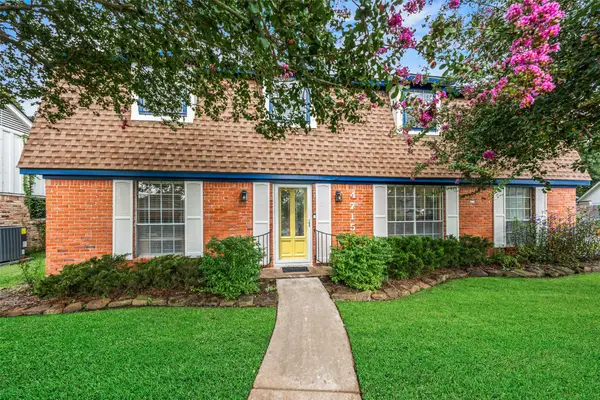 $754,854Active4 beds 3 baths2,756 sq. ft.
4715 Apollo Street, Houston, TX 77018
MLS# 12524610Listed by: LED WELL REALTY - New
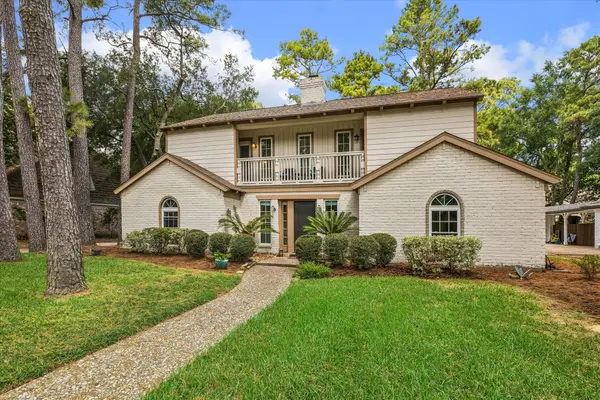 $405,000Active5 beds 4 baths2,720 sq. ft.
5210 Three Oaks Circle, Houston, TX 77069
MLS# 22182334Listed by: TEXAS UNITED REALTY - New
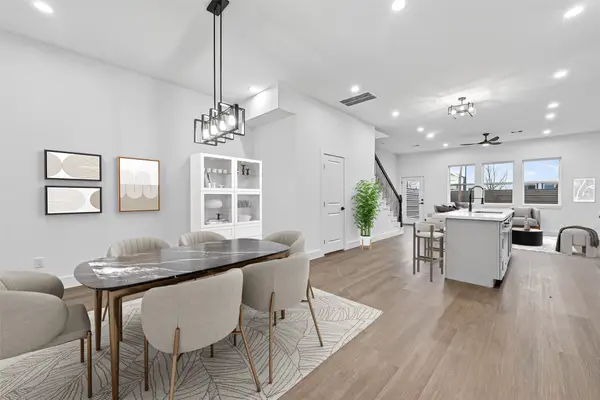 $336,000Active3 beds 4 baths1,921 sq. ft.
3514 Goodhope Street #B, Houston, TX 77021
MLS# 69837907Listed by: KELLER WILLIAMS REALTY METROPOLITAN - New
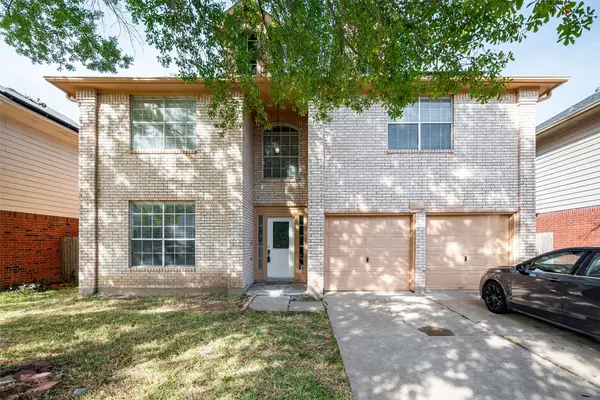 $345,000Active4 beds 3 baths2,672 sq. ft.
10122 Duchamp Drive, Houston, TX 77036
MLS# 83877964Listed by: ALPHA, REALTORS - New
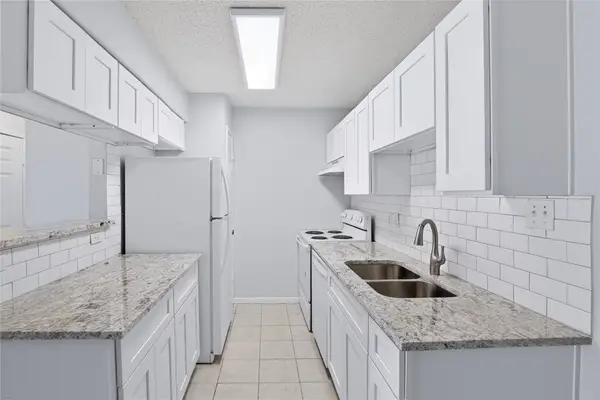 $104,900Active2 beds 1 baths796 sq. ft.
2750 Holly Hall Street #510, Houston, TX 77054
MLS# 86502431Listed by: EXP REALTY LLC - New
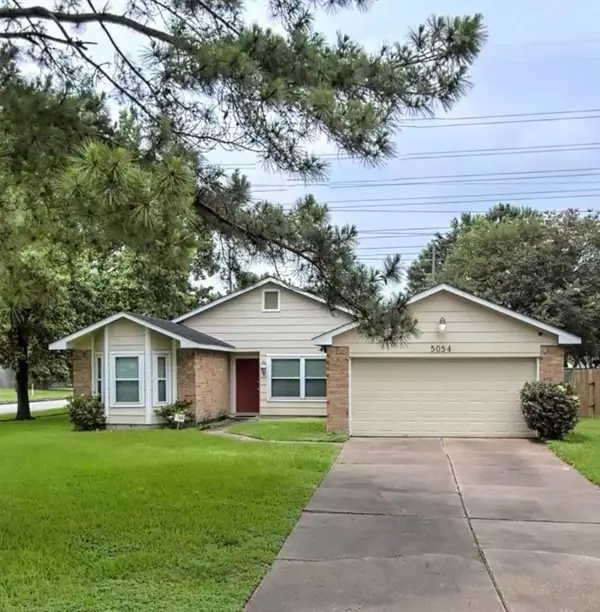 $250,000Active3 beds 2 baths1,544 sq. ft.
5054 Kleinway Drive, Houston, TX 77066
MLS# 91342902Listed by: KELLER WILLIAMS SIGNATURE - New
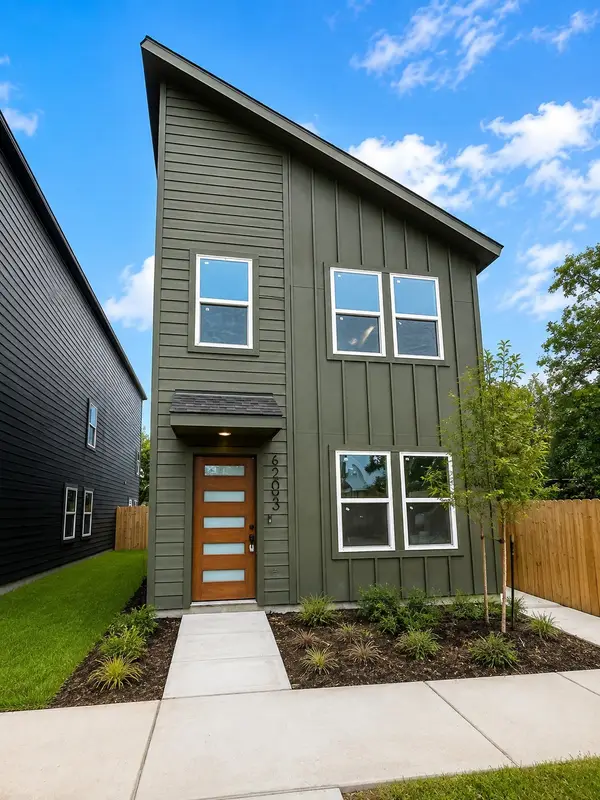 $445,000Active2 beds 1 baths2,488 sq. ft.
4317 Plaag Street, Houston, TX 77016
MLS# 34028655Listed by: ANGEL PRO REAL ESTATE LLC - New
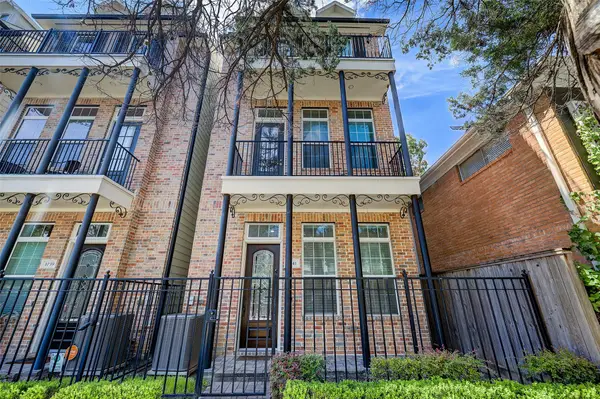 $588,000Active3 beds 4 baths2,060 sq. ft.
1041 Ashland Street, Houston, TX 77008
MLS# 12971127Listed by: NEW LEAF REAL ESTATE - New
 $140,000Active2 beds 1 baths1,095 sq. ft.
3823 Erby Street, Houston, TX 77023
MLS# 13087087Listed by: KELLER WILLIAMS PREFERRED - New
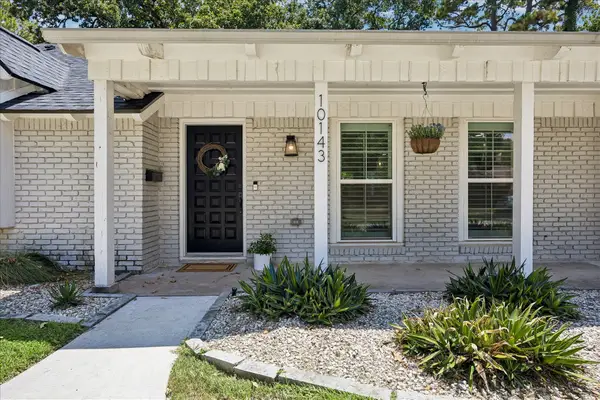 $575,000Active3 beds 2 baths2,018 sq. ft.
10143 Whiteside Lane, Houston, TX 77043
MLS# 20051480Listed by: COMPASS RE TEXAS, LLC - MEMORIAL


Protect your home and budget from life's surprises with an Assurant Home Warranty, backed by a partner that supports you through every step of homeownership. Explore Plans.
© 2023 - 2026 ERA Franchise Systems LLC. All rights reserved. ERA Franchise Systems LLC fully supports the principles of the Fair Housing Act and the Equal Opportunity Act. ERA, ERA Real Estate powered, and their respective logos are registered service marks of ERA Franchise Systems LLC. Each office is independently owned and operated.