
1502 Nashua Street #B, Houston, TX 77008
Local realty services provided by:ERA Experts
1502 Nashua Street #B,Houston, TX 77008
$499,000
- 3 Beds
- 4 Baths
- 2,221 sq. ft.
- Single family
- Active
Listed by: kyla phung linn
Office: compass re texas, llc. - houston832-899-4788
MLS#:53579015
Source:HARMLS
Price summary
- Price:$499,000
- Price per sq. ft.:$224.67
About this home
Experience Heights living in this striking home featuring a double-wide private driveway and gated entrance. The layout ensures maximum privacy, with every bedroom boasting its own ensuite bathroom. The first floor offers a secluded guest suite ideal for visiting family or home office. Upstairs, the second floor reveals a bright, open living area with soaring ceilings and a private balcony. The kitchen stands out with crisp white shaker cabinetry, a bold island with seating, quartz countertops, and matte black accents. The third floor houses a primary sanctuary with vaulted ceilings and a walk-in closet featuring direct laundry access. The primary ensuite is finished with marble-like tile, double sinks, a soaking tub, and a large walk-in shower. An additional guest suite with a bathroom completes this level. Perfectly situated in the heart of The Heights, you are moments from local favorites like Heights Beer Garden, La Lucha, Cedar Creek, Eureka Heights and White Oak Bayou trails.
Contact an agent
Home facts
- Year built:2019
- Subdivision & Development:Nashua Place
- Listing ID #:53579015
- Updated:August 16, 2026 at 02:16 AM
Rooms and interior
- Bedrooms:3
- Total bathrooms:4
- Full bathrooms:3
- Half bathrooms:1
- Rooms Total:6
- Flooring:Engineered Hardwood, Tile
- Dining Description:Kitchen Dining Combo
- Bathrooms Description:Separate Shower, Soaking Tub, Tub Shower
- Kitchen Description:Breakfast Bar, Dishwasher, Disposal, Free Standing Range, Gas Oven, Gas Range, Kitchen Dining Combo, Kitchen Family Room Combo, Kitchen Island, Microwave, Oven, Pantry, Quartz Counters
- Living area:2,221 sq. ft.
Heating and cooling
- Cooling:Central Air, Electric
- Heating:Central, Gas
- Central air:Yes
Structure and exterior
- Roof:Composition
- Year built:2019
- Building area:2,221 sq. ft.
- Lot area:0.04 Acres
- Architectural Style:Traditional
- Construction Materials:Cement Siding
- Foundation Description:Slab
- Levels:3 Stories
Schools
- High school:WALTRIP HIGH SCHOOL
- Middle school:HAMILTON MIDDLE SCHOOL (HOUSTON)
- Elementary school:LOVE ELEMENTARY SCHOOL
Utilities
- Sewer:Public Sewer
Finances and disclosures
- Price:$499,000
- Price per sq. ft.:$224.67
- Tax amount:$11,578 (2025)
Features and amenities
- Appliances:Dishwasher, Disposal, Free Standing Range, Gas Oven, Gas Range, Microwave, Oven
- Amenities:Entrance Foyer, High Ceilings, Programmable Thermostat, Smoke Detectors, Vaulted Ceilings, Window Coverings
Parking
- Parking description:Driveway, Garage, Garage Door Opener
- Garage:Yes
- Garage spaces:2
New listings near 1502 Nashua Street #B
- New
 $499,000Active3 beds 2 baths1,864 sq. ft.
10513 Willowgrove Drive, Houston, TX 77035
MLS# 10826941Listed by: ABC REALTY ADVISOR - New
 $520,000Active4 beds 4 baths2,982 sq. ft.
1410 Malone Street #C, Houston, TX 77007
MLS# 16241753Listed by: BERNSTEIN REALTY - Open Sat, 12 to 4pmNew
 $359,900Active3 beds 4 baths1,724 sq. ft.
7803 Amelia Road #B, Houston, TX 77055
MLS# 16309513Listed by: SERHANT. - New
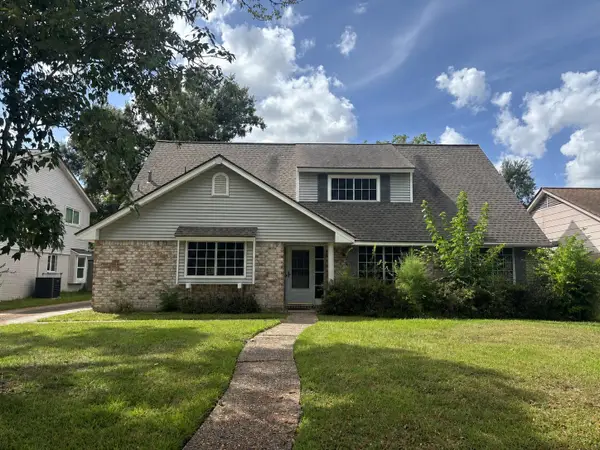 $359,000Active4 beds 3 baths1,863 sq. ft.
2307 Elmgate Drive, Houston, TX 77080
MLS# 25249503Listed by: HOUSTONIAN PROPERTIES - New
 $175,000Active1 beds 1 baths
4203 Vivian Road #A, Houston, TX 77093
MLS# 26696690Listed by: REALM REAL ESTATE PROFESSIONALS - NORTH HOUSTON - Open Sat, 12 to 4pmNew
 $379,900Active3 beds 4 baths1,724 sq. ft.
7809 Amelia Road #B, Houston, TX 77055
MLS# 35589065Listed by: SERHANT. - New
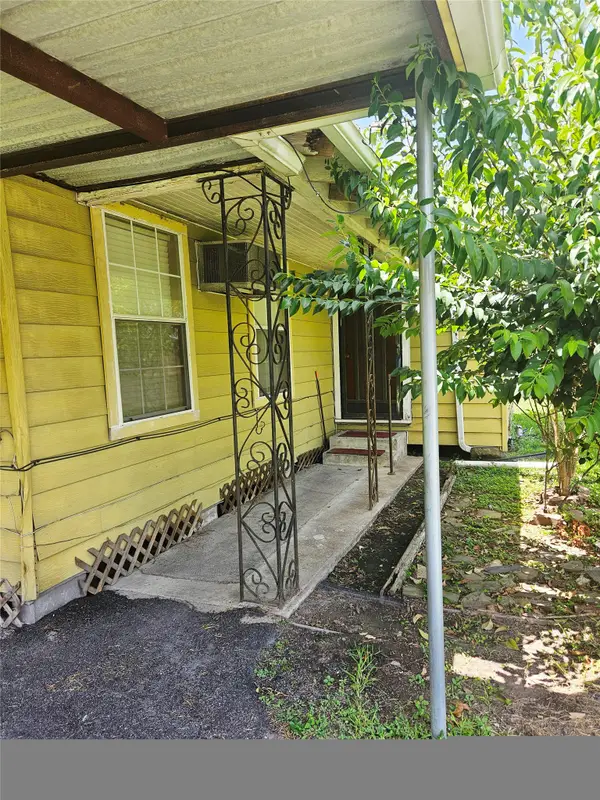 $165,000Active3 beds 2 baths1,437 sq. ft.
7226 Philibert Lane, Houston, TX 77028
MLS# 37830542Listed by: PERFECT REALTY - New
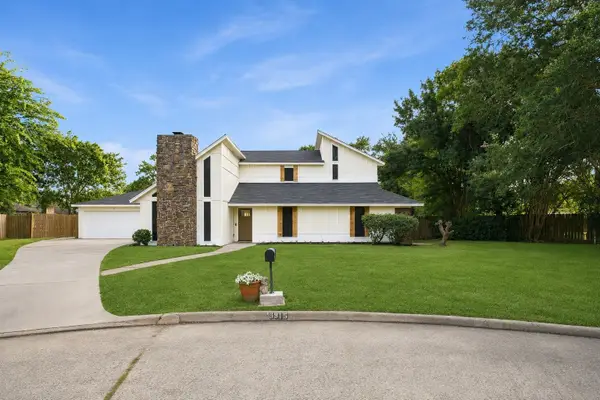 $325,000Active4 beds 4 baths2,889 sq. ft.
9915 Baronshire Round, Houston, TX 77070
MLS# 43738984Listed by: EXP REALTY LLC - New
 $189,500Active2 beds 2 baths1,040 sq. ft.
845 Augusta Drive #57, Houston, TX 77057
MLS# 44477599Listed by: TAMMY BATEMAN PROPERTIES - New
 $255,000Active4 beds 2 baths1,819 sq. ft.
11623 Lennington Lane, Houston, TX 77064
MLS# 5111535Listed by: ABC REALTY ADVISOR


Protect your home and budget from life's surprises with an Assurant Home Warranty, backed by a partner that supports you through every step of homeownership. Explore Plans.
© 2023 - 2026 ERA Franchise Systems LLC. All rights reserved. ERA Franchise Systems LLC fully supports the principles of the Fair Housing Act and the Equal Opportunity Act. ERA, ERA Real Estate powered, and their respective logos are registered service marks of ERA Franchise Systems LLC. Each office is independently owned and operated.