
1516 Dyer Lake Lane, Houston, TX 77008
Local realty services provided by:ERA Experts
1516 Dyer Lake Lane,Houston, TX 77008
$550,000
- 3 Beds
- 4 Baths
- 2,693 sq. ft.
- Single family
- Pending
Listed by: caroline schlemmer
Office: compass re texas, llc. - the heights832-899-4788
MLS#:44022117
Source:HARMLS
Price summary
- Price:$550,000
- Price per sq. ft.:$204.23
- Monthly HOA dues:$195
About this home
Discover elevated living in this stunning 3-bedroom home nestled within a gated community, designed for effortless entertaining and everyday comfort. The open-concept first floor flows seamlessly from the chef’s kitchen—featuring stainless appliances and a large island with a breakfast bar—into the dining area and a living room centered by a gas log fireplace. Retreat to the private primary suite, a true sanctuary boasting a recently updated, spa-inspired bath with dual vanities, soaking tub, separate glass shower, and an expansive walk-in closet. The upper levels offer incredible versatility, including a 2nd floor game room and 3rd floor flex space with a half bath, ideal for a home office or guest suite. Outdoor living is a breeze with both a grilling deck & a rooftop terrace equipped with a built-in grill. Complete with an attached 2-car garage. Ideally located near the White Oak Bayou Greenway for easy access to hike/bike trails and walkable to nearby Heights restaurants and parks!
Contact an agent
Home facts
- Year built:2014
- Subdivision & Development:Greater Heights
- Listing ID #:44022117
- Updated:October 08, 2026 at 07:56 AM
Rooms and interior
- Bedrooms:3
- Total bathrooms:4
- Full bathrooms:2
- Half bathrooms:2
- Rooms Total:14
- Flooring:Carpet, Laminate
- Bathrooms Description:Hollywood Bath, Jetted Tub, Separate Shower, Tub Shower
- Kitchen Description:Breakfast Bar, Dishwasher, Disposal, Gas Range, Kitchen Family Room Combo, Kitchen Island, Microwave, Oven, Quartz Counters, Refrigerator, Walk In Pantry
- Living area:2,693 sq. ft.
Heating and cooling
- Cooling:Central Air, Electric, Zoned
- Heating:Central, Gas, Zoned
- Central air:Yes
Structure and exterior
- Roof:Composition
- Year built:2014
- Building area:2,693 sq. ft.
- Lot area:0.06 Acres
- Architectural Style:Traditional
- Construction Materials:Cement Siding, Stone, Wood Siding
- Exterior Features:Fence, Patio, Private Yard, Sprinkler Irrigation
- Foundation Description:Pillar Post Pier
- Levels:3 Stories
Schools
- High school:WALTRIP HIGH SCHOOL
- Middle school:BLACK MIDDLE SCHOOL
- Elementary school:SINCLAIR ELEMENTARY SCHOOL (HOUSTON)
Utilities
- Sewer:Public Sewer
Finances and disclosures
- Price:$550,000
- Price per sq. ft.:$204.23
- Tax amount:$12,169 (2025)
Features and amenities
- Appliances:Dishwasher, Disposal, Gas Range, Microwave, Oven, Refrigerator
- Amenities:Controlled Access, Crown Molding, Entrance Foyer, Gated, High Ceilings, Security Gate, Smoke Detectors, Window Coverings
Parking
- Parking description:Driveway, Garage, Garage Door Opener
- Garage:Yes
- Garage spaces:2
New listings near 1516 Dyer Lake Lane
- Coming Soon
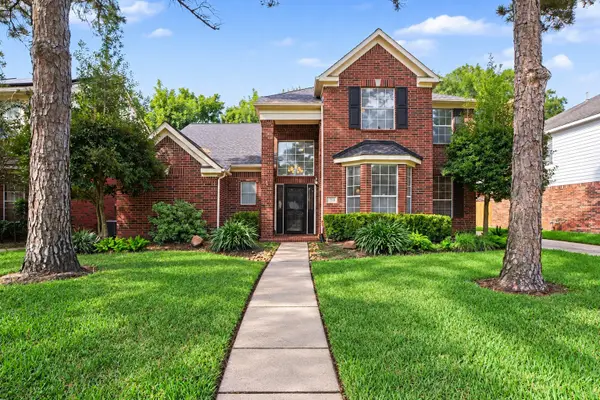 $299,000Coming Soon4 beds 3 baths2,681 sq. ft.
17510 Tall Maple Court, Houston, TX 77095
MLS# 21548848Listed by: ORCHARD BROKERAGE - Coming Soon
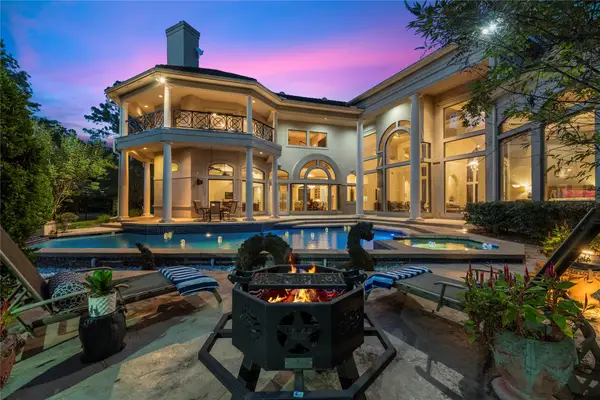 $1,350,000Coming Soon4 beds 6 baths7,776 sq. ft.
16815 Southern Oaks Drive, Houston, TX 77068
MLS# 29727203Listed by: COLDWELL BANKER REALTY - MEMORIAL OFFICE - Coming Soon
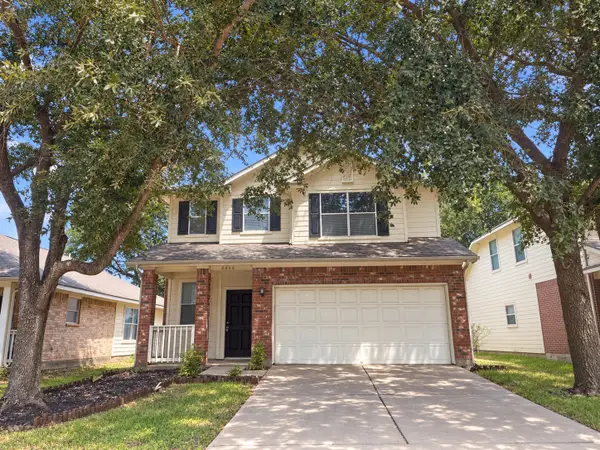 $246,488Coming Soon4 beds 3 baths1,934 sq. ft.
4106 Miramichi Court, Houston, TX 77053
MLS# 26831312Listed by: COLDWELL BANKER REALTY - MEMORIAL OFFICE - New
 $839,000Active4 beds 5 baths4,754 sq. ft.
4719 Breezy Point Drive, Houston, TX 77345
MLS# 3747796Listed by: TRUSS REAL ESTATE | SERHANT. - New
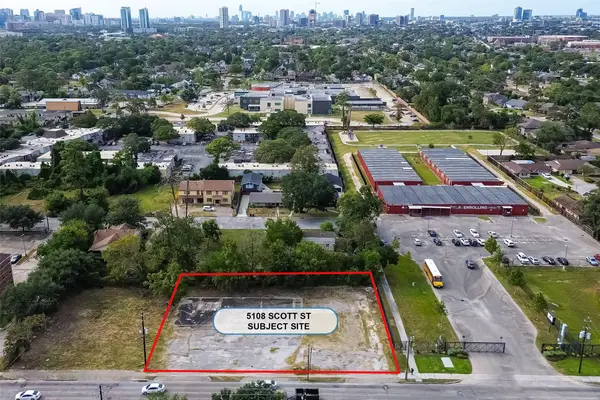 $1,399,000Active0.47 Acres
5108 Scott Street, Houston, TX 77004
MLS# 70396230Listed by: REALM REAL ESTATE PROFESSIONALS - SUGAR LAND - New
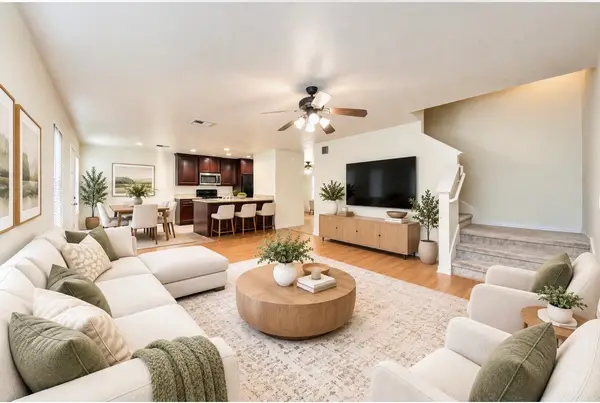 $219,900Active3 beds 3 baths1,802 sq. ft.
915 Grand Plains Drive, Houston, TX 77090
MLS# 5164121Listed by: WALZEL PROPERTIES - CORPORATE OFFICE - New
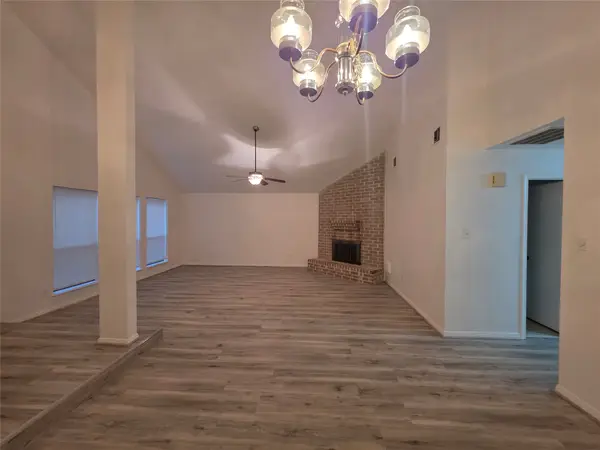 $214,900Active3 beds 2 baths1,816 sq. ft.
8522 Fawn Terrace Drive, Houston, TX 77071
MLS# 77550604Listed by: SOLUNA REALTY - New
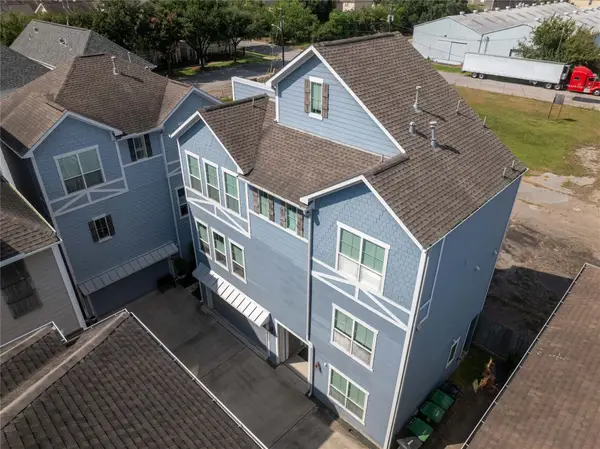 $499,000Active3 beds 4 baths2,406 sq. ft.
3009 Bell Street #B, Houston, TX 77003
MLS# 14724107Listed by: BETTER HOMES AND GARDENS REAL ESTATE GARY GREENE - WEST GRAY - New
 $599,000Active2 beds 2 baths
3307 Delhi Street, Houston, TX 77022
MLS# 65445592Listed by: NEXTGEN REAL ESTATE PROPERTIES - New
 $185,000Active4 beds 2 baths1,208 sq. ft.
17023 Sunshine Street, Houston, TX 77049
MLS# 18058111Listed by: WALZEL PROPERTIES - CORPORATE OFFICE


Protect your home and budget from life's surprises with an Assurant Home Warranty, backed by a partner that supports you through every step of homeownership. Explore Plans.
© 2023 - 2026 ERA Franchise Systems LLC. All rights reserved. ERA Franchise Systems LLC fully supports the principles of the Fair Housing Act and the Equal Opportunity Act. ERA, ERA Real Estate powered, and their respective logos are registered service marks of ERA Franchise Systems LLC. Each office is independently owned and operated.