
15202 La Paloma Drive, Houston, TX 77083
Local realty services provided by:ERA Experts
15202 La Paloma Drive,Houston, TX 77083
$385,000
- 5 Beds
- 3 Baths
- 3,316 sq. ft.
- Single family
- Active
Upcoming open houses
- Sun, Jul 1212:00 pm - 03:00 pm
Listed by: eugene chua
Office: the sears group713-357-0068
MLS#:19529296
Source:HARMLS
Price summary
- Price:$385,000
- Price per sq. ft.:$116.1
- Monthly HOA dues:$45.83
About this home
Step into luxury and discover this completely renovated masterpiece offering beautifully designed living space near Highway 6. From the moment you enter, you’re welcomed by expansive living areas filled with natural light, designer finishes, and a stunning fireplace that creates a warm and elegant focal point. This move-in-ready home has been updated from top to bottom, featuring a brand-new roof, foundation repairs with transferable warranty, luxury vinyl plank flooring, fresh interior paint, modern lighting fixtures, and fully remodeled bathrooms. The chef-inspired kitchen showcases gorgeous quartz countertops, a full quartz backsplash, updated cabinetry, and ample space for entertaining. The spacious primary suite provides a private retreat, while generously sized secondary bedrooms offer room for family, guests, and home office needs.
Contact an agent
Home facts
- Year built:1977
- Listing ID #:19529296
- Updated:July 06, 2026 at 04:22 AM
Rooms and interior
- Bedrooms:5
- Total bathrooms:3
- Full bathrooms:2
- Half bathrooms:1
- Rooms Total:5
- Flooring:Plank, Vinyl
- Kitchen Description:Dishwasher, Disposal, Electric Oven, Electric Range
- Living area:3,316 sq. ft.
Heating and cooling
- Cooling:Central Air, Electric, Gas
- Heating:Central, Gas
- Central air:Yes
Structure and exterior
- Roof:Composition
- Year built:1977
- Building area:3,316 sq. ft.
- Lot area:0.14 Acres
- Lot Features:Subdivision
- Architectural Style:Traditional
- Construction Materials:Brick
- Foundation Description:Slab
- Levels:2 Stories
Schools
- High school:AISD DRAW
- Middle school:ALBRIGHT MIDDLE SCHOOL
- Elementary school:PETROSKY ELEMENTARY SCHOOL
Utilities
- Sewer:Public Sewer
Finances and disclosures
- Price:$385,000
- Price per sq. ft.:$116.1
- Tax amount:$7,034 (2025)
Features and amenities
- Appliances:Dishwasher, Disposal, Electric Oven, Electric Range
Parking
- Parking description:Garage
- Garage:Yes
- Garage spaces:2
New listings near 15202 La Paloma Drive
- New
 $295,000Active3 beds 3 baths2,056 sq. ft.
7635 Ameswood Road, Houston, TX 77095
MLS# 35622924Listed by: RE/MAX INTEGRITY - New
 $635,000Active3 beds 4 baths2,608 sq. ft.
830 Wakefield Drive #A, Houston, TX 77018
MLS# 36509288Listed by: THE TAYLOR GROUP - FINE PROPERTIES - New
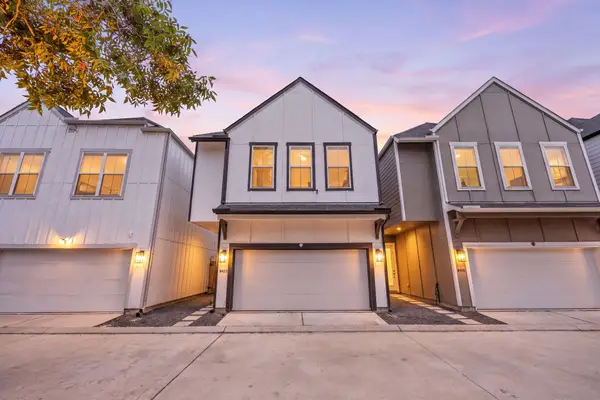 $289,000Active3 beds 3 baths1,436 sq. ft.
8422 Berry Green Lane, Houston, TX 77022
MLS# 71912852Listed by: REAL BROKER, LLC - New
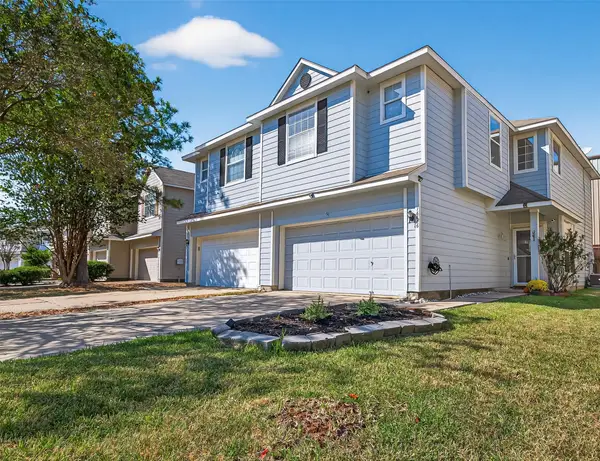 $235,000Active3 beds 3 baths1,645 sq. ft.
16626 Beckland Lane, Houston, TX 77084
MLS# 22911563Listed by: COMPASS RE TEXAS, LLC - MEMORIAL - New
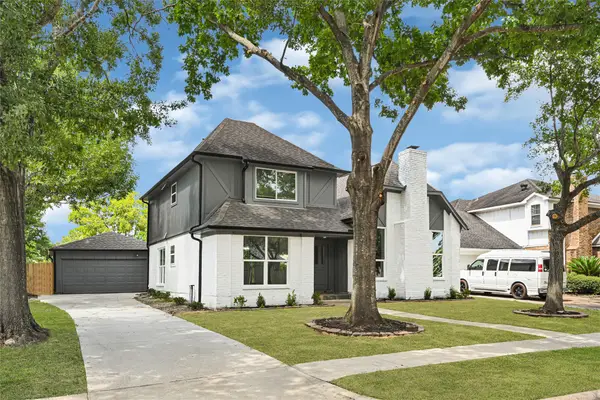 $319,000Active4 beds 3 baths2,194 sq. ft.
13042 Richmond Avenue, Houston, TX 77082
MLS# 76794707Listed by: R.E.D. RIGHT REALTY - New
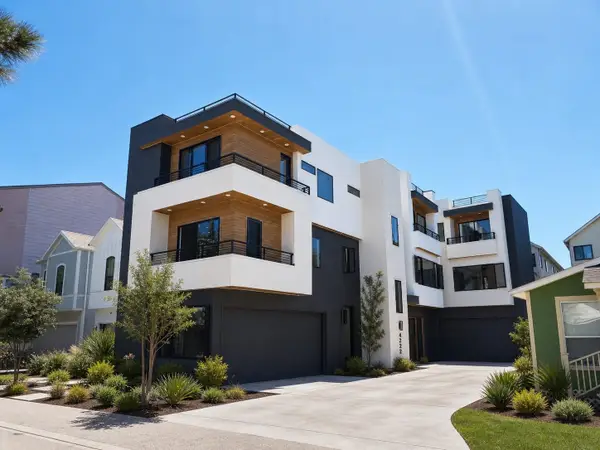 $549,000Active3 beds 4 baths1,887 sq. ft.
4125 Marina St, Houston, TX 77007
MLS# 16624269Listed by: SHUMAN MAJUMDER - New
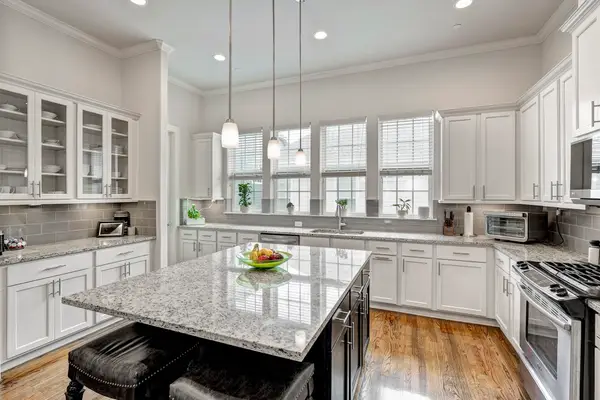 $569,900Active3 beds 4 baths2,706 sq. ft.
2616 Madeline Grove Drive, Houston, TX 77008
MLS# 42730037Listed by: ORCHARD BROKERAGE - Open Sun, 2 to 4pmNew
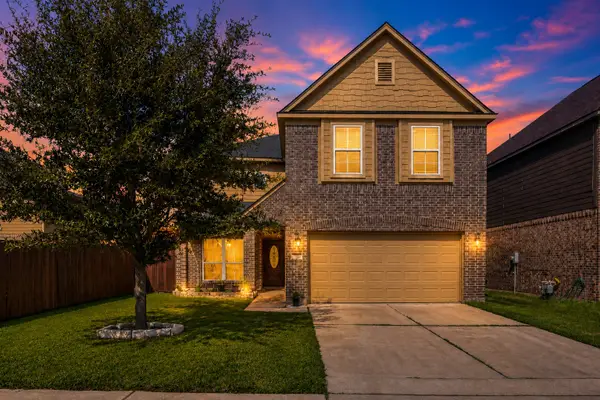 $321,000Active5 beds 3 baths3,213 sq. ft.
14723 Nickel Plank Road, Houston, TX 77049
MLS# 6782938Listed by: BOOM REAL ESTATE - New
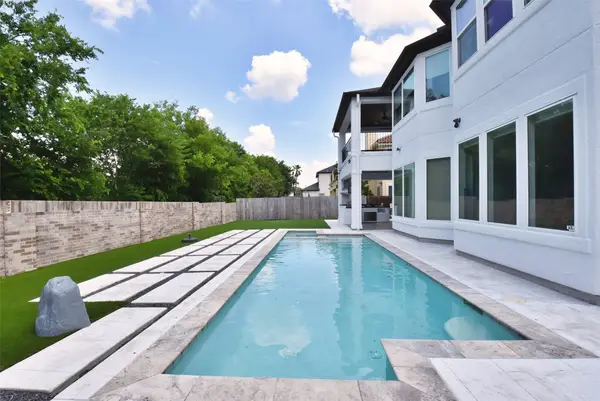 $1,069,000Active5 beds 4 baths3,432 sq. ft.
2014 Split Branch Court Court, Houston, TX 77077
MLS# 29174463Listed by: RE/MAX GRAND - New
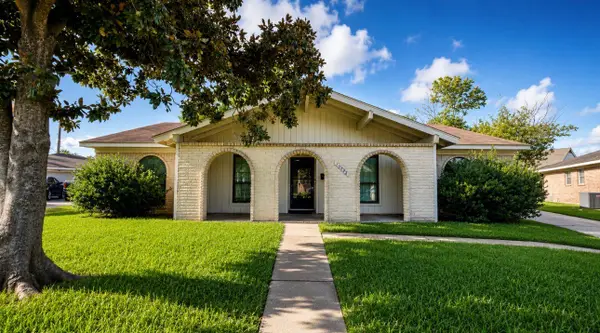 $229,500Active3 beds 2 baths2,012 sq. ft.
10358 Sageplum Drive, Houston, TX 77089
MLS# 35556633Listed by: OMEGA MANAGEMENT GROUP, LLC


Protect your home and budget from life's surprises with an Assurant Home Warranty, backed by a partner that supports you through every step of homeownership. Explore Plans.
© 2023 - 2026 ERA Franchise Systems LLC. All rights reserved. ERA Franchise Systems LLC fully supports the principles of the Fair Housing Act and the Equal Opportunity Act. ERA, ERA Real Estate powered, and their respective logos are registered service marks of ERA Franchise Systems LLC. Each office is independently owned and operated.