
15746 Fern Basin Drive, Houston, TX 77084
Local realty services provided by:American Real Estate ERA Powered
15746 Fern Basin Drive,Houston, TX 77084
- 3 Beds
- 2 Baths
- - sq. ft.
- Single family
- Sold
Listed by: kathy stenson
Office: connect realty.com281-292-3499
MLS#:42667590
Source:HARMLS
Sorry, we are unable to map this address
Price summary
- Price:
- Monthly HOA dues:$39.58
About this home
Welcome to 15746 Fern Basin Dr. Located in an established community with beautiful mature trees near the Energy Corridor. The home has been extensively updated with a recent roof, full gutter system with leaf guard, Updated HVAC system with complete duct and air vent replacement, updated electrical panel, whole-home water softener and 18 KW Generac whole home generator,PEX plumbing,double paned windows,recessed lighting,high end stainless steel appliances,granite counter tops, pdated kitchen cabinets with pull out drawers and upgraded hardware. Outside you will enjoy a private backyard with recent cedar fencing, sparkling swimming pool, TWO covered patios, extensive concrete decking and a workshop/storage building. Conveniently located near shopping, dining,major commuter routes. Zoned to Katy ISD. Two community pools, splash pad, parks, tennis and pickle ball courts with a low HOA fee and tax rate. Don't miss your opportunity to make this beautifully updated property your next home!
Contact an agent
Home facts
- Year built:1977
- Subdivision & Development:Bear Creek Village Sec 03
- Listing ID #:42667590
- Updated:September 08, 2026 at 05:18 AM
Rooms and interior
- Bedrooms:3
- Total bathrooms:2
- Full bathrooms:2
- Rooms Total:3
- Flooring:Engineered Hardwood, Tile
- Kitchen Description:Dishwasher, Disposal, Double Oven, Electric Cooktop, Microwave, Pantry
Heating and cooling
- Cooling:Central Air, Electric
- Heating:Central, Electric
- Central air:Yes
Structure and exterior
- Roof:Composition
- Year built:1977
- Lot Features:Subdivision
- Architectural Style:Traditional
- Construction Materials:Brick, Cement Siding
- Exterior Features:Fence, Patio, Porch, Private Yard, Sprinkler Irrigation, Storage
- Foundation Description:Pillar Post Pier, Slab
- Levels:1 Story
Schools
- High school:MAYDE CREEK HIGH SCHOOL
- Middle school:CARDIFF JUNIOR HIGH SCHOOL
- Elementary school:BEAR CREEK ELEMENTARY SCHOOL (KATY)
Utilities
- Sewer:Public Sewer
Finances and disclosures
- Price:
- Tax amount:$4,803 (2025)
Features and amenities
- Appliances:Dishwasher, Disposal, Double Oven, Electric Cooktop, Microwave, Water Softener Owned
- Amenities:Ceiling Fans, Low Emissivity Windows, Programmable Thermostat, Water Softner - Owned
- Pool features:Gunite, In Ground
Parking
- Parking description:Driveway, Garage, Garage Door Opener
- Garage:Yes
- Garage spaces:2
New listings near 15746 Fern Basin Drive
- New
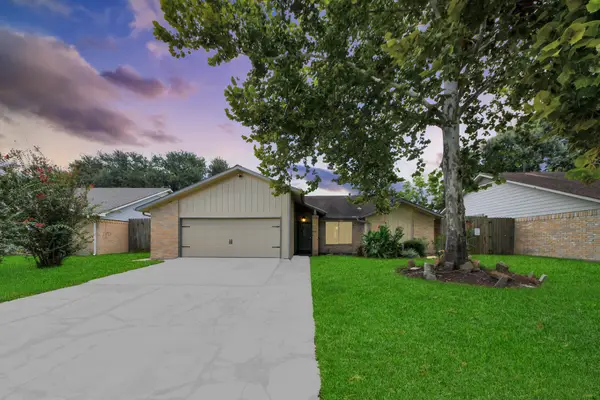 $308,887Active3 beds 2 baths1,709 sq. ft.
16011 Sierra Grande Drive, Houston, TX 77083
MLS# 68610488Listed by: EXP REALTY LLC - New
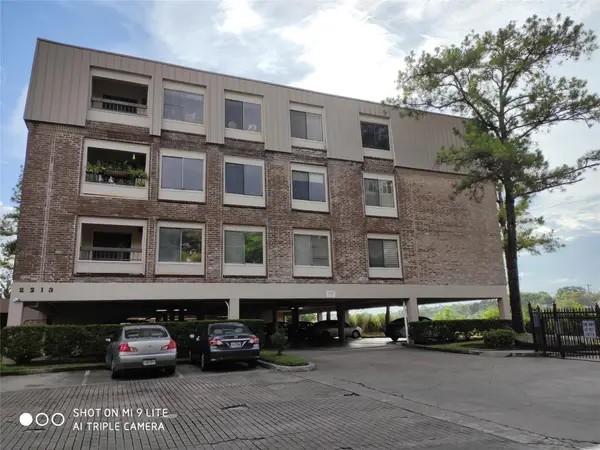 $129,900Active1 beds 1 baths833 sq. ft.
2213 S Braeswood Boulevard #13A, Houston, TX 77030
MLS# 25128359Listed by: GREAT WALL REALTY LLC - New
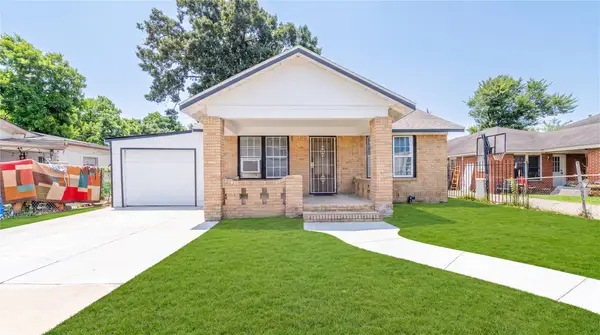 $275,000Active4 beds 1 baths1,344 sq. ft.
2305 Wilshire Street, Hockley, TX 77023
MLS# 29934676Listed by: SAPPHIRE HOMES REALTY - New
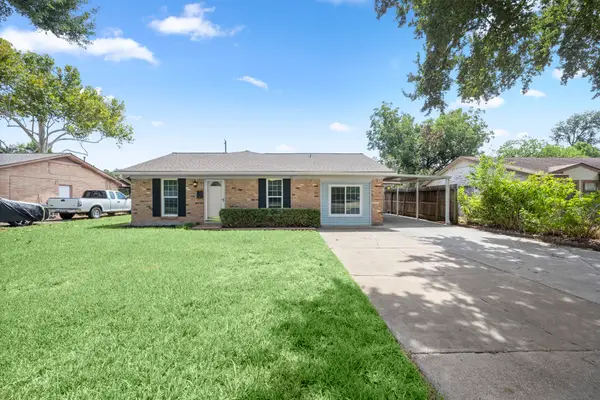 $239,900Active4 beds 2 baths1,786 sq. ft.
7047 Inkberry Drive, Houston, TX 77092
MLS# 63982333Listed by: RE/MAX INTEGRITY - New
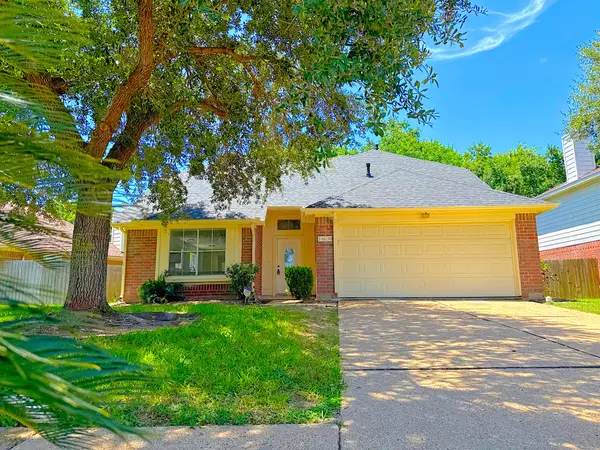 $269,999Active3 beds 3 baths2,118 sq. ft.
14638 Presidents Drive W, Houston, TX 77047
MLS# 77055866Listed by: WALZEL PROPERTIES - LEAGUE CITY/PEARLAND - New
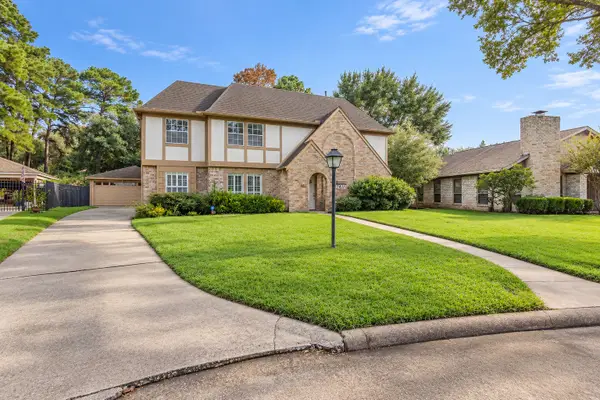 $319,999Active4 beds 3 baths2,440 sq. ft.
7411 Bairnsdale Lane, Houston, TX 77070
MLS# 89782782Listed by: WALZEL PROPERTIES - LEAGUE CITY/PEARLAND - New
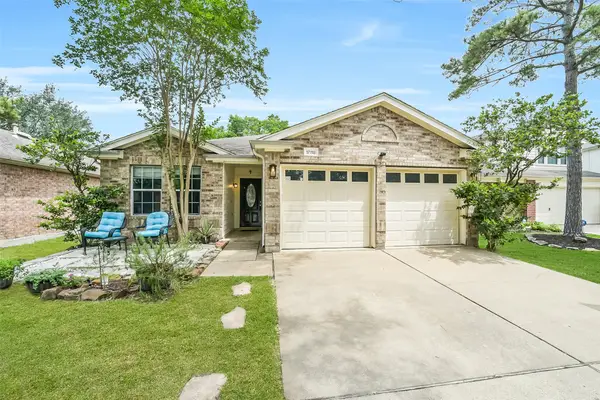 $275,000Active3 beds 2 baths1,759 sq. ft.
17118 Shadow Ledge Drive, Houston, TX 77095
MLS# 91102954Listed by: HOMESMART - New
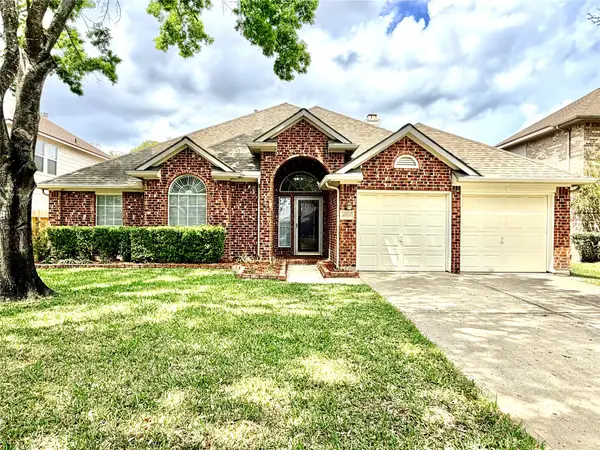 $346,000Active3 beds 2 baths2,410 sq. ft.
11411 Old Mission Road, Houston, TX 77095
MLS# 95627687Listed by: THE REALTORS, NETWORK - New
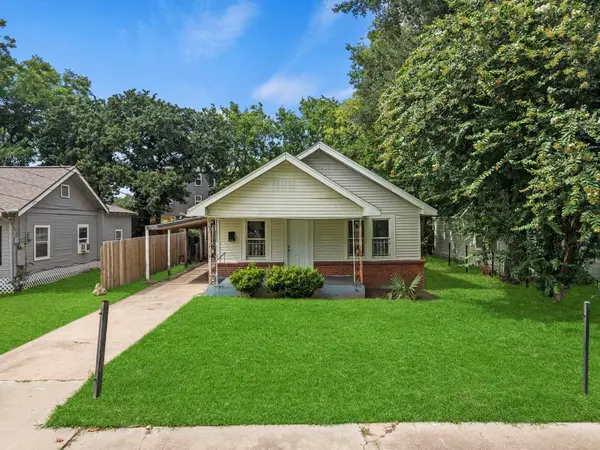 $199,900Active3 beds 4 baths1,200 sq. ft.
5103 New Orleans Street, Houston, TX 77020
MLS# 16290375Listed by: CORCORAN PRESTIGE REALTY - New
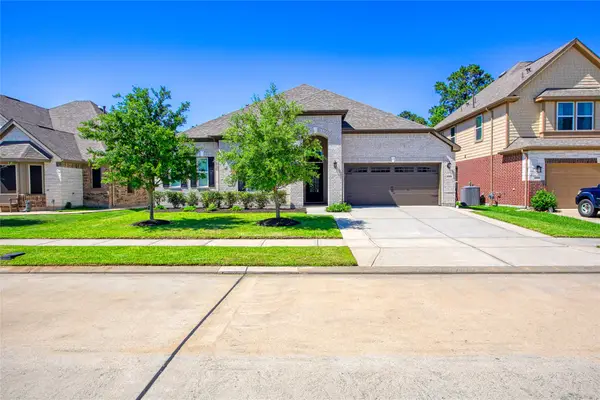 $410,000Active4 beds 3 baths2,824 sq. ft.
13235 Westmont Heights Lane, Houston, TX 77044
MLS# 16354265Listed by: EXP REALTY LLC


Protect your home and budget from life's surprises with an Assurant Home Warranty, backed by a partner that supports you through every step of homeownership. Explore Plans.
© 2023 - 2026 ERA Franchise Systems LLC. All rights reserved. ERA Franchise Systems LLC fully supports the principles of the Fair Housing Act and the Equal Opportunity Act. ERA, ERA Real Estate powered, and their respective logos are registered service marks of ERA Franchise Systems LLC. Each office is independently owned and operated.