
7047 Inkberry Drive, Houston, TX 77092
Local realty services provided by:ERA Experts
Listed by: dawn ellen
Office: re/max integrity281-370-5100
MLS#:63982333
Source:HARMLS
Price summary
- Price:$239,900
- Price per sq. ft.:$134.32
About this home
Super clean home with a lot of upgrades! 4 bedrooms with large closets. 2 full bathrooms! Detached garage and additional covered parking! HVAC & Furnace replaced 2024, Pex plumbing installed 2023, Roof and Gutters replaced 2025, Windows replaced 2023, Insulation and Heat shield installed in 2023, Full interior paint and carpet replaced 2026. This home has been in the family since 2014 and it shows the love. Ready for the next growing family to love and enjoy!
Contact an agent
Home facts
- Year built:1964
- Subdivision & Development:Cole Creek Manor Sec 02
- Listing ID #:63982333
- Updated:September 08, 2026 at 04:14 AM
Rooms and interior
- Bedrooms:4
- Total bathrooms:2
- Full bathrooms:2
- Rooms Total:8
- Flooring:Carpet, Laminate, Tile, Vinyl
- Kitchen Description:Breakfast Bar, Dishwasher, Disposal, Free Standing Range, Gas Oven, Kitchen Family Room Combo, Laminate Counters, Oven, Refrigerator
- Living area:1,786 sq. ft.
Heating and cooling
- Cooling:Central Air, Electric
- Heating:Central, Gas
- Central air:Yes
Structure and exterior
- Roof:Composition
- Year built:1964
- Building area:1,786 sq. ft.
- Lot area:0.19 Acres
- Lot Features:Subdivision
- Architectural Style:Traditional
- Construction Materials:Brick, Cement Siding, Vinyl Siding
- Exterior Features:Fence
- Foundation Description:Slab
- Levels:1 Story
Schools
- High school:JERSEY VILLAGE HIGH SCHOOL
- Middle school:DEAN MIDDLE SCHOOL
- Elementary school:HOLBROOK ELEMENTARY SCHOOL
Utilities
- Sewer:Public Sewer
Finances and disclosures
- Price:$239,900
- Price per sq. ft.:$134.32
- Tax amount:$5,778 (2026)
Features and amenities
- Appliances:Dishwasher, Disposal, Free Standing Range, Gas Oven, Oven, Refrigerator
- Amenities:Ceiling Fans, Low Emissivity Windows, Smoke Detectors
Parking
- Parking description:Attached Carport, Driveway, Garage, Garage Door Opener
- Garage:Yes
- Garage spaces:2
- Carport spaces:2
New listings near 7047 Inkberry Drive
- New
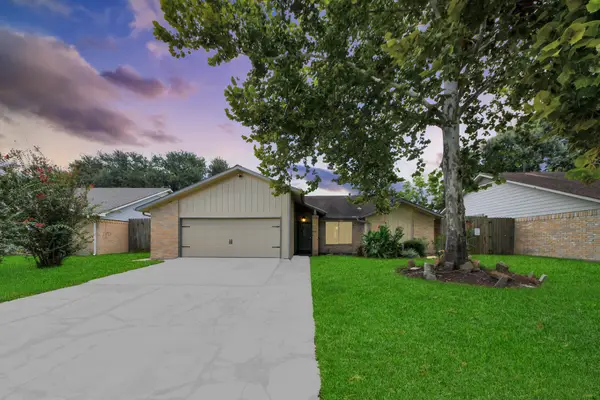 $308,887Active3 beds 2 baths1,709 sq. ft.
16011 Sierra Grande Drive, Houston, TX 77083
MLS# 68610488Listed by: EXP REALTY LLC - New
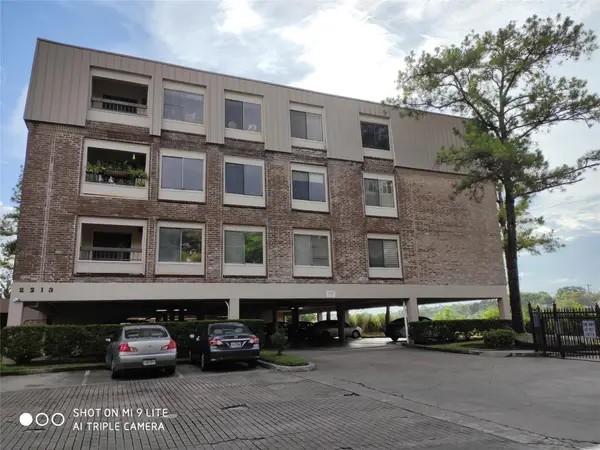 $129,900Active1 beds 1 baths833 sq. ft.
2213 S Braeswood Boulevard #13A, Houston, TX 77030
MLS# 25128359Listed by: GREAT WALL REALTY LLC - New
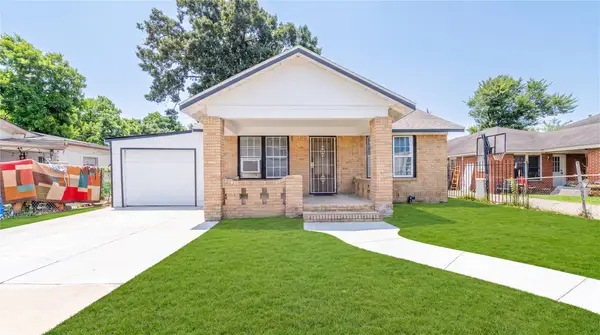 $275,000Active4 beds 1 baths1,344 sq. ft.
2305 Wilshire Street, Hockley, TX 77023
MLS# 29934676Listed by: SAPPHIRE HOMES REALTY - New
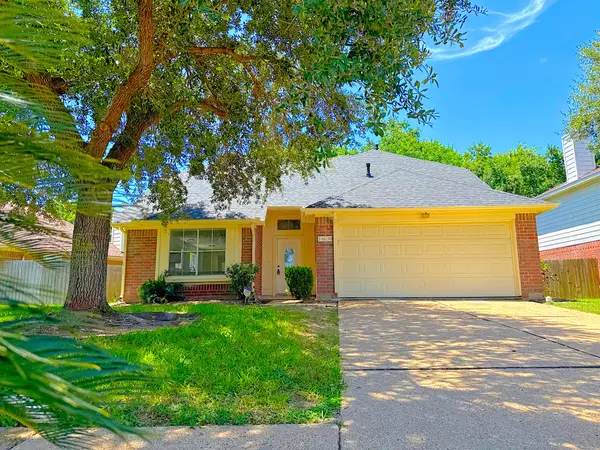 $269,999Active3 beds 3 baths2,118 sq. ft.
14638 Presidents Drive W, Houston, TX 77047
MLS# 77055866Listed by: WALZEL PROPERTIES - LEAGUE CITY/PEARLAND - New
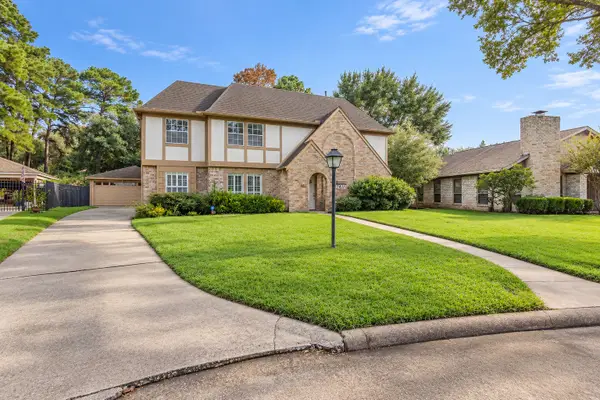 $319,999Active4 beds 3 baths2,440 sq. ft.
7411 Bairnsdale Lane, Houston, TX 77070
MLS# 89782782Listed by: WALZEL PROPERTIES - LEAGUE CITY/PEARLAND - New
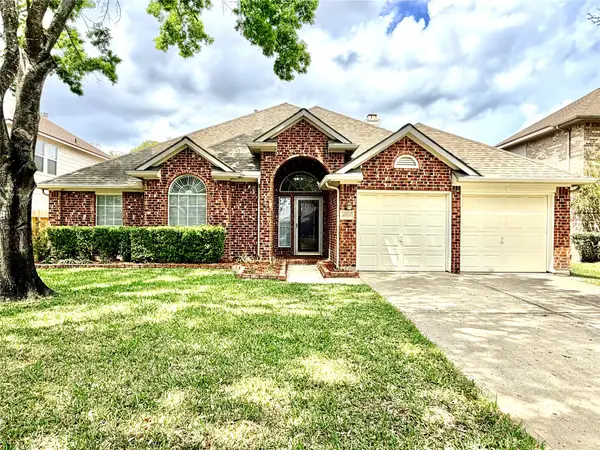 $346,000Active3 beds 2 baths2,410 sq. ft.
11411 Old Mission Road, Houston, TX 77095
MLS# 95627687Listed by: THE REALTORS, NETWORK - New
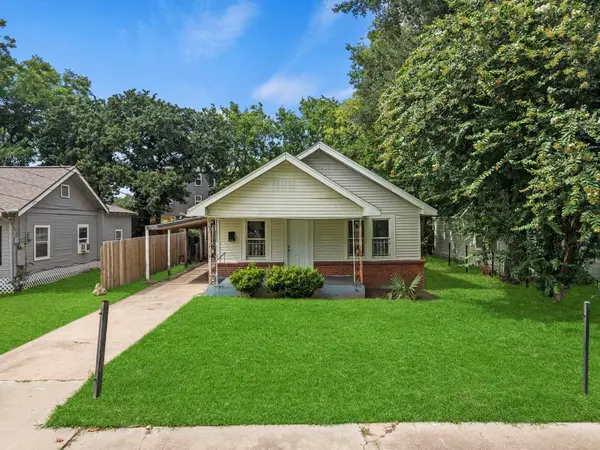 $199,900Active3 beds 4 baths1,200 sq. ft.
5103 New Orleans Street, Houston, TX 77020
MLS# 16290375Listed by: CORCORAN PRESTIGE REALTY - New
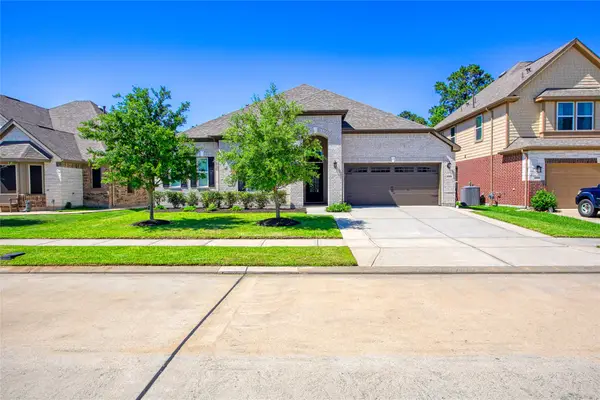 $410,000Active4 beds 3 baths2,824 sq. ft.
13235 Westmont Heights Lane, Houston, TX 77044
MLS# 16354265Listed by: EXP REALTY LLC - New
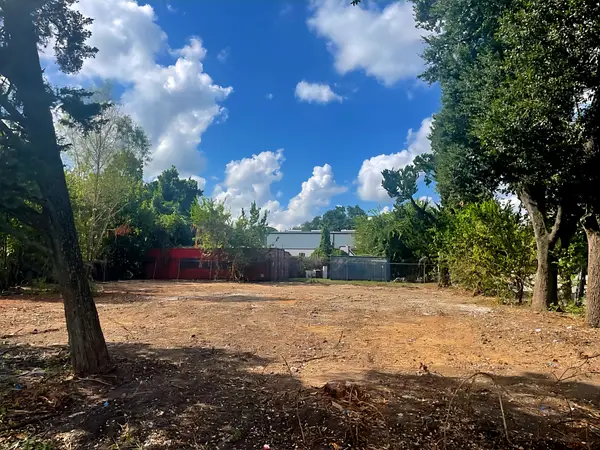 $275,000Active0.05 Acres
0 Perry Street, Houston, TX 77021
MLS# 23612259Listed by: TONYA MACK, REALTOR


Protect your home and budget from life's surprises with an Assurant Home Warranty, backed by a partner that supports you through every step of homeownership. Explore Plans.
© 2023 - 2026 ERA Franchise Systems LLC. All rights reserved. ERA Franchise Systems LLC fully supports the principles of the Fair Housing Act and the Equal Opportunity Act. ERA, ERA Real Estate powered, and their respective logos are registered service marks of ERA Franchise Systems LLC. Each office is independently owned and operated.