
15835 Signal Creek Drive, Houston, TX 77095
Local realty services provided by:American Real Estate ERA Powered
15835 Signal Creek Drive,Houston, TX 77095
$329,000
- 3 Beds
- 3 Baths
- 2,371 sq. ft.
- Single family
- Pending
Listed by: joel wahl
Office: greenwood king properties - voss office713-784-0888
MLS#:68582584
Source:HARMLS
Price summary
- Price:$329,000
- Price per sq. ft.:$138.76
- Monthly HOA dues:$62.08
About this home
Thoughtfully designed for everyday living, this inviting one-story brick home offers a spacious split floor plan w/ 3 bedrooms, 2.5 baths, & paneled study. Recent improvements include HVAC system & water heater (2025), flooring (2024–2025), & dishwasher & refrigerator (2024). The split floor plan provides privacy, separating the primary suite from 2 additional bedrooms, each w/walk-in closet. High ceiling in the formal living room & raised ceiling in dining room create an open, airy feel, while the family room features a vaulted, beamed ceiling & brick fireplace w/gas logs. The kitchen includes white cabinetry, stone countertops, farmhouse sink, stainless steel appliances, walk-in pantry, & light-filled breakfast room. Spacious primary suite w/2 large closets & updated bath w/ jetted tub, frameless glass shower, dual sinks, & granite-topped vanity area. Additional features include an updated secondary bath, double-pane windows, large covered porch & no rear neighbor! Info per Seller.
Contact an agent
Home facts
- Year built:1984
- Subdivision & Development:Copperfield Southdown Village
- Listing ID #:68582584
- Updated:November 19, 2026 at 02:13 AM
Rooms and interior
- Bedrooms:3
- Total bathrooms:3
- Full bathrooms:2
- Half bathrooms:1
- Rooms Total:11
- Flooring:Laminate, Tile
- Bathrooms Description:Jetted Tub, Separate Shower
- Kitchen Description:Dishwasher, Disposal, Electric Oven, Electric Range, Granite Counters, Microwave, Pantry, Stone Counters, Walk In Pantry
- Living area:2,371 sq. ft.
Heating and cooling
- Cooling:Central Air, Electric, Zoned
- Heating:Central, Gas, Zoned
- Central air:Yes
Structure and exterior
- Roof:Composition
- Year built:1984
- Building area:2,371 sq. ft.
- Lot area:0.23 Acres
- Lot Features:Subdivision
- Architectural Style:Traditional
- Construction Materials:Brick
- Exterior Features:Patio, Private Yard
- Foundation Description:Slab
- Levels:1 Story
Schools
- High school:LANGHAM CREEK HIGH SCHOOL
- Middle school:ARAGON MIDDLE SCHOOL
- Elementary school:LOWERY ELEMENTARY SCHOOL
Utilities
- Sewer:Public Sewer
Finances and disclosures
- Price:$329,000
- Price per sq. ft.:$138.76
- Tax amount:$6,691 (2026)
Features and amenities
- Appliances:Dishwasher, Disposal, Electric Oven, Electric Range, Microwave
- Amenities:Crown Molding, Entrance Foyer, High Ceilings, Smoke Detectors, Vaulted Ceilings, Window Coverings
Parking
- Parking description:Garage, Garage Door Opener
- Garage:Yes
- Garage spaces:2
New listings near 15835 Signal Creek Drive
- New
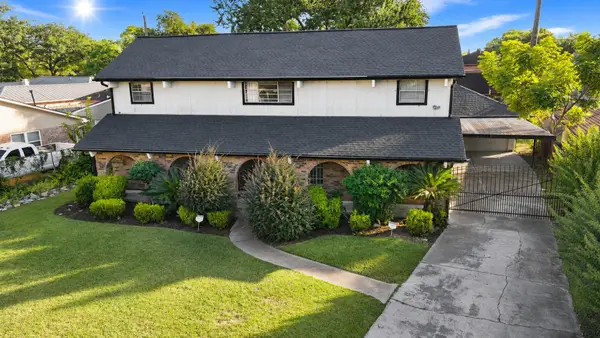 $379,900Active4 beds 3 baths2,550 sq. ft.
3862 Wichita Street, Houston, TX 77004
MLS# 32287673Listed by: HACKBARTH REALTY, LLC - New
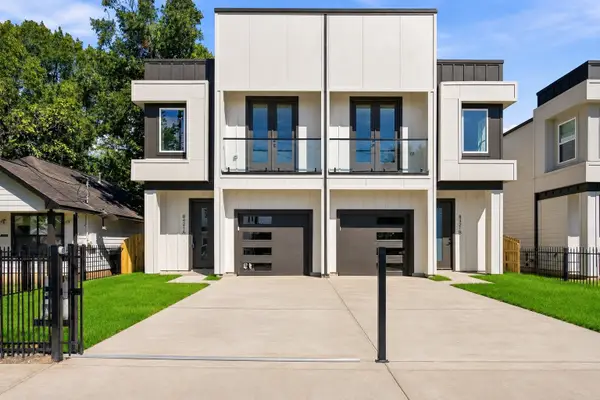 $590,000Active4 beds 2 baths3,820 sq. ft.
8421 Safeguard Street #A/B, Houston, TX 77051
MLS# 40498600Listed by: NEXTGEN REAL ESTATE PROPERTIES - New
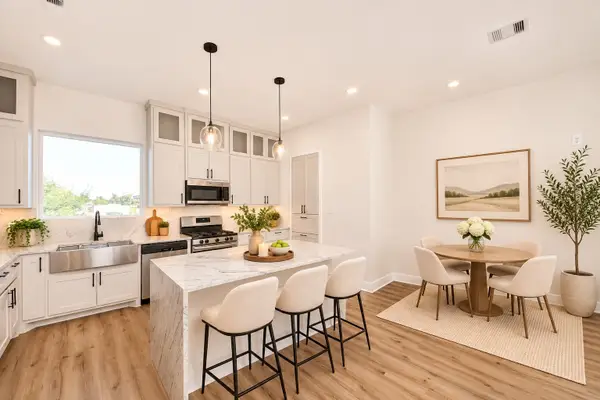 $479,900Active3 beds 5 baths2,125 sq. ft.
1707 Orr Street, Houston, TX 77009
MLS# 43116646Listed by: NAN & COMPANY PROPERTIES - CORPORATE OFFICE (HEIGHTS) - New
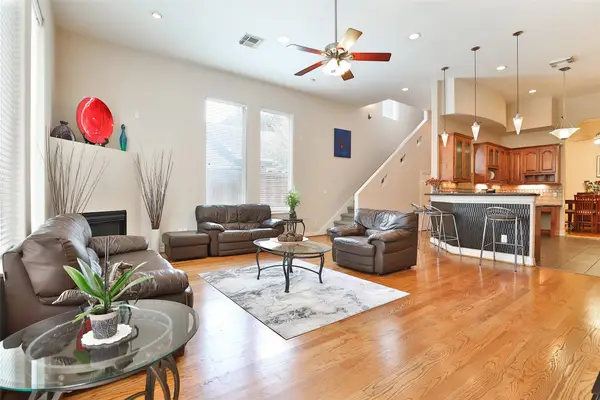 $469,900Active3 beds 3 baths2,746 sq. ft.
826 E 29th Street, Houston, TX 77009
MLS# 47004901Listed by: RE/MAX SIGNATURE - New
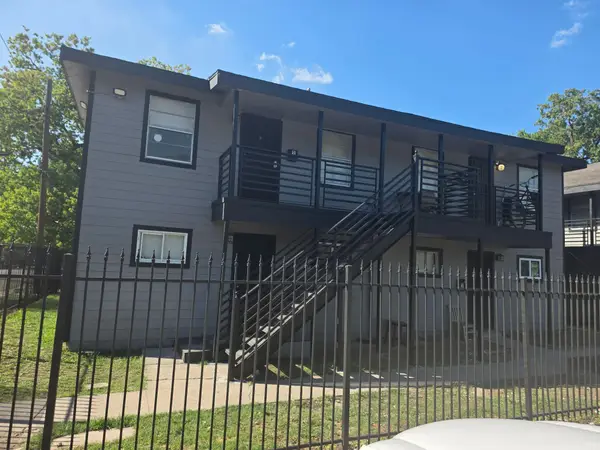 $769,000Active16 beds 8 baths3,060 sq. ft.
3117 Anita Street #8, Houston, TX 77004
MLS# 81756175Listed by: BROOKS & DAVIS REAL ESTATE - Open Sat, 1 to 3pmNew
 $645,000Active3 beds 4 baths3,708 sq. ft.
6633 - 6631 Katarani Drive, Houston, TX 77091
MLS# 10565687Listed by: TEXAS LIVING COMPANY - New
 $249,990Active3 beds 3 baths1,856 sq. ft.
16703 Mammoth Springs Drive, Houston, TX 77095
MLS# 77229933Listed by: REALM REAL ESTATE PROFESSIONALS - KATY - New
 $185,000Active3 beds 2 baths1,068 sq. ft.
530 Branding Iron Lane, Houston, TX 77060
MLS# 80470661Listed by: CENTURY 21 PARISHER PROPERTIES - New
 $749,000Active3 beds 4 baths2,835 sq. ft.
1739 Maravilla Drive, Houston, TX 77055
MLS# 84318678Listed by: THE REYNA GROUP - New
 $819,000Active4 beds 4 baths4,760 sq. ft.
5826 Santa Fe Springs Drive, Houston, TX 77041
MLS# 85336783Listed by: COMPASS RE TEXAS, LLC - MEMORIAL


Protect your home and budget from life's surprises with an Assurant Home Warranty, backed by a partner that supports you through every step of homeownership. Explore Plans.
© 2023 - 2026 ERA Franchise Systems LLC. All rights reserved. ERA Franchise Systems LLC fully supports the principles of the Fair Housing Act and the Equal Opportunity Act. ERA, ERA Real Estate powered, and their respective logos are registered service marks of ERA Franchise Systems LLC. Each office is independently owned and operated.