
1605 Pine Chase Drive, Houston, TX 77055
Local realty services provided by:ERA Experts
1605 Pine Chase Drive,Houston, TX 77055
$2,289,000
- 4 Beds
- 5 Baths
- 4,764 sq. ft.
- Single family
- Active
Listed by: richard stone
Office: martha turner sotheby's international realty713-520-1981
MLS#:426741
Source:HARMLS
Price summary
- Price:$2,289,000
- Price per sq. ft.:$480.48
About this home
Another work of art by Northstone Builders, in one of the area's most desirable neighborhoods. Featuring 4 bedrooms (with option for at 5th) including a downstairs guest suite, this thoughtfully designed home offers exceptional living spaces. At the heart of the home, the kitchen and dining areas showcase Thermador appliances, an apron-front farmhouse sink, and custom site-built cabinetry, all flowing effortlessly to the outdoors through expansive sliding glass doors. Upstairs offers four bedrooms. Additional highlights include wide-plank wood floors, quartzite countertops, and designer light ing and plumbing fixtures. Zoned to Memorial High School and Valley Oaks Elementary, with local favorites like Slowpokes, Barnaby's, and Cosmic Ice Cream just a walk away.
Contact an agent
Home facts
- Year built:2027
- Subdivision & Development:Glenmore Forest
- Listing ID #:426741
- Updated:November 13, 2026 at 11:16 PM
Rooms and interior
- Bedrooms:4
- Total bathrooms:5
- Full bathrooms:4
- Half bathrooms:1
- Rooms Total:9
- Flooring:Carpet, Engineered Hardwood, Marble, Tile
- Bathrooms Description:Separate Shower, Soaking Tub, Tub Shower
- Kitchen Description:Dishwasher, Disposal, Double Oven, Gas Cooktop, Ice Maker, Kitchen Family Room Combo, Kitchen Island, Microwave, Pantry, Refrigerator, Walk In Pantry
- Living area:4,764 sq. ft.
Heating and cooling
- Cooling:Central Air, Electric
- Heating:Central, Gas
- Central air:Yes
Structure and exterior
- Roof:Composition
- Year built:2027
- Building area:4,764 sq. ft.
- Lot area:0.17 Acres
- Lot Features:Subdivision
- Architectural Style:Traditional
- Construction Materials:Brick, Cement Siding
- Exterior Features:Fence, Outdoor Kitchen, Patio, Private Yard
- Foundation Description:Slab
- Levels:2 Stories
Schools
- High school:MEMORIAL HIGH SCHOOL (SPRING BRANCH)
- Middle school:LANDRUM MIDDLE SCHOOL
- Elementary school:VALLEY OAKS ELEMENTARY SCHOOL
Utilities
- Sewer:Public Sewer
Finances and disclosures
- Price:$2,289,000
- Price per sq. ft.:$480.48
- Tax amount:$13,095 (2026)
Features and amenities
- Appliances:Dishwasher, Disposal, Double Oven, Gas Cooktop, Ice Maker, Microwave, Refrigerator, Tankless Water Heater
- Amenities:Crown Molding, Entrance Foyer, High Ceilings, Low Emissivity Windows, Prewired, Smoke Detectors, Tankless Water Heater
Parking
- Parking description:Driveway, Garage, Garage Door Opener
- Garage:Yes
- Garage spaces:2
New listings near 1605 Pine Chase Drive
- Coming Soon
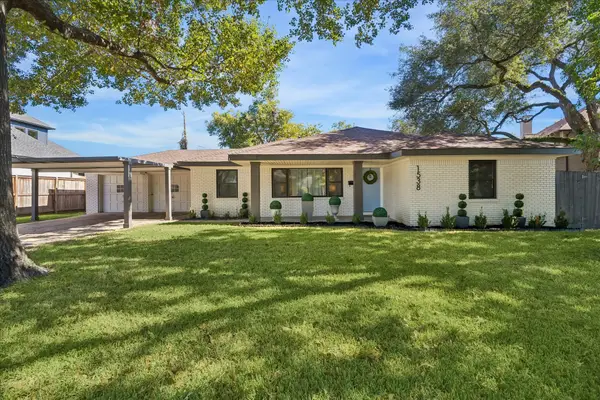 $1,025,000Coming Soon3 beds 2 baths1,931 sq. ft.
1538 Hollister Street, Houston, TX 77055
MLS# 91725842Listed by: MARTHA TURNER SOTHEBY'S INTERNATIONAL REALTY - MEMORIAL 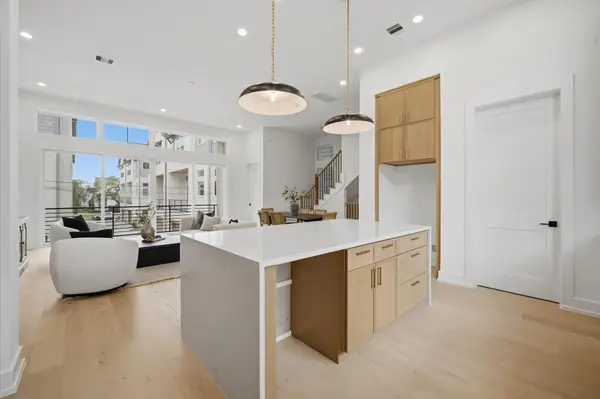 $849,990Pending3 beds 4 baths2,500 sq. ft.
2924 Michaux Street, Houston, TX 77009
MLS# 51593430Listed by: COMPASS RE TEXAS, LLC - HOUSTON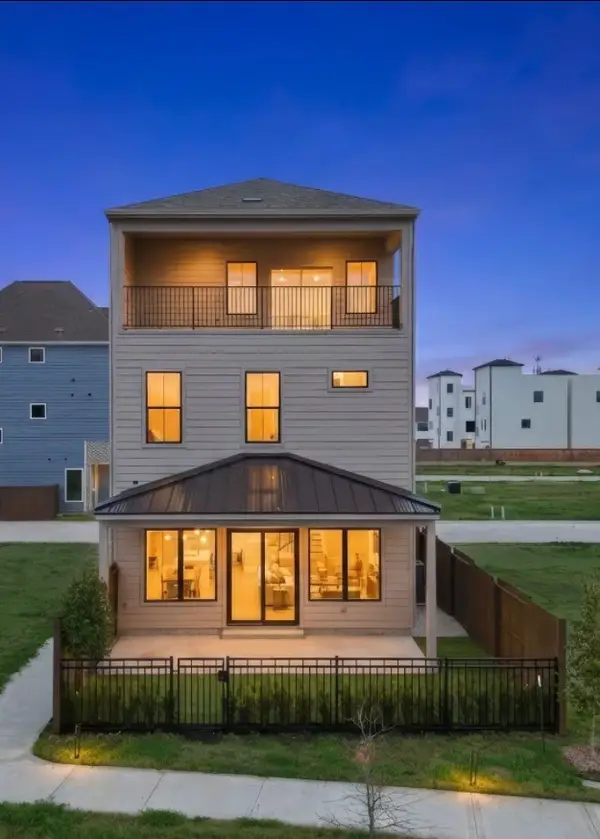 $909,888Pending4 beds 5 baths2,836 sq. ft.
8717 Padua Lane, Houston, TX 77055
MLS# 86201209Listed by: RIVERWAY PROPERTIES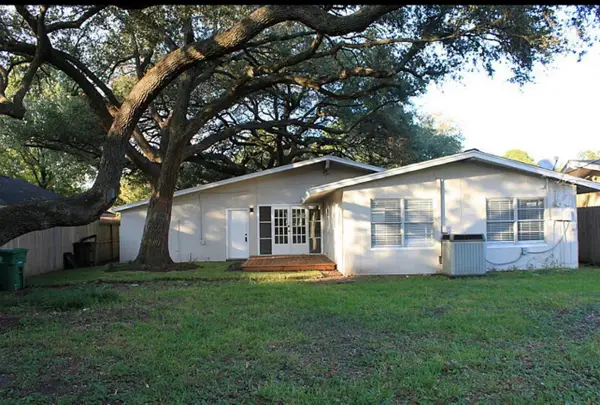 $315,000Pending4 beds 2 baths1,606 sq. ft.
6725 Neff Street, Houston, TX 77074
MLS# 96045738Listed by: HOMESMART- Open Sun, 2 to 4pmNew
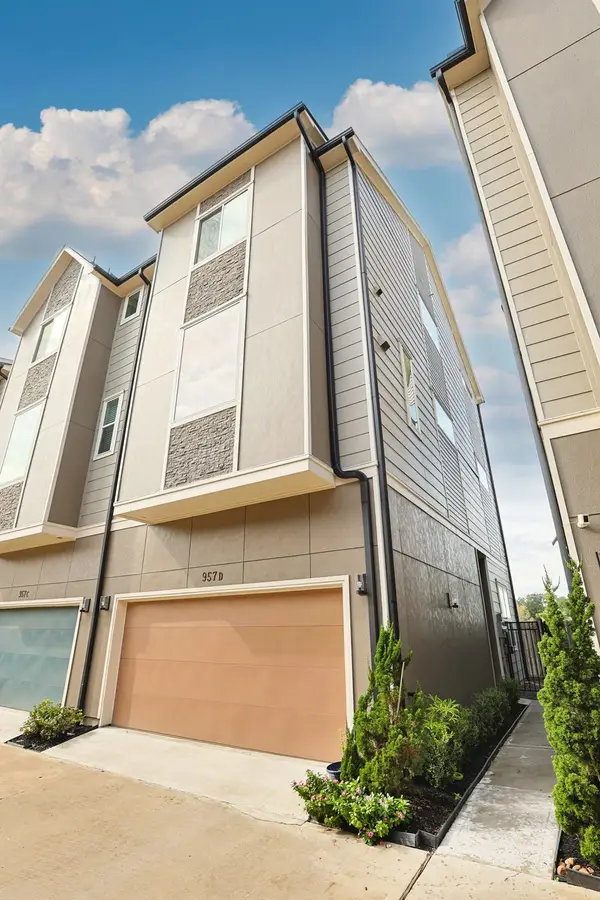 $480,000Active3 beds 4 baths1,914 sq. ft.
957 Judiway Street #D, Houston, TX 77018
MLS# 10351079Listed by: BERKSHIRE HATHAWAY HOMESERVICES PREMIER PROPERTIES - Open Sat, 11am to 5pmNew
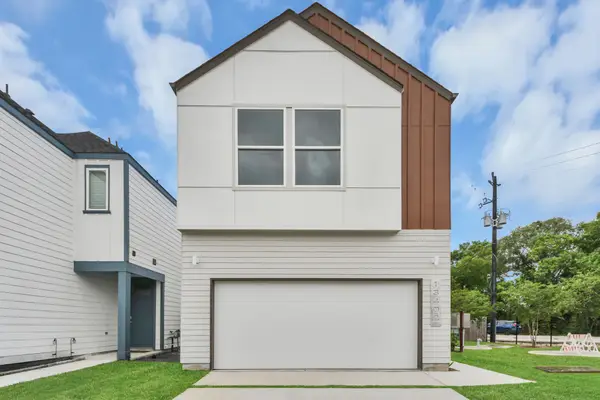 $309,900Active3 beds 3 baths1,637 sq. ft.
13402 Sombrero Cay Drive, Houston, TX 77047
MLS# 10966374Listed by: NAN & COMPANY PROPERTIES - CORPORATE OFFICE (HEIGHTS) - New
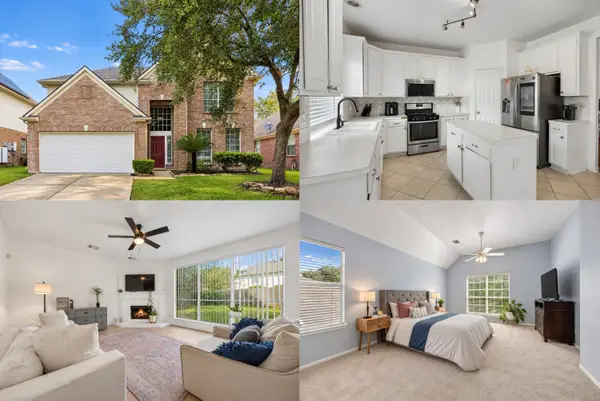 $275,000Active4 beds 3 baths2,411 sq. ft.
19618 Heritage Elm Court, Houston, TX 77084
MLS# 12139428Listed by: KELLER WILLIAMS REALTY METROPOLITAN - Open Sat, 2 to 4pmNew
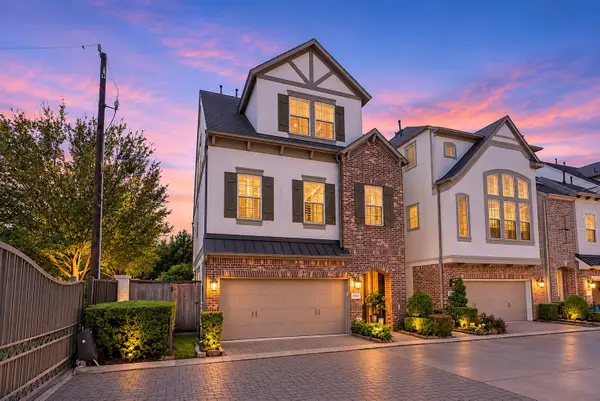 $699,999Active4 beds 5 baths2,616 sq. ft.
8303 Ginger Oak Street, Houston, TX 77055
MLS# 12410760Listed by: KELLER WILLIAMS REALTY THE WOODLANDS - New
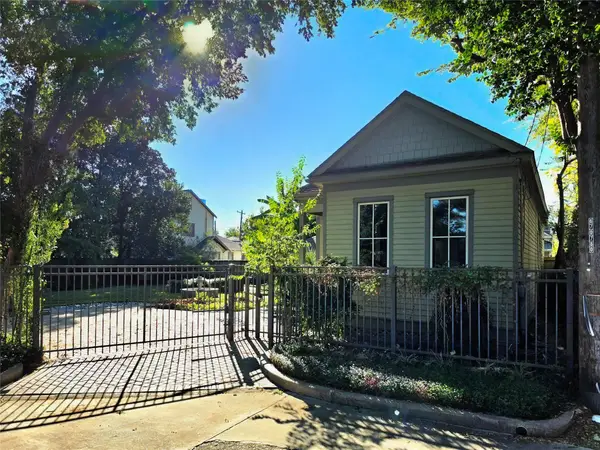 $650,000Active2 beds 1 baths1,014 sq. ft.
1715 Bismark Street, Houston, TX 77007
MLS# 12920004Listed by: COLDWELL BANKER REALTY - HEIGHTS - New
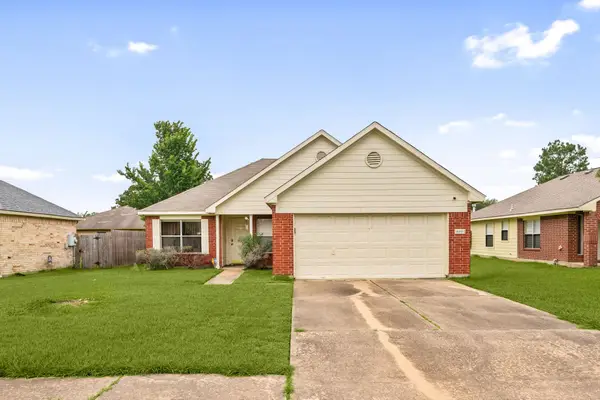 $240,000Active3 beds 2 baths1,529 sq. ft.
16602 Lazy Ridge Road, Houston, TX 77053
MLS# 13311191Listed by: RE/MAX DOMINION, LLC


Protect your home and budget from life's surprises with an Assurant Home Warranty, backed by a partner that supports you through every step of homeownership. Explore Plans.
© 2023 - 2026 ERA Franchise Systems LLC. All rights reserved. ERA Franchise Systems LLC fully supports the principles of the Fair Housing Act and the Equal Opportunity Act. ERA, ERA Real Estate powered, and their respective logos are registered service marks of ERA Franchise Systems LLC. Each office is independently owned and operated.