
1616 Redway Lane, Houston, TX 77062
Local realty services provided by:ERA Experts
1616 Redway Lane,Houston, TX 77062
$279,900
- 4 Beds
- 3 Baths
- 2,451 sq. ft.
- Single family
- Active
Listed by: michael gee
Office: real broker, llc.855-450-0442
MLS#:10734366
Source:HARMLS
Price summary
- Price:$279,900
- Price per sq. ft.:$114.2
- Monthly HOA dues:$7.58
About this home
Opportunity in the highly sought after Clear Lake City community! Situated on an oversized corner lot surrounded by mature trees, this spacious 4 bedroom, 2.5 bathroom home offers plenty of room, flexibility, and value add potential. Recent improvements include a new driveway, updated flooring, fresh interior paint, a refinished backyard deck, and a newer fence. The updated kitchen features quartz countertops and ample storage, while the oversized living room provides plenty of space for entertaining. An additional flex room can serve as a home office, formal dining room, playroom, or additional living space. The home still needs some TLC and is priced accordingly, giving the next owner an opportunity to make additional improvements and build value over time. Conveniently located near Clear Lake City Elementary, neighborhood parks, shopping, dining, and major commuter routes. Priced to sell and ready for your vision!
Contact an agent
Home facts
- Year built:1965
- Subdivision & Development:Clear Lake City Sec 02
- Listing ID #:10734366
- Updated:August 20, 2026 at 05:10 PM
Rooms and interior
- Bedrooms:4
- Total bathrooms:3
- Full bathrooms:2
- Half bathrooms:1
- Rooms Total:9
- Flooring:Tile
- Dining Description:Kitchen Dining Combo, Living Dining Room
- Bathrooms Description:Tub Shower
- Kitchen Description:Kitchen Dining Combo, Quartz Counters
- Living area:2,451 sq. ft.
Heating and cooling
- Cooling:Central Air, Electric
- Heating:Central, Gas
- Central air:Yes
Structure and exterior
- Roof:Composition
- Year built:1965
- Building area:2,451 sq. ft.
- Lot area:0.24 Acres
- Lot Features:Subdivision
- Architectural Style:Traditional
- Construction Materials:Brick, Vinyl Siding
- Exterior Features:Fence, Fully Fenced, Private Yard
- Foundation Description:Slab
- Levels:1 Story
Schools
- High school:CLEAR LAKE HIGH SCHOOL
- Middle school:SPACE CENTER INTERMEDIATE SCHOOL
- Elementary school:CLEAR LAKE CITY ELEMENTARY SCHOOL
Utilities
- Sewer:Public Sewer
Finances and disclosures
- Price:$279,900
- Price per sq. ft.:$114.2
- Tax amount:$6,943 (2025)
Features and amenities
- Amenities:Window Coverings
Parking
- Parking description:Garage
- Garage:Yes
- Garage spaces:2
New listings near 1616 Redway Lane
 $115,000Active0 Acres
8926 Heatherside Street, Houston, TX 77016
MLS# 11087551Listed by: COTTAGE GATE REAL ESTATE GROUP- New
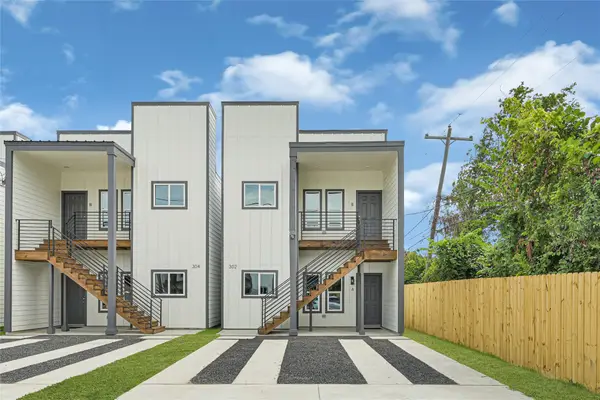 $350,000Active-- beds -- baths2,300 sq. ft.
308 Bolden Street, Houston, TX 77029
MLS# 69830373Listed by: WHITE HOUSE GLOBAL PROPERTIES - New
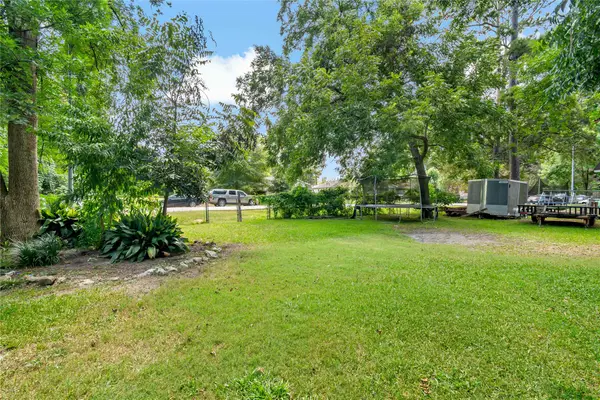 $69,900Active0.18 Acres
0 Larchwood Drive, Houston, TX 77396
MLS# 11157895Listed by: HOMESMART - New
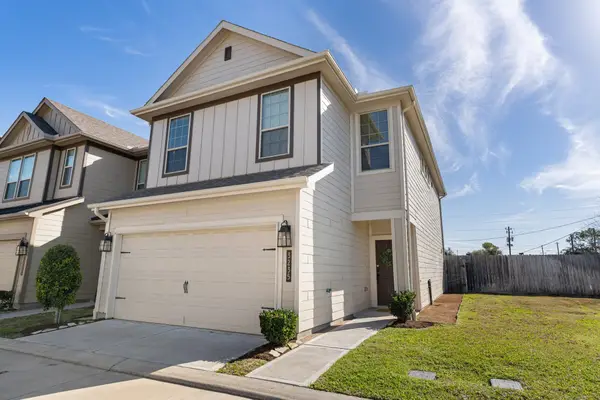 $365,000Active3 beds 3 baths1,920 sq. ft.
3235 Longleaf Meadows Drive, Houston, TX 77063
MLS# 11918922Listed by: COMPASS RE TEXAS, LLC - HOUSTON - New
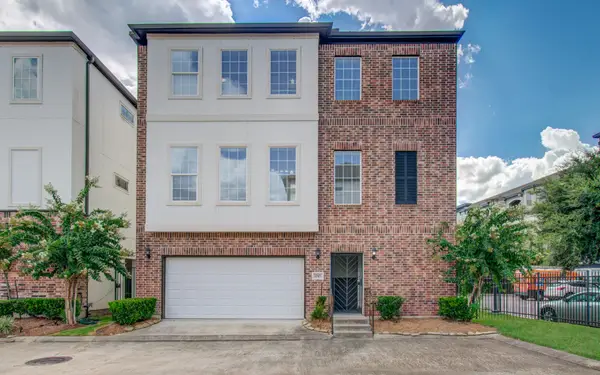 $270,000Active4 beds 4 baths2,586 sq. ft.
1743 Dominica Drive, Houston, TX 77345
MLS# 12269363Listed by: U PROPERTY GROUP - New
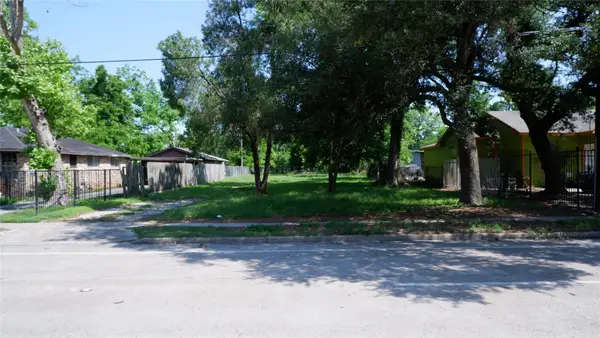 $125,000Active0.34 Acres
4811 Cavalcade Street, Houston, TX 77026
MLS# 12303564Listed by: DALTON WADE INC - New
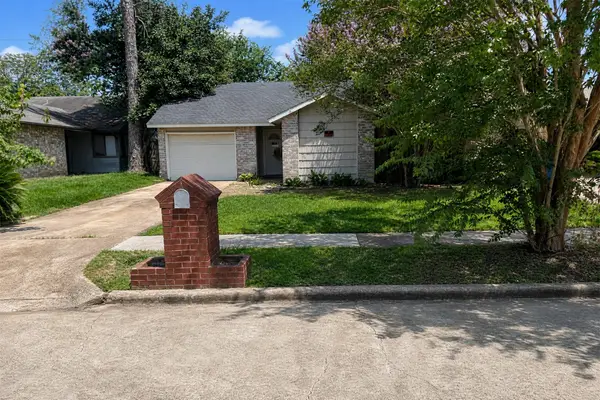 $99,000Active2 beds 1 baths846 sq. ft.
6314 Porterway Drive, Houston, TX 77084
MLS# 13724984Listed by: ALEXIS SKEEN, BROKER - New
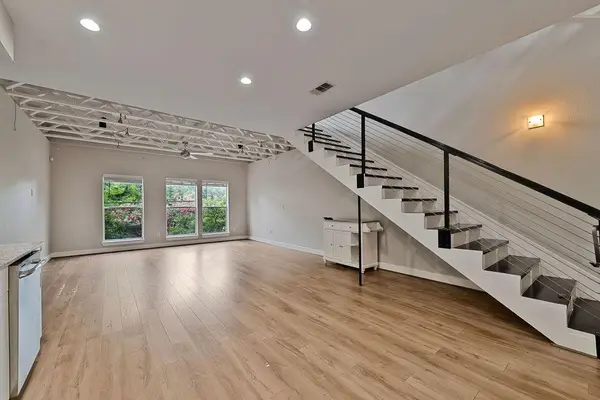 $235,000Active2 beds 2 baths1,426 sq. ft.
1616 Elgin Street #11, Houston, TX 77004
MLS# 13748085Listed by: SIERRA VISTA REALTY LLC - New
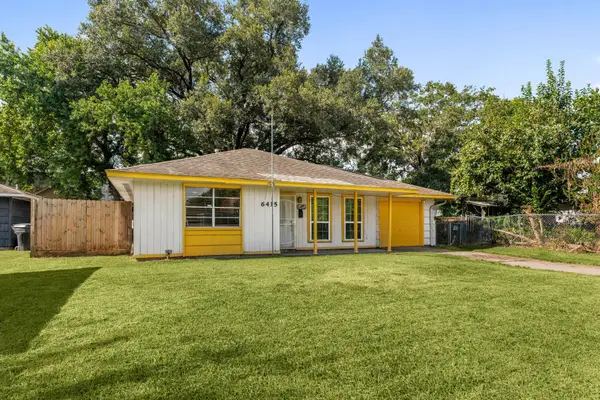 $195,000Active3 beds 1 baths1,042 sq. ft.
6415 Limestone Street, Houston, TX 77092
MLS# 17575708Listed by: REDFIN CORPORATION


Protect your home and budget from life's surprises with an Assurant Home Warranty, backed by a partner that supports you through every step of homeownership. Explore Plans.
© 2023 - 2026 ERA Franchise Systems LLC. All rights reserved. ERA Franchise Systems LLC fully supports the principles of the Fair Housing Act and the Equal Opportunity Act. ERA, ERA Real Estate powered, and their respective logos are registered service marks of ERA Franchise Systems LLC. Each office is independently owned and operated.