
3235 Longleaf Meadows Drive, Houston, TX 77063
Local realty services provided by:American Real Estate ERA Powered
3235 Longleaf Meadows Drive,Houston, TX 77063
$365,000
- 3 Beds
- 3 Baths
- 1,920 sq. ft.
- Single family
- Active
Listed by: sarah starry
Office: compass re texas, llc. - houston832-899-4788
MLS#:11918922
Source:HARMLS
Price summary
- Price:$365,000
- Price per sq. ft.:$190.1
- Monthly HOA dues:$198.75
About this home
Welcome to 3235 Longleaf Meadows Drive! This 3-bedroom, 2.5-bathroom Pulte Home is nestled in the gated community of Briarmont, featuring a resort style pool with grills, mini fridges and a TV. Enjoy first floor living in this recent construction. The home's open concept is perfect for entertaining, as the living area flows into the dining space and modern kitchen. The primary suite includes TWO walk-in closets, sky high ceilings, and an en suite bathroom featuring dual sinks and a spacious shower. Two additional bedrooms, a full bathroom, linen closet and a laundry room complete the second level. The attached 2-car garage opens to a mudroom area and adds convenience and extra storage area. Outside, a private fenced backyard and adjacent greenbelt are ideal for your four-legged friend. Centrally located in a lively part of town, you're just a quick drive from major office hubs, shopping districts, and popular restaurants. HOA includes common area maintenance and water.
Contact an agent
Home facts
- Year built:2021
- Subdivision & Development:Briarmont
- Listing ID #:11918922
- Updated:August 20, 2026 at 05:10 PM
Rooms and interior
- Bedrooms:3
- Total bathrooms:3
- Full bathrooms:2
- Half bathrooms:1
- Rooms Total:5
- Flooring:Carpet, Tile, Wood
- Dining Description:Kitchen Dining Combo, Living Dining Room
- Bathrooms Description:Tub Shower
- Kitchen Description:Dishwasher, Disposal, Electric Oven, Gas Cooktop, Kitchen Dining Combo, Kitchen Family Room Combo, Kitchen Island, Microwave, Oven, Pantry, Refrigerator
- Living area:1,920 sq. ft.
Heating and cooling
- Cooling:Attic Fan, Central Air, Electric, Gas
- Heating:Central, Electric, Gas
- Central air:Yes
Structure and exterior
- Roof:Composition
- Year built:2021
- Building area:1,920 sq. ft.
- Lot area:0.05 Acres
- Lot Features:Corner Lot, Greenbelt, Subdivision
- Architectural Style:Traditional, craftsman
- Construction Materials:Cement Siding, Vinyl Siding, Wood Siding
- Exterior Features:Fence, Fully Fenced, Private Yard, Sprinkler Irrigation
- Foundation Description:Slab
- Levels:2 Stories
Schools
- High school:WISDOM HIGH SCHOOL
- Middle school:REVERE MIDDLE SCHOOL
- Elementary school:PINEY POINT ELEMENTARY SCHOOL
Utilities
- Sewer:Public Sewer
Finances and disclosures
- Price:$365,000
- Price per sq. ft.:$190.1
- Tax amount:$8,143 (2025)
Features and amenities
- Appliances:Dishwasher, Disposal, Dryer, Electric Oven, Gas Cooktop, Microwave, Oven, Refrigerator
- Laundry features:Dryer
- Amenities:Ceiling Fans, Controlled Access, Gated, High Ceilings, Low Emissivity Windows, Prewired, Programmable Thermostat, Security Gate, Smoke Detectors, Window Coverings
Parking
- Parking description:Additional Parking, Garage, Garage Door Opener
- Garage:Yes
- Garage spaces:2
New listings near 3235 Longleaf Meadows Drive
 $115,000Active0 Acres
8926 Heatherside Street, Houston, TX 77016
MLS# 11087551Listed by: COTTAGE GATE REAL ESTATE GROUP- New
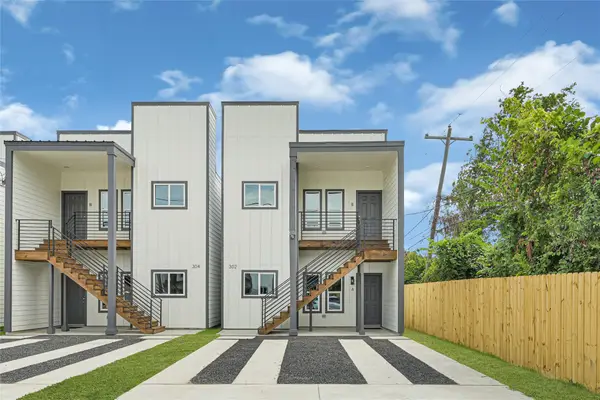 $350,000Active-- beds -- baths2,300 sq. ft.
308 Bolden Street, Houston, TX 77029
MLS# 69830373Listed by: WHITE HOUSE GLOBAL PROPERTIES - New
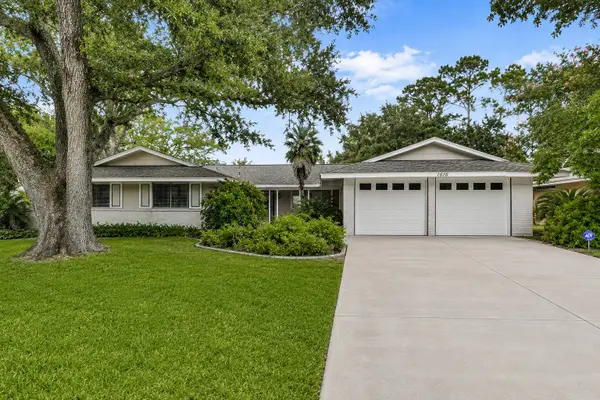 $279,900Active4 beds 3 baths2,451 sq. ft.
1616 Redway Lane, Houston, TX 77062
MLS# 10734366Listed by: REAL BROKER, LLC - New
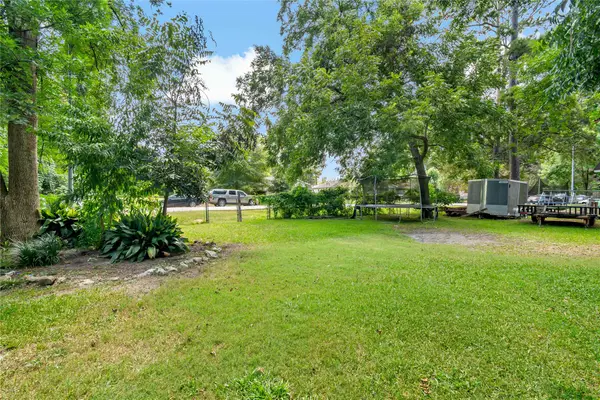 $69,900Active0.18 Acres
0 Larchwood Drive, Houston, TX 77396
MLS# 11157895Listed by: HOMESMART - New
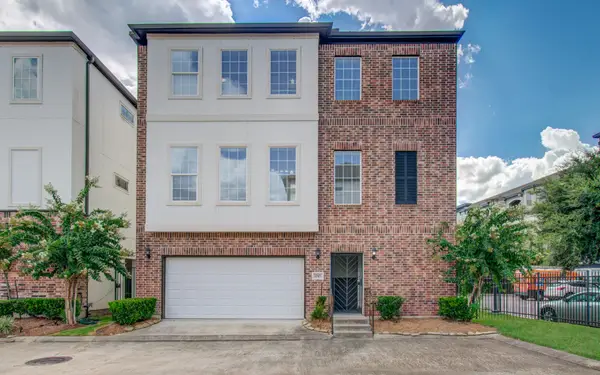 $270,000Active4 beds 4 baths2,586 sq. ft.
1743 Dominica Drive, Houston, TX 77345
MLS# 12269363Listed by: U PROPERTY GROUP - New
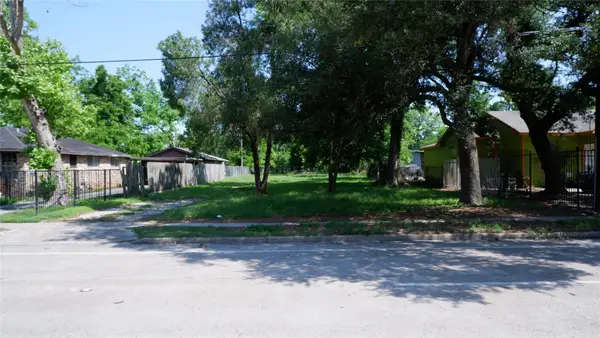 $125,000Active0.34 Acres
4811 Cavalcade Street, Houston, TX 77026
MLS# 12303564Listed by: DALTON WADE INC - New
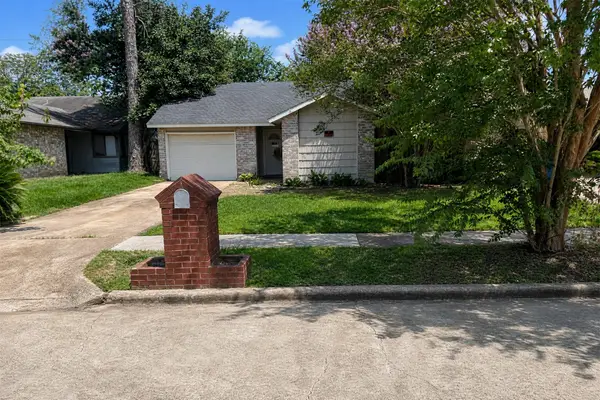 $99,000Active2 beds 1 baths846 sq. ft.
6314 Porterway Drive, Houston, TX 77084
MLS# 13724984Listed by: ALEXIS SKEEN, BROKER - New
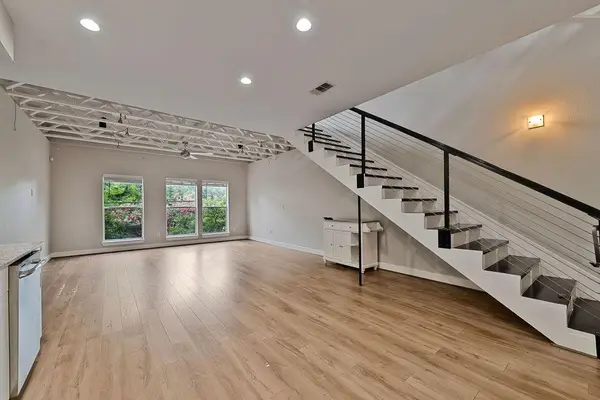 $235,000Active2 beds 2 baths1,426 sq. ft.
1616 Elgin Street #11, Houston, TX 77004
MLS# 13748085Listed by: SIERRA VISTA REALTY LLC - New
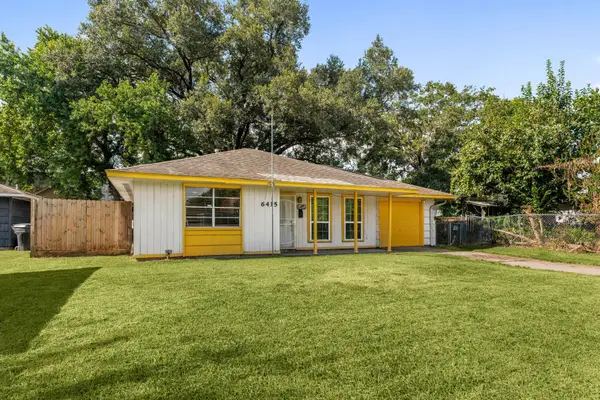 $195,000Active3 beds 1 baths1,042 sq. ft.
6415 Limestone Street, Houston, TX 77092
MLS# 17575708Listed by: REDFIN CORPORATION


Protect your home and budget from life's surprises with an Assurant Home Warranty, backed by a partner that supports you through every step of homeownership. Explore Plans.
© 2023 - 2026 ERA Franchise Systems LLC. All rights reserved. ERA Franchise Systems LLC fully supports the principles of the Fair Housing Act and the Equal Opportunity Act. ERA, ERA Real Estate powered, and their respective logos are registered service marks of ERA Franchise Systems LLC. Each office is independently owned and operated.