
16239 Pine Thorn Drive, Houston, TX 77095
Local realty services provided by:ERA Experts
16239 Pine Thorn Drive,Houston, TX 77095
$360,000
- 3 Beds
- 2 Baths
- 2,318 sq. ft.
- Single family
- Active
Listed by: marla mcneilly
Office: texas legacy properties281-519-3557
MLS#:67746759
Source:HARMLS
Price summary
- Price:$360,000
- Price per sq. ft.:$155.31
- Monthly HOA dues:$55.42
About this home
Classic Craftsman style welcomes you into this lovely 3-bedroom, 2-bath home. Beautiful architectural details include wide cased openings and distinctive leaded transom windows. Engineered wood flooring flows throughout the home except in kitchen & bathrooms. The family room offers a wall of windows, a gas-log fireplace and two sets of built-ins. The kitchen features granite countertops, butcher block island, stainless steel appliances, a built-in gas cooktop & matching oven, plus a new microwave (2026). The primary suite offers a remodeled bath with granite counters, separate sinks, soaking tub, seamless glass shower & custom walk-in closet. Two secondary bedrooms share a 2nd updated bath. A large screened-in porch opens to an extended patio & fenced backyard shaded by blooming crape myrtles with a full sprinkler system. Major updates include A/C 2017*Roof 2021*Water Heater 2022*Fence 2021*Garage door opener 2026—add peace of mind. Washer & dryer stay. Plus a low tax rate of 2.2307
Contact an agent
Home facts
- Year built:1999
- Subdivision & Development:Aberdeen Green
- Listing ID #:67746759
- Updated:September 02, 2026 at 04:33 PM
Rooms and interior
- Bedrooms:3
- Total bathrooms:2
- Full bathrooms:2
- Rooms Total:9
- Flooring:Engineered Hardwood, Tile
- Bathrooms Description:Separate Shower, Soaking Tub, Tub Shower
- Kitchen Description:Breakfast Bar, Dishwasher, Disposal, Electric Oven, Gas Cooktop, Granite Counters, Kitchen Island, Microwave, Pantry
- Living area:2,318 sq. ft.
Heating and cooling
- Cooling:Central Air, Electric
- Heating:Central, Gas
- Central air:Yes
Structure and exterior
- Roof:Composition
- Year built:1999
- Building area:2,318 sq. ft.
- Lot area:0.17 Acres
- Lot Features:Subdivision
- Architectural Style:Traditional, craftsman
- Construction Materials:Cement Siding, Stone
- Exterior Features:Fence, Patio, Porch, Sprinkler Irrigation
- Foundation Description:Slab
- Levels:1 Story
Schools
- High school:CYPRESS FALLS HIGH SCHOOL
- Middle school:LABAY MIDDLE SCHOOL
- Elementary school:BIRKES ELEMENTARY SCHOOL
Utilities
- Sewer:Public Sewer
Finances and disclosures
- Price:$360,000
- Price per sq. ft.:$155.31
- Tax amount:$7,380 (2025)
Features and amenities
- Appliances:Dishwasher, Disposal, Dryer, Electric Oven, Gas Cooktop, Microwave, Washer
- Laundry features:Dryer, Washer
- Amenities:Ceiling Fans, Entrance Foyer, High Ceilings, Prewired, Programmable Thermostat, Smoke Detectors, Window Coverings
Parking
- Parking description:Driveway, Garage, Garage Door Opener
- Garage:Yes
- Garage spaces:2
New listings near 16239 Pine Thorn Drive
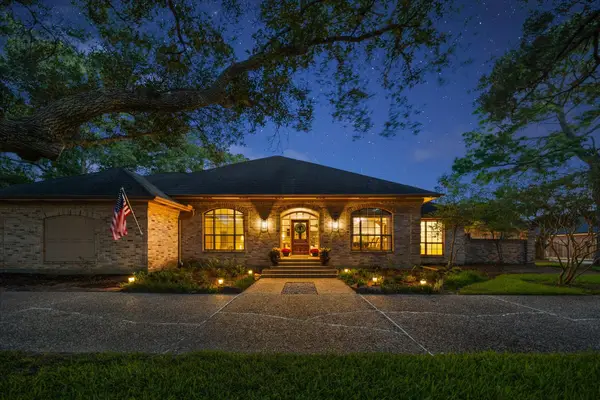 $799,000Pending4 beds 4 baths3,325 sq. ft.
19815 Gulfwind Court, Houston, TX 77094
MLS# 32616915Listed by: EXP REALTY LLC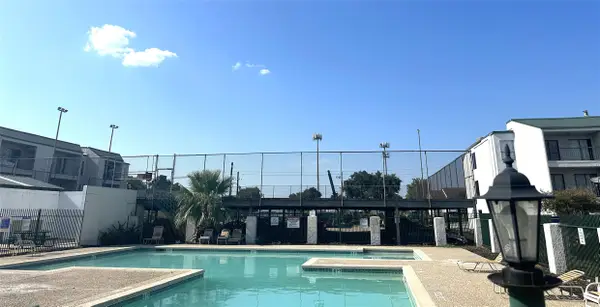 $75,000Active2 beds 1 baths
2824 S Bartell Drive #35, Houston, TX 77054
MLS# 66327019Listed by: WOMACK DEVELOPMENT & INVESTMENT REALTORS- New
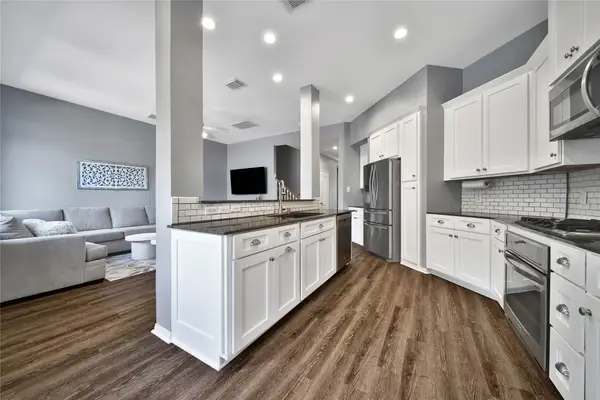 $399,500Active3 beds 3 baths2,183 sq. ft.
17907 Clover Hill, Houston, TX 77094
MLS# 11440685Listed by: RE/MAX CINCO RANCH - Open Sat, 1 to 3pmNew
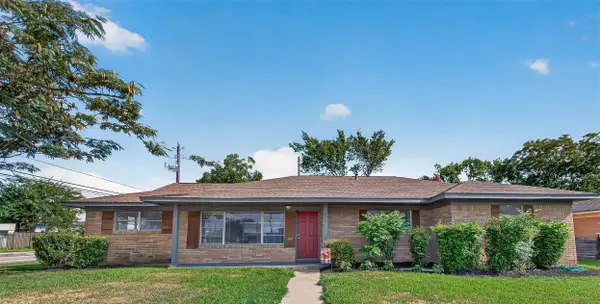 $389,000Active4 beds 1 baths2,360 sq. ft.
103 E Janisch Road, Houston, TX 77022
MLS# 19615416Listed by: EXECUTIVE REAL ESTATE SERVICES - New
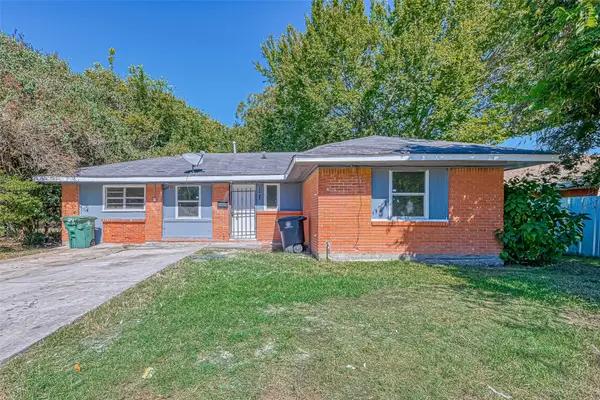 $159,000Active4 beds 2 baths1,600 sq. ft.
10613 Buffum Street, Houston, TX 77051
MLS# 21665209Listed by: FYI REALTY - KATY - New
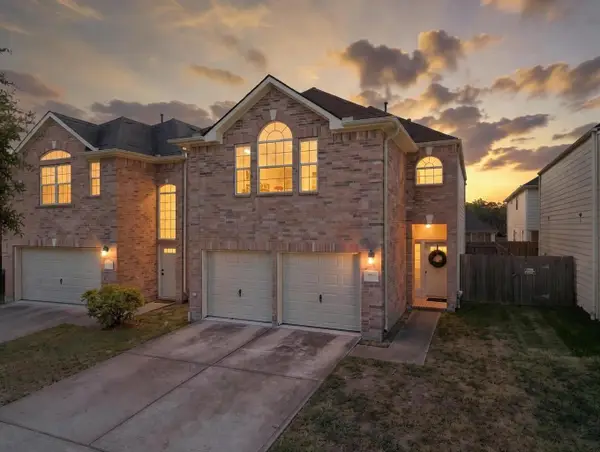 $245,000Active4 beds 3 baths2,289 sq. ft.
822 Forest Thicket Lane, Houston, TX 77067
MLS# 25398126Listed by: CORCORAN PRESTIGE REALTY - New
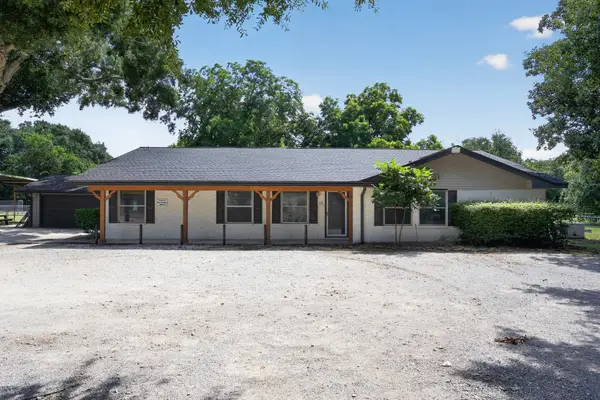 $895,000Active3 beds 3 baths3,086 sq. ft.
9326 Kay Lane, Houston, TX 77064
MLS# 26723633Listed by: KELLER WILLIAMS REALTY METROPOLITAN - New
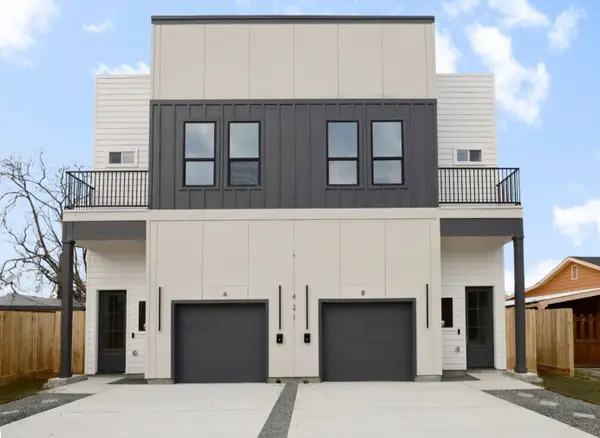 $699,990Active3 beds -- baths3,550 sq. ft.
421 E 41st Street, Houston, TX 77022
MLS# 28508695Listed by: CENTRAL METRO REALTY - New
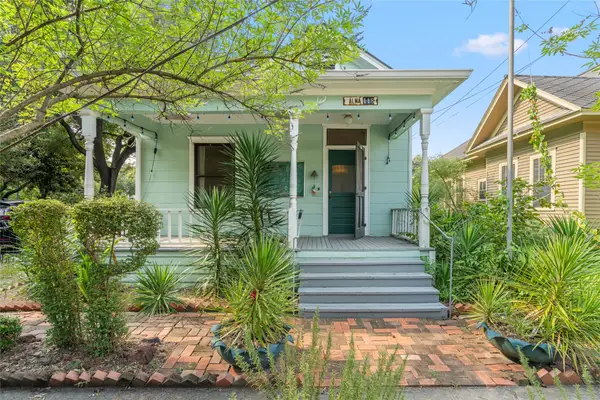 $550,000Active2 beds 1 baths1,176 sq. ft.
118 Alma Street, Houston, TX 77009
MLS# 30158893Listed by: COMPASS RE TEXAS, LLC - THE HEIGHTS - New
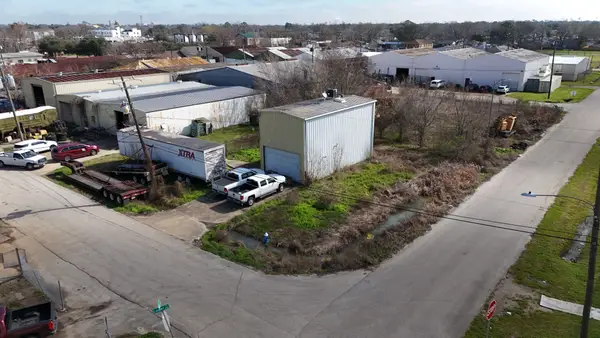 $1,679,000Active1.67 Acres
0 Stearns St, Houston, TX 77021
MLS# 33311348Listed by: TEXAS SIGNATURE REALTY


Protect your home and budget from life's surprises with an Assurant Home Warranty, backed by a partner that supports you through every step of homeownership. Explore Plans.
© 2023 - 2026 ERA Franchise Systems LLC. All rights reserved. ERA Franchise Systems LLC fully supports the principles of the Fair Housing Act and the Equal Opportunity Act. ERA, ERA Real Estate powered, and their respective logos are registered service marks of ERA Franchise Systems LLC. Each office is independently owned and operated.