
4202 Meadowchase Lane, Houston, TX 77014
Local realty services provided by:ERA Experts
4202 Meadowchase Lane,Houston, TX 77014
$560,000
- 5 Beds
- 5 Baths
- 3,100 sq. ft.
- Single family
- Active
Listed by: mohammad khatri
Office: roots brokerage214-872-0872
MLS#:19001907
Source:HARMLS
Price summary
- Price:$560,000
- Price per sq. ft.:$180.65
- Monthly HOA dues:$45.83
About this home
Beautiful brand-new home in the well-established community of Torrey Pines, offering an impressive 10,000 sq. ft. lot and a convenient location near Beltway 8, FM 1960, I-45, The Woodlands, and IAH Airport. The thoughtfully designed floor plan features the primary suite and a secondary bedroom with an attached full bath downstairs. Enjoy an open-concept layout with soaring 20-foot ceilings in the family room and durable LVP flooring throughout the first floor. The gourmet kitchen boasts 3-inch quartz countertops, while additional upgrades include a tankless water heater, two HVAC units, and a Chamberlain garage door opener. Upstairs offers three generously sized bedrooms, two full baths, and a spacious game room perfect for entertainment. Relax or entertain outdoors on the covered back patio. All bathrooms feature elegant porcelain tile flooring. Don't miss this excellent opportunity to own a brand-new home on an oversized lot in a prime location. Schedule your private showing today!
Contact an agent
Home facts
- Year built:2026
- Subdivision & Development:Torrey Pines Sec 01
- Listing ID #:19001907
- Updated:November 19, 2026 at 03:13 AM
Rooms and interior
- Bedrooms:5
- Total bathrooms:5
- Full bathrooms:4
- Half bathrooms:1
- Rooms Total:9
- Kitchen Description:Dishwasher, Disposal, Electric Oven, Gas Cooktop, Kitchen Island, Microwave, Pantry, Quartz Counters
- Living area:3,100 sq. ft.
Heating and cooling
- Cooling:Attic Fan, Central Air, Electric
- Heating:Central, Gas
- Central air:Yes
Structure and exterior
- Roof:Composition
- Year built:2026
- Building area:3,100 sq. ft.
- Lot area:0.22 Acres
- Lot Features:Subdivision
- Architectural Style:Traditional
- Construction Materials:Brick, Wood Siding
- Foundation Description:Slab
- Levels:2 Stories
Schools
- High school:WESTFIELD HIGH SCHOOL
- Middle school:EDWIN M WELLS MIDDLE SCHOOL
- Elementary school:BENEKE ELEMENTARY SCHOOL
Utilities
- Sewer:Public Sewer
Finances and disclosures
- Price:$560,000
- Price per sq. ft.:$180.65
- Tax amount:$1,600 (2026)
Features and amenities
- Appliances:Dishwasher, Disposal, Electric Oven, Gas Cooktop, Microwave
- Amenities:Ceiling Fans, Programmable Thermostat
Parking
- Parking description:Garage
- Garage:Yes
- Garage spaces:2
New listings near 4202 Meadowchase Lane
- New
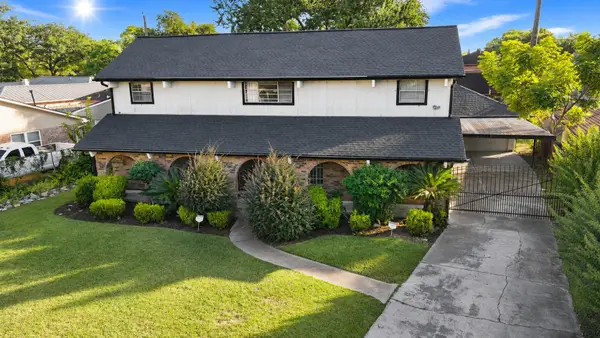 $379,900Active4 beds 3 baths2,550 sq. ft.
3862 Wichita Street, Houston, TX 77004
MLS# 32287673Listed by: HACKBARTH REALTY, LLC - New
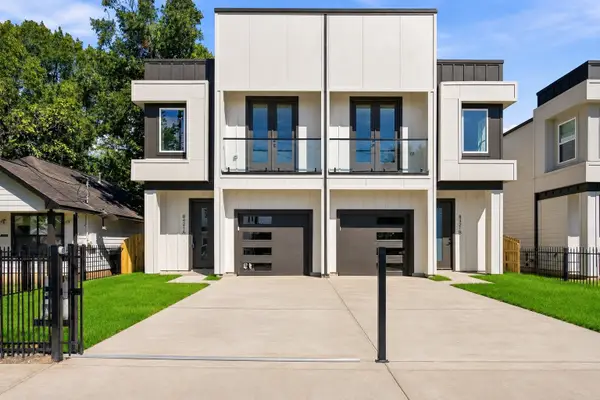 $590,000Active4 beds 2 baths3,820 sq. ft.
8421 Safeguard Street #A/B, Houston, TX 77051
MLS# 40498600Listed by: NEXTGEN REAL ESTATE PROPERTIES - Open Sat, 2 to 4pmNew
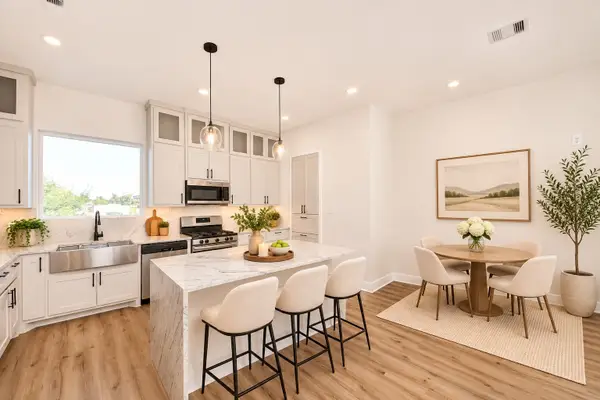 $479,900Active3 beds 5 baths2,125 sq. ft.
1707 Orr Street, Houston, TX 77009
MLS# 43116646Listed by: NAN & COMPANY PROPERTIES - CORPORATE OFFICE (HEIGHTS) - New
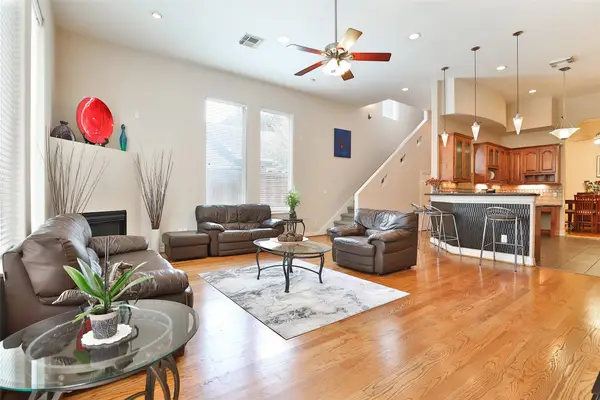 $469,900Active3 beds 3 baths2,746 sq. ft.
826 E 29th Street, Houston, TX 77009
MLS# 47004901Listed by: RE/MAX SIGNATURE - New
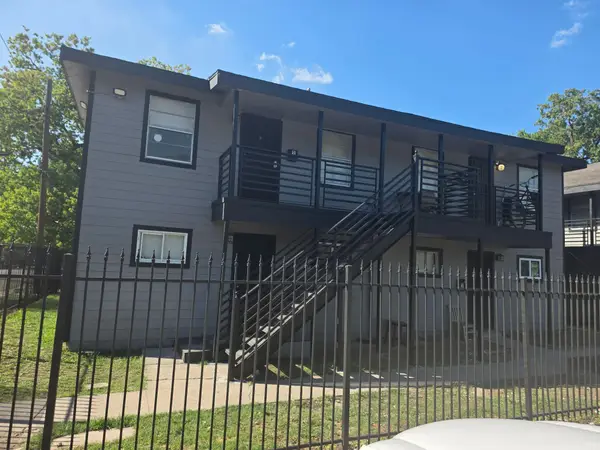 $769,000Active16 beds 8 baths3,060 sq. ft.
3117 Anita Street #8, Houston, TX 77004
MLS# 81756175Listed by: BROOKS & DAVIS REAL ESTATE - Open Sat, 1 to 3pmNew
 $645,000Active3 beds 4 baths3,708 sq. ft.
6633 - 6631 Katarani Drive, Houston, TX 77091
MLS# 10565687Listed by: TEXAS LIVING COMPANY - New
 $249,990Active3 beds 3 baths1,856 sq. ft.
16703 Mammoth Springs Drive, Houston, TX 77095
MLS# 77229933Listed by: REALM REAL ESTATE PROFESSIONALS - KATY - New
 $185,000Active3 beds 2 baths1,068 sq. ft.
530 Branding Iron Lane, Houston, TX 77060
MLS# 80470661Listed by: CENTURY 21 PARISHER PROPERTIES - New
 $749,000Active3 beds 4 baths2,835 sq. ft.
1739 Maravilla Drive, Houston, TX 77055
MLS# 84318678Listed by: THE REYNA GROUP - New
 $819,000Active4 beds 4 baths4,760 sq. ft.
5826 Santa Fe Springs Drive, Houston, TX 77041
MLS# 85336783Listed by: COMPASS RE TEXAS, LLC - MEMORIAL


Protect your home and budget from life's surprises with an Assurant Home Warranty, backed by a partner that supports you through every step of homeownership. Explore Plans.
© 2023 - 2026 ERA Franchise Systems LLC. All rights reserved. ERA Franchise Systems LLC fully supports the principles of the Fair Housing Act and the Equal Opportunity Act. ERA, ERA Real Estate powered, and their respective logos are registered service marks of ERA Franchise Systems LLC. Each office is independently owned and operated.