
1711 W 13th Street, Houston, TX 77008
Local realty services provided by:American Real Estate ERA Powered
Listed by: fabian corzo
Office: corzo group properties832-212-5589
MLS#:45766887
Source:HARMLS
Price summary
- Price:$595,000
- Price per sq. ft.:$235.64
About this home
Industrial chic meets everyday comfort in this stunning 3/3.5/2 GATED Height’s area home w no HOA fees! The open main floor offers stained concrete floors, soaring ceilings w/exposed wood beams & trellises, a gas log FP & custom storage, plus fresh paint, refinished woodwork & updated lighting throughout. Open living & dining flow into the island kitchen, w/a flexible nook for breakfast or study. The kitchen offers sleek granite, site-built Maple cabinetry, SS appliances, bar seating & a nearby pantry. Make downtime anything but ordinary w/3 spacious suites upstairs including 2 w/vaulted ceilings, exposed wood beams, custom walk-in closets & luxurious private ensuites. While the 3rd offers a wall of custom built-ins & a private ensuite. Roomy courtyard, upper balcony & rooftop patio. Additional updates include 2026 downstairs A/C, updated fixtures, plugs/switches & extensive exterior maintenance. Close to Love Park, Heights Hike & Bike Trail, METRO, dining, pubs, arts & nightlife.
Contact an agent
Home facts
- Year built:2006
- Subdivision & Development:Catera Place Lofts
- Listing ID #:45766887
- Updated:October 08, 2026 at 07:56 AM
Rooms and interior
- Bedrooms:3
- Total bathrooms:4
- Full bathrooms:3
- Half bathrooms:1
- Rooms Total:15
- Flooring:Carpet, Concrete, Tile, Wood
- Bathrooms Description:Jetted Tub, Separate Shower, Tub Shower
- Kitchen Description:Breakfast Bar, Dishwasher, Disposal, Free Standing Range, Gas Cooktop, Gas Oven, Gas Range, Granite Counters, Kitchen Family Room Combo, Kitchen Island, Microwave, Oven, Pantry, Refrigerator
- Living area:2,525 sq. ft.
Heating and cooling
- Cooling:Central Air, Electric, Zoned
- Heating:Central, Gas, Zoned
- Central air:Yes
Structure and exterior
- Year built:2006
- Building area:2,525 sq. ft.
- Lot area:0.07 Acres
- Lot Features:Corner Lot, Cul De Sac, Side Yard, Subdivision
- Construction Materials:Aluminium Siding, Cement Siding, Stucco
- Exterior Features:Balcony, Fence, Patio, Porch, Private Yard, Tennis Courts
- Foundation Description:Slab
- Levels:2 Stories
Schools
- High school:WALTRIP HIGH SCHOOL
- Middle school:HAMILTON MIDDLE SCHOOL (HOUSTON)
- Elementary school:LOVE ELEMENTARY SCHOOL
Utilities
- Sewer:Public Sewer
Finances and disclosures
- Price:$595,000
- Price per sq. ft.:$235.64
- Tax amount:$12,060 (2025)
Features and amenities
- Appliances:Dishwasher, Disposal, Dryer, Free Standing Range, Gas Cooktop, Gas Oven, Gas Range, Microwave, Oven, Refrigerator, Washer
- Laundry features:Dryer, Washer
- Amenities:Balcony, Entrance Foyer, High Ceilings, Low Emissivity Windows, Open Beams/Beamed Ceailings, Security Gate, Smoke Detectors, Window Coverings
Parking
- Parking description:Additional Parking, Driveway, Garage, Garage Door Opener
- Garage:Yes
- Garage spaces:2
New listings near 1711 W 13th Street
- Coming Soon
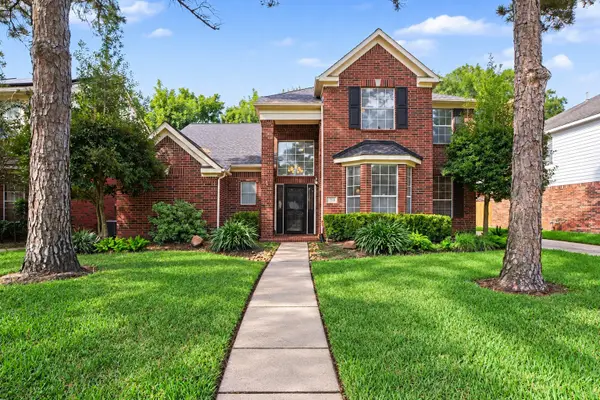 $299,000Coming Soon4 beds 3 baths2,681 sq. ft.
17510 Tall Maple Court, Houston, TX 77095
MLS# 21548848Listed by: ORCHARD BROKERAGE - Coming Soon
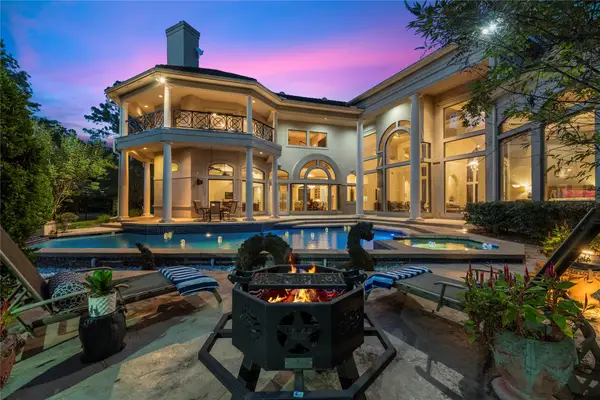 $1,350,000Coming Soon4 beds 6 baths7,776 sq. ft.
16815 Southern Oaks Drive, Houston, TX 77068
MLS# 29727203Listed by: COLDWELL BANKER REALTY - MEMORIAL OFFICE - Coming Soon
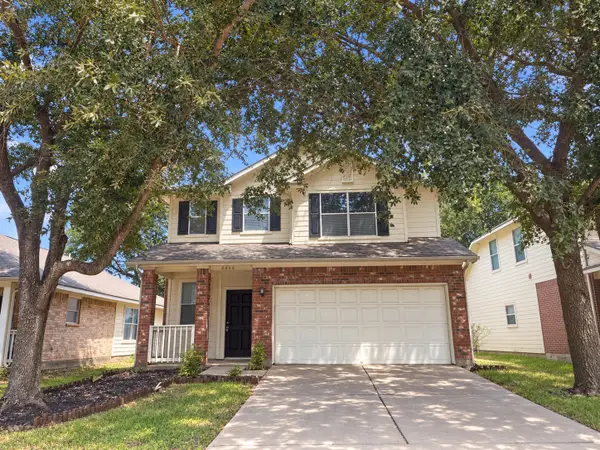 $246,488Coming Soon4 beds 3 baths1,934 sq. ft.
4106 Miramichi Court, Houston, TX 77053
MLS# 26831312Listed by: COLDWELL BANKER REALTY - MEMORIAL OFFICE - New
 $839,000Active4 beds 5 baths4,754 sq. ft.
4719 Breezy Point Drive, Houston, TX 77345
MLS# 3747796Listed by: TRUSS REAL ESTATE | SERHANT. - New
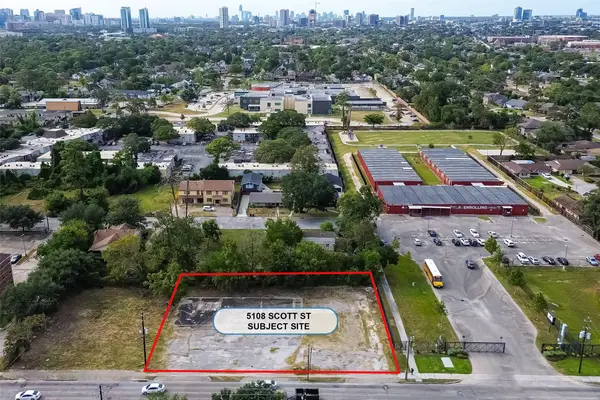 $1,399,000Active0.47 Acres
5108 Scott Street, Houston, TX 77004
MLS# 70396230Listed by: REALM REAL ESTATE PROFESSIONALS - SUGAR LAND - New
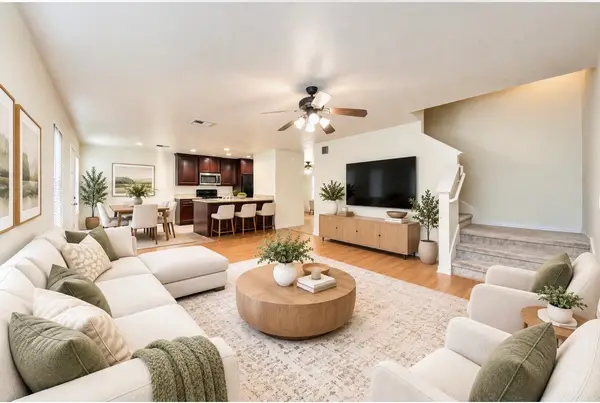 $219,900Active3 beds 3 baths1,802 sq. ft.
915 Grand Plains Drive, Houston, TX 77090
MLS# 5164121Listed by: WALZEL PROPERTIES - CORPORATE OFFICE - New
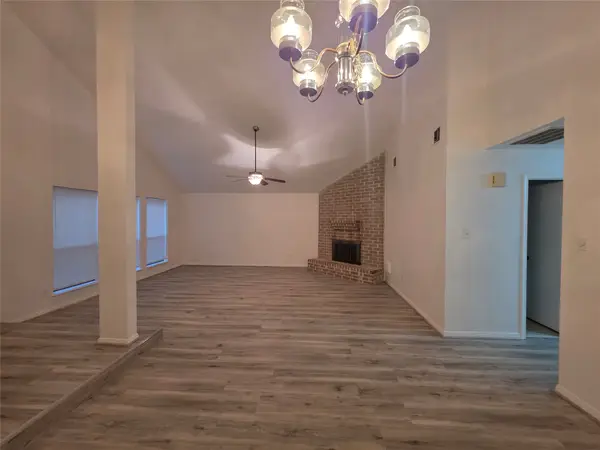 $214,900Active3 beds 2 baths1,816 sq. ft.
8522 Fawn Terrace Drive, Houston, TX 77071
MLS# 77550604Listed by: SOLUNA REALTY - New
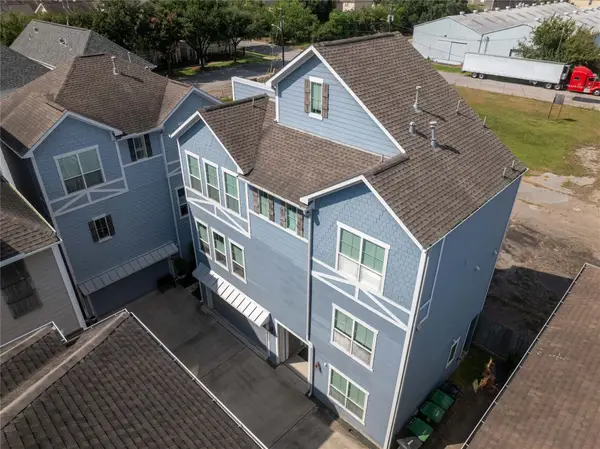 $499,000Active3 beds 4 baths2,406 sq. ft.
3009 Bell Street #B, Houston, TX 77003
MLS# 14724107Listed by: BETTER HOMES AND GARDENS REAL ESTATE GARY GREENE - WEST GRAY - New
 $599,000Active2 beds 2 baths
3307 Delhi Street, Houston, TX 77022
MLS# 65445592Listed by: NEXTGEN REAL ESTATE PROPERTIES - New
 $185,000Active4 beds 2 baths1,208 sq. ft.
17023 Sunshine Street, Houston, TX 77049
MLS# 18058111Listed by: WALZEL PROPERTIES - CORPORATE OFFICE


Protect your home and budget from life's surprises with an Assurant Home Warranty, backed by a partner that supports you through every step of homeownership. Explore Plans.
© 2023 - 2026 ERA Franchise Systems LLC. All rights reserved. ERA Franchise Systems LLC fully supports the principles of the Fair Housing Act and the Equal Opportunity Act. ERA, ERA Real Estate powered, and their respective logos are registered service marks of ERA Franchise Systems LLC. Each office is independently owned and operated.