
1723 Nantucket Drive, Houston, TX 77057
Local realty services provided by:ERA Experts
1723 Nantucket Drive,Houston, TX 77057
$649,000
- 3 Beds
- 4 Baths
- 2,520 sq. ft.
- Townhouse
- Pending
Listed by: lana heiman
Office: meadows property group713-673-8263
MLS#:48280186
Source:HARMLS
Price summary
- Price:$649,000
- Price per sq. ft.:$257.54
About this home
Nestled beneath a canopy of mature live oaks, on an oversized lot in the heart of the Galleria, this beautifully updated townhome offers the rare combo of No HOA, comfort, and convenience. Enjoy a walkable lifestyle with HEB, Spec's, restaurants, and shopping just moments away. Inside, you'll find soaring ceilings, rich hardwood floors, abundant natural light, a dramatic two-story living room with gas fireplace and custom built-ins, and a rare first-floor primary suite. Both primary suites feature double walk-in closets, while every bedroom has its own ensuite bath. Exceptional storage includes closets throughout, a walk-in attic off the upstairs balcony, plus a garage with two storage closets and a work area. Extensive updates make this home truly move-in ready. Minutes from The Galleria, Uptown Park, Memorial Park, and major freeways, this home offers premier dining, shopping, and entertainment while providing a peaceful retreat in one of Houston's most desirable neighborhoods.
Contact an agent
Home facts
- Year built:1981
- Subdivision & Development:Westhaven Estates Sec 02
- Listing ID #:48280186
- Updated:September 07, 2026 at 07:27 AM
Rooms and interior
- Bedrooms:3
- Total bathrooms:4
- Full bathrooms:3
- Half bathrooms:1
- Rooms Total:3
- Flooring:Tile, Wood
- Bathrooms Description:Tub Shower
- Kitchen Description:Dishwasher, Disposal, Double Oven, Gas Cooktop, Microwave, Pantry
- Living area:2,520 sq. ft.
Heating and cooling
- Cooling:Central Air, Electric
- Heating:Central, Gas
- Central air:Yes
Structure and exterior
- Roof:Composition
- Year built:1981
- Building area:2,520 sq. ft.
- Lot Features:Front Yard, Side Yard
- Architectural Style:Traditional
- Construction Materials:Brick
- Exterior Features:Balcony, Fence, Patio, Private Yard, Storage
- Foundation Description:Slab
- Levels:2 Stories
Schools
- High school:WISDOM HIGH SCHOOL
- Middle school:TANGLEWOOD MIDDLE SCHOOL
- Elementary school:BRIARGROVE ELEMENTARY SCHOOL
Utilities
- Sewer:Public Sewer
Finances and disclosures
- Price:$649,000
- Price per sq. ft.:$257.54
- Tax amount:$9,917 (2025)
Features and amenities
- Appliances:Dishwasher, Disposal, Double Oven, Gas Cooktop, Microwave
- Amenities:Balcony, Crown Molding, High Ceilings
Parking
- Parking description:Additional Parking, Garage
- Garage:Yes
- Garage spaces:2
New listings near 1723 Nantucket Drive
- New
 $90,000Active0.36 Acres
7304 Apache Street, Hockley, TX 77028
MLS# 35279734Listed by: VAQUERO RE LLC - New
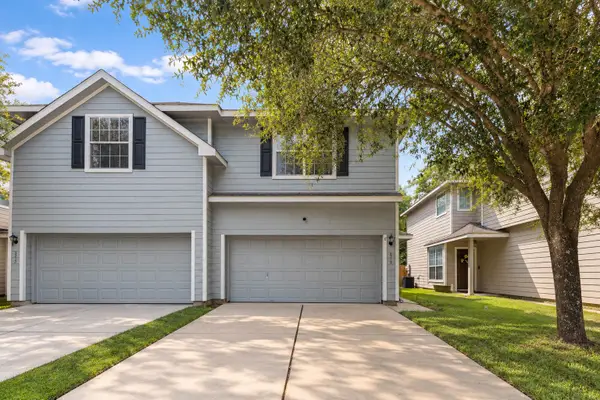 $159,990Active3 beds 3 baths1,683 sq. ft.
3315 Atherton Canyon Lane, Houston, TX 77014
MLS# 89664670Listed by: REAL BROKER, LLC - New
 $218,000Active3 beds 2 baths960 sq. ft.
1613 N Cesar Chavez Blvd, Houston, TX 77011
MLS# 1049161Listed by: REALTY OF AMERICA, LLC - New
 $299,999Active4 beds 2 baths1,940 sq. ft.
13438 Yaupon Holly Lane, Houston, TX 77044
MLS# 13929676Listed by: TEXAN VISTA REALTY - New
 $170,000Active2 beds 2 baths1,412 sq. ft.
2425 Holly Hall Street #60, Houston, TX 77054
MLS# 15527601Listed by: MARC ANDREW DUSENBURY - New
 $349,000Active4 beds 4 baths2,730 sq. ft.
5923 Clerkenwell Drive, Houston, TX 77084
MLS# 29103634Listed by: LOKATION REAL ESTATE LLC - New
 $92,500Active0.08 Acres
2613 Campbell Street, Houston, TX 77026
MLS# 3578514Listed by: GREAT WALL REALTY LLC - New
 $365,000Active4 beds 3 baths2,499 sq. ft.
13431 Yaupon Holly Lane, Houston, TX 77044
MLS# 95186338Listed by: RE/MAX EAST - New
 $287,500Active4 beds 3 baths1,496 sq. ft.
3106 Laverne Street, Houston, TX 77080
MLS# 88406519Listed by: THOMPSON & ASSOCIATES - New
 $310,000Active4 beds 3 baths2,324 sq. ft.
9107 Mauna Loa Lane, Houston, TX 77040
MLS# 10314693Listed by: WALZEL PROPERTIES - CORPORATE OFFICE


Protect your home and budget from life's surprises with an Assurant Home Warranty, backed by a partner that supports you through every step of homeownership. Explore Plans.
© 2023 - 2026 ERA Franchise Systems LLC. All rights reserved. ERA Franchise Systems LLC fully supports the principles of the Fair Housing Act and the Equal Opportunity Act. ERA, ERA Real Estate powered, and their respective logos are registered service marks of ERA Franchise Systems LLC. Each office is independently owned and operated.