
17331 Red Oak Drive #41, Houston, TX 77090
Local realty services provided by:American Real Estate ERA Powered
17331 Red Oak Drive #41,Houston, TX 77090
$85,000
- 1 Beds
- 1 Baths
- 787 sq. ft.
- Condominium
- Active
Listed by: lisa weatherby
Office: lmw property management832-233-9203
MLS#:78928072
Source:HARMLS
Price summary
- Price:$85,000
- Price per sq. ft.:$108.01
- Monthly HOA dues:$25
About this home
Discover a beautifully updated first-level condo with a spacious layout. The large kitchen boasts hard-surfaced countertops, a convenient bar, and a dining area that seamlessly flows into the open living room. Enjoy cozy evenings by the fireplace or step out onto your private patio. The generous bedroom includes a walk-in closet and dual patio access from both the bedroom and living area. This property is ideally located near shopping and schools, presenting an excellent investment opportunity with strong rental potential. Don't miss your chance to own this remarkable condo in prime condition. Act swiftly, as gems like this are rare!
Contact an agent
Home facts
- Year built:1978
- Subdivision & Development:Villas Westador Condo Ph 01
- Listing ID #:78928072
- Updated:November 19, 2026 at 03:14 AM
Rooms and interior
- Bedrooms:1
- Total bathrooms:1
- Full bathrooms:1
- Rooms Total:3
- Flooring:Carpet, Tile
- Dining Description:Kitchen Dining Combo
- Bathrooms Description:Tub Shower
- Kitchen Description:Breakfast Bar, Dishwasher, Disposal, Electric Oven, Electric Range, Granite Counters, Kitchen Dining Combo, Kitchen Family Room Combo, Microwave, Oven, Pantry, Refrigerator
- Living area:787 sq. ft.
Heating and cooling
- Cooling:Central Air, Electric
- Heating:Central, Electric
- Central air:Yes
Structure and exterior
- Roof:Composition
- Year built:1978
- Building area:787 sq. ft.
- Architectural Style:Traditional
- Construction Materials:Cement Siding, Stucco
- Exterior Features:Fence, Patio
- Foundation Description:Slab
- Levels:1 Story
Schools
- High school:WESTFIELD HIGH SCHOOL
- Middle school:EDWIN M WELLS MIDDLE SCHOOL
- Elementary school:BAMMEL ELEMENTARY SCHOOL
Utilities
- Sewer:Public Sewer
Finances and disclosures
- Price:$85,000
- Price per sq. ft.:$108.01
- Tax amount:$1,558 (2026)
Features and amenities
- Appliances:Dishwasher, Disposal, Electric Oven, Electric Range, Microwave, Oven, Refrigerator
- Amenities:Balcony, Ceiling Fans, Programmable Thermostat, Security Gate, Smoke Detectors, Vaulted Ceilings, Window Coverings
New listings near 17331 Red Oak Drive #41
- New
 $560,000Active5 beds 5 baths3,100 sq. ft.
4202 Meadowchase Lane, Houston, TX 77014
MLS# 19001907Listed by: ROOTS BROKERAGE - New
 $465,000Active3 beds 4 baths2,389 sq. ft.
5822 Darling Street, Houston, TX 77007
MLS# 30324451Listed by: NEST FINDERS - New
 $449,000Active2 beds 3 baths1,209 sq. ft.
5925 Almeda Road #10901, Houston, TX 77004
MLS# 38101715Listed by: PEEK REALTY & PROPERTY MGMT - New
 $339,000Active4 beds 3 baths2,499 sq. ft.
13431 Yaupon Holly Lane, Houston, TX 77044
MLS# 56186065Listed by: RE/MAX EAST - New
 $449,900Active3 beds 2 baths2,321 sq. ft.
8114 Count Street #A/B, Houston, TX 77028
MLS# 69068569Listed by: NEXTGEN REAL ESTATE PROPERTIES - New
 $235,000Active3 beds 2 baths1,120 sq. ft.
3542 Orange Grove Drive, Houston, TX 77039
MLS# 98303500Listed by: LADIYA REAL ESTATE LLC - New
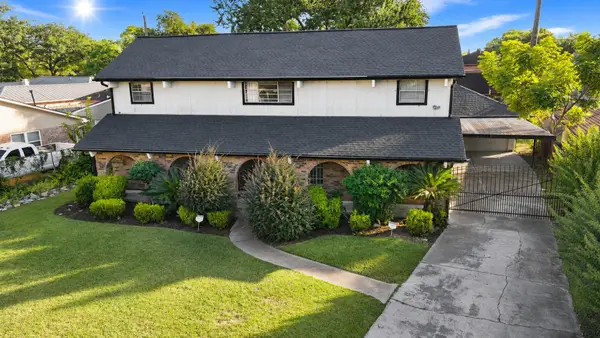 $379,900Active4 beds 3 baths2,550 sq. ft.
3862 Wichita Street, Houston, TX 77004
MLS# 32287673Listed by: HACKBARTH REALTY, LLC - New
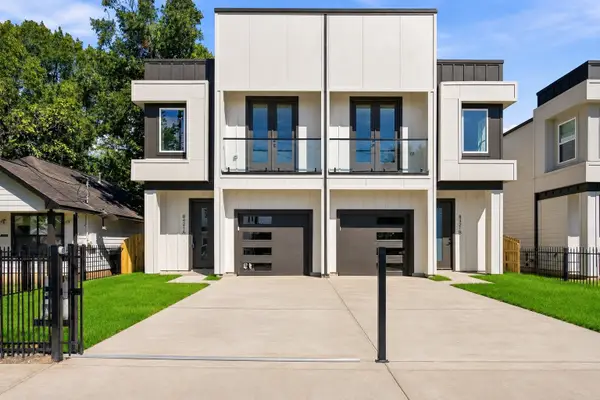 $590,000Active4 beds 2 baths3,820 sq. ft.
8421 Safeguard Street #A/B, Houston, TX 77051
MLS# 40498600Listed by: NEXTGEN REAL ESTATE PROPERTIES - Open Sat, 2 to 4pmNew
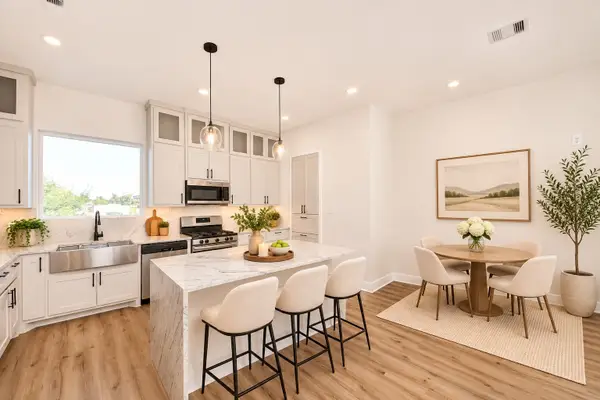 $479,900Active3 beds 5 baths2,125 sq. ft.
1707 Orr Street, Houston, TX 77009
MLS# 43116646Listed by: NAN & COMPANY PROPERTIES - CORPORATE OFFICE (HEIGHTS) - New
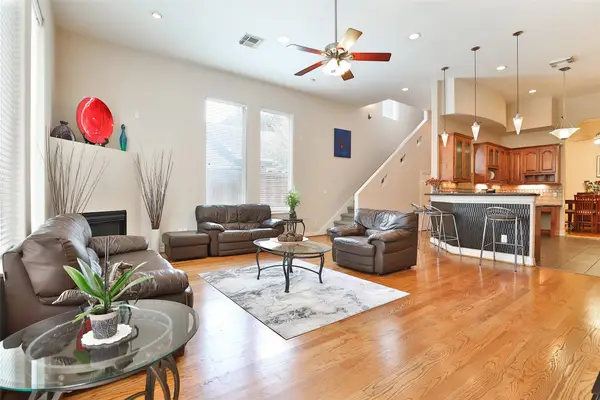 $469,900Active3 beds 3 baths2,746 sq. ft.
826 E 29th Street, Houston, TX 77009
MLS# 47004901Listed by: RE/MAX SIGNATURE


Protect your home and budget from life's surprises with an Assurant Home Warranty, backed by a partner that supports you through every step of homeownership. Explore Plans.
© 2023 - 2026 ERA Franchise Systems LLC. All rights reserved. ERA Franchise Systems LLC fully supports the principles of the Fair Housing Act and the Equal Opportunity Act. ERA, ERA Real Estate powered, and their respective logos are registered service marks of ERA Franchise Systems LLC. Each office is independently owned and operated.