
17519 Butte Creek Road, Houston, TX 77090
Local realty services provided by:ERA Experts
17519 Butte Creek Road,Houston, TX 77090
$368,000
- 5 Beds
- 4 Baths
- 3,196 sq. ft.
- Single family
- Active
Listed by: gennell crump
Office: ra brokers281-771-1070
MLS#:38618690
Source:HARMLS
Price summary
- Price:$368,000
- Price per sq. ft.:$115.14
- Monthly HOA dues:$41.67
About this home
Welcome to 17519 Butte Creek Road, a beautifully renovated corner-lot home shaded by mature oak trees. This move-in-ready residence offers five bedrooms, three full bathrooms, and a powder room, along with crown molding, updated flooring, abundant natural light, and multiple living spaces designed for everyday comfort and entertaining.
A standout feature is the detached garage apartment with a full bathroom, offering flexible space for multigenerational living, extended guests, a home office, gym, or creative studio. Conveniently located near major freeways, shopping, and dining, this exceptional home combines comfort, versatility, and modern style.
Contact an agent
Home facts
- Year built:1968
- Subdivision & Development:Ponderosa Forest Sec 02
- Listing ID #:38618690
- Updated:August 19, 2026 at 08:11 PM
Rooms and interior
- Bedrooms:5
- Total bathrooms:4
- Full bathrooms:3
- Half bathrooms:1
- Rooms Total:11
- Flooring:Carpet, Laminate, Tile
- Bathrooms Description:Tub Shower
- Kitchen Description:Electric Oven, Free Standing Range, Kitchen Family Room Combo, Oven, Pantry
- Living area:3,196 sq. ft.
Heating and cooling
- Cooling:Central Air, Electric
- Heating:Central, Electric
- Central air:Yes
Structure and exterior
- Roof:Composition
- Year built:1968
- Building area:3,196 sq. ft.
- Lot area:0.22 Acres
- Lot Features:Corner Lot
- Construction Materials:Brick, Vinyl Siding
- Exterior Features:Fence, Porch
- Foundation Description:Slab
- Levels:2 Stories
Schools
- High school:WESTFIELD HIGH SCHOOL
- Middle school:EDWIN M WELLS MIDDLE SCHOOL
- Elementary school:PONDEROSA ELEMENTARY SCHOOL
Utilities
- Sewer:Public Sewer
Finances and disclosures
- Price:$368,000
- Price per sq. ft.:$115.14
- Tax amount:$6,576 (2025)
Features and amenities
- Appliances:Electric Oven, Free Standing Range, Oven, Tankless Water Heater
- Amenities:Ceiling Fans, Crown Molding, Tankless Water Heater
Parking
- Parking description:Garage
- Garage:Yes
- Garage spaces:2
New listings near 17519 Butte Creek Road
- New
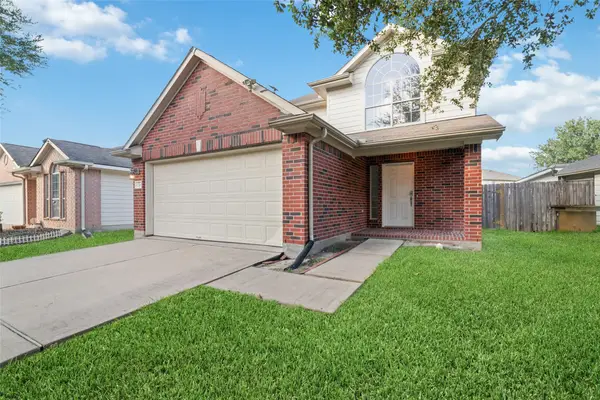 $249,000Active3 beds 3 baths1,803 sq. ft.
12418 Magnolia Canyon, Houston, TX 77099
MLS# 63316256Listed by: THE NGUYENS & ASSOCIATES - New
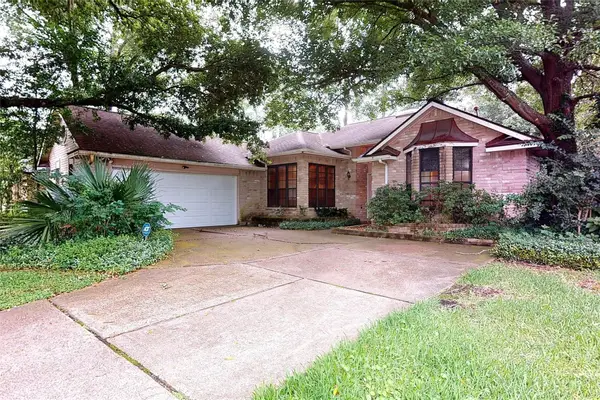 $220,000Active3 beds 2 baths2,191 sq. ft.
2611 Brookdale Drive, Houston, TX 77339
MLS# 66095480Listed by: RED DOOR REALTY & ASSOCIATES - New
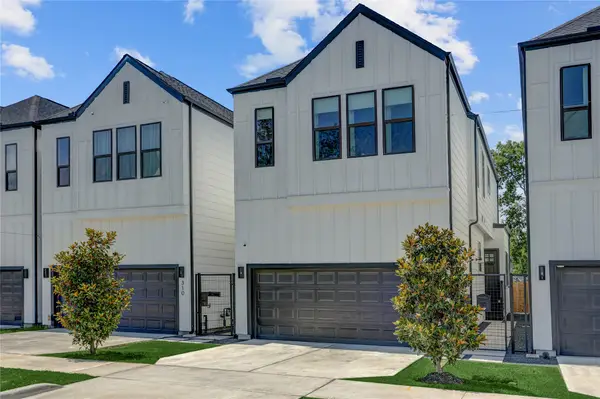 $440,000Active3 beds 3 baths1,853 sq. ft.
308 E 40th Street #A, Houston, TX 77018
MLS# 83912543Listed by: HAPPEN HOUSTON - New
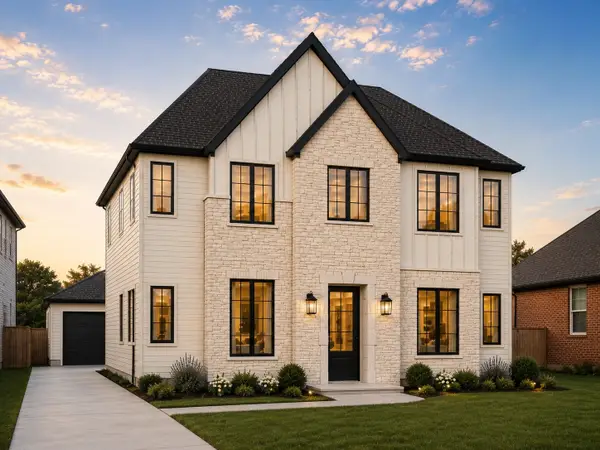 $2,200,000Active5 beds 8 baths5,079 sq. ft.
826 W 41st Street, Houston, TX 77018
MLS# 865662Listed by: HAPPEN HOUSTON - New
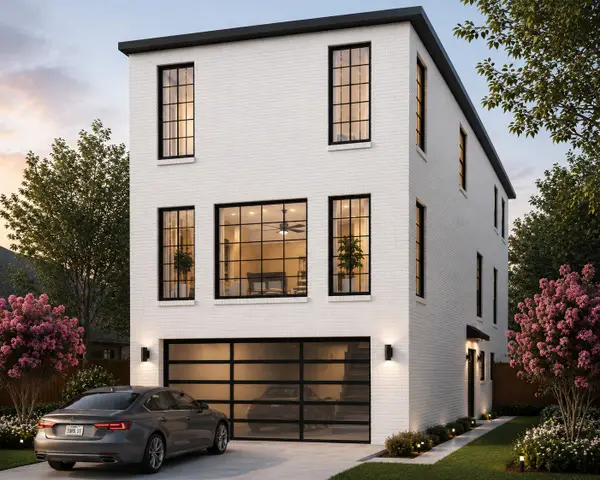 $620,000Active3 beds 4 baths2,600 sq. ft.
221 E 33rd Street, Houston, TX 77018
MLS# 34813399Listed by: THE AGENCY TEAM - New
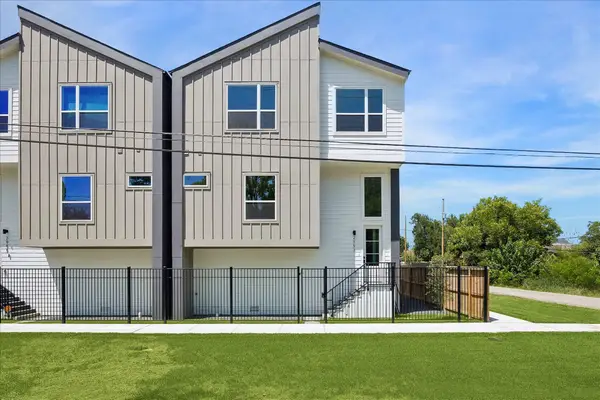 $319,990Active3 beds 3 baths1,570 sq. ft.
2953 Delafield Street, Houston, TX 77023
MLS# 50757297Listed by: HAPPEN HOUSTON - New
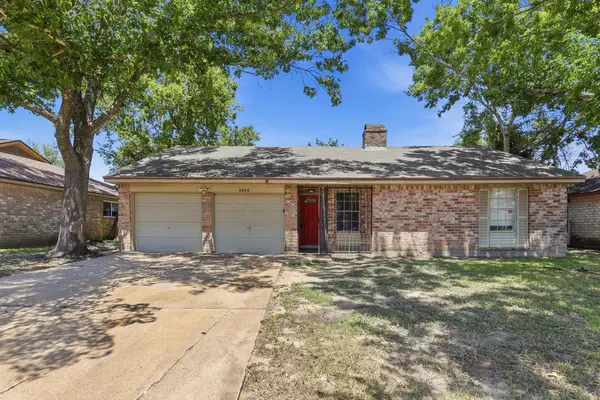 $175,000Active3 beds 2 baths1,854 sq. ft.
6614 Indian Lake Drive, Houston, TX 77489
MLS# 54939948Listed by: MAINSTAY BROKERAGE, LLC - New
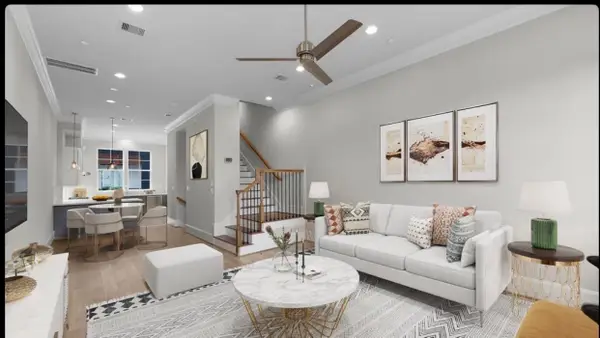 $395,000Active2 beds 3 baths1,682 sq. ft.
813 Bringhurst Street, Houston, TX 77020
MLS# 73646787Listed by: COMPASS RE TEXAS, LLC - HOUSTON - New
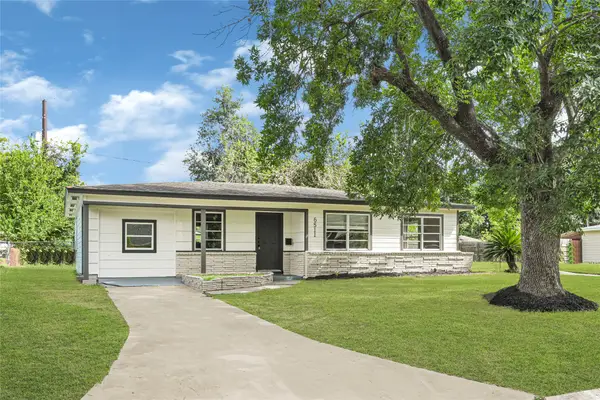 $275,000Active4 beds 2 baths1,704 sq. ft.
6511 Belmark Street, Houston, TX 77087
MLS# 5206722Listed by: FLASH REALTY SOLUTIONS - New
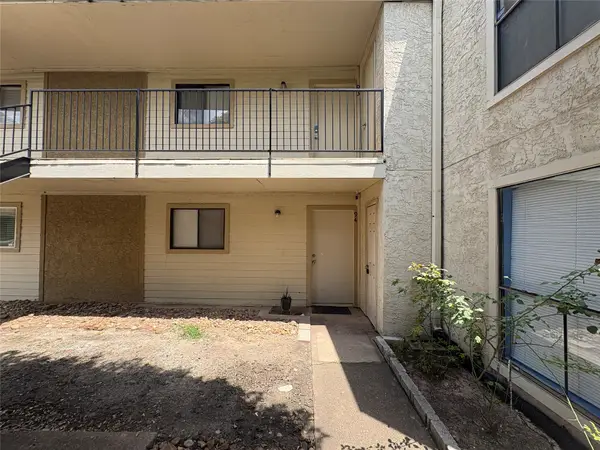 $110,000Active2 beds 2 baths1,032 sq. ft.
10075 Westpark Drive #94, Houston, TX 77042
MLS# 94134232Listed by: THE LE LLC


Protect your home and budget from life's surprises with an Assurant Home Warranty, backed by a partner that supports you through every step of homeownership. Explore Plans.
© 2023 - 2026 ERA Franchise Systems LLC. All rights reserved. ERA Franchise Systems LLC fully supports the principles of the Fair Housing Act and the Equal Opportunity Act. ERA, ERA Real Estate powered, and their respective logos are registered service marks of ERA Franchise Systems LLC. Each office is independently owned and operated.